


Anhand der Referenznummer suchen



Villa, Taalonranta 13
99130 Sirkka, Levi
Log Cabin Taalonranta Levi


Magnificent log cabin in Levin Taalonranta – in the heart of Lapland's nature!
The stunning log cabin located in Levin Taalonranta offers a unique setting for relaxing holidays year-round. The magnificent nature of Lapland and diverse outdoor activities are accessible directly from the doorstep, and comprehensive services and activities in Levin are conveniently nearby.
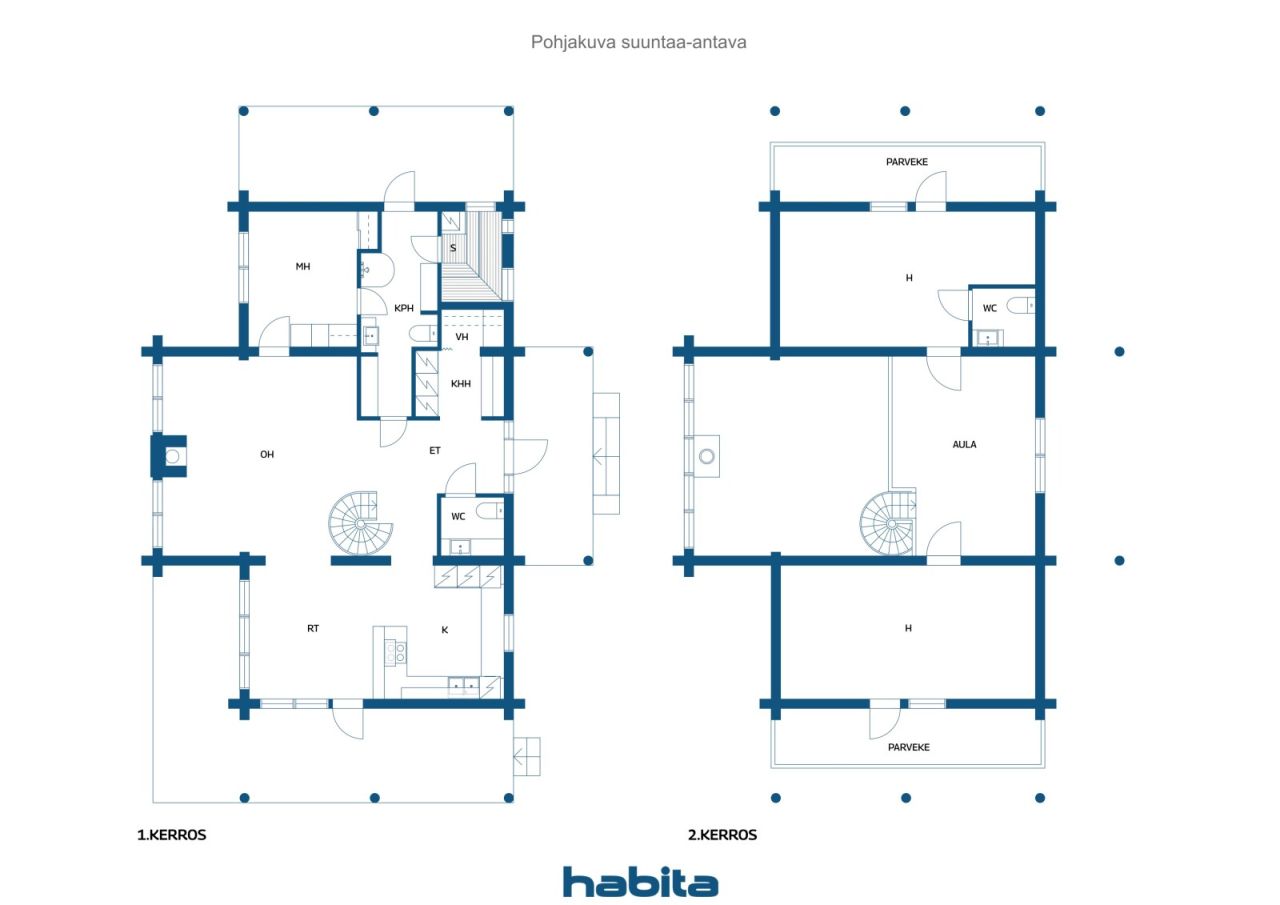
In the spacious living room with high ceilings, a striking feature is the beautiful stone fireplace, through which a window opens to bring nature inside and creates a unique atmosphere in the space. The stylish interior features high-quality Finnish classic design furniture and lighting, which bring timeless elegance and a refined ambiance to the rooms.
The practical open-plan kitchen is connected to a spacious dining area, making socializing and dining effortless. Sleeping arrangements are available on two floors. From the upper floor bedrooms, large balconies open, while downstairs, there is access to spacious terraces where stylish garden swings invite you to enjoy the tranquility of Lapland.
The bathroom includes a toilet and access to a terrace from which you can directly reach the hot tub. The sauna is completed with traditional wood-heated stoves, enhancing the luxurious sauna experience. Additionally, the cabin has two separate toilets.
The entrance area includes a hallway and a practical utility room.
On the plot, there is a carport and a heated storage room connected to it. The yard is complemented by an electrified, spacious courtyard shed, providing a cozy place for socializing and enjoying Lapland's nature.
A hot tub crowns the relaxation after a sauna session – here, you can enjoy holidays, nature, and the experiences of Levin all year round.
A stylish, atmospheric, and high-qual...




Verkaufspreis
580.000 €
Zimmer
4
Schlafzimmer
3
Badezimmer
1
Wohnfläche
142 m²Grundangaben
| Listing Nummer | 676833 |
|---|---|
| Verkaufspreis | 580.000 € |
| Zimmer | 4 |
| Schlafzimmer | 3 |
| Badezimmer | 1 |
| Toiletten | 2 |
| Bäder mit Toilette | 1 |
| Wohnfläche | 142 m² |
| Kontrollmessung gemacht | Nein |
| Bemessungsgrundlage für die Fläche | Baugenehmigungsdokument |
| Stockwerk | 1 |
| Anzahl Stockwerke | 2 |
| Zustand | Gut |
| Frei vom | Immediately |
| Parken | Aussenparkplatz, Parkplatz mit Stromanschluss, Carport |
| Ferien-/Zweitwohnung | Ja |
| Eigenschaften | Möbliert, Sicherheitssystem, Dreifachverglaste Fenster, Kamin |
| Räumlichkeiten |
Wohnzimmer
Küche Schlafzimmer Badezimmer Sauna Toilette Diele Balkon Hauswirtschaftsraum Terrasse Aussenschuppen Aussensprudelbad Loft |
| Aussichten | Eigener Garten, Wald |
| Aufbewahrung | Kasten, Schränke |
| Telekommunikationsverbindungen | Kabel TV |
| Ausstattung des Fussbodens | Parkett, Fliesen, Holz |
| Innenausstattungen der Wände | Echtholzpaneele |
| Badezimmerausstattung | Fliesen |
| Küchenausstattung | Induktionsherd, Kühl-/ Gefrierkombination, Kücheneinbauten, Dunstabzugshaube, Geschirrspüler, Separater Ofen, Mikrowelle |
| Badezimmerausstattung | Dusche, Fussbodenheizung, Bidet, Waschbecken, Toilette |
| Ausstattung für Hauswirtschaftsraum | Anschluss für Waschmaschine, Trocknungsschrank, Waschmaschine |
| Beschreibung | Living room, open-plan kitchen, hall, utility room, bedroom, two sleeping areas, upper hall, bathroom, sauna, two toilets, utility room |
Gebäude- und Immobiliendetails
| Baujahr | 2007 |
|---|---|
| Einweihung | 2009 |
| Stockwerke | 2 |
| Aufzug | Nein |
| Dachtyp | Satteldach |
| Ventilation | Mechanische Entlüftung |
| Fundament | Beton |
| Energieausweis | Energieausweis ist gesetzlich nicht vorgeschrieben |
| Heizung | Elektroheizung, Ofen- oder Kaminofenheizung, Heizkörper |
| Baumaterialien | Beton, Block |
| Dachmaterialien | Filz |
| Fassadenmaterialien | Beton |
| Renovationen |
Other 2021 (Done) Other 2019 (Done) |
| Grundstücksnummer | 261-409-114-68 |
| Grundstückssteuer im Jahr | 1.700 € |
| Kosten | 250.000 € |
| Fläche des Grundstücks | 1394 m² |
| Anzahl Parkplätze | 4 |
| Anzahl Gebäude | 3 |
| Gelände | Flach |
| Verkehrsanbindung | Ja |
| Grundstückseigentum | In Eigenbesitz |
| Planungssituation | Detaillierter Plan |
| Infrastruktur der Gemeinde | Wasserversorgung, Kanalisation, Elektrizität |
Dienstleistungen
| Skifahren |
2.7 km https://www.levi.fi/en/ski/ |
|---|---|
| Golf |
6.5 km https://levigolf.fi/ |
| Restaurant |
4 km https://leviniglut.fi/fi/ravintola-utsu/ravintola-utsu/ |
| Tennis |
4 km https://www.levi.fi/aktiviteetit/activity-park/ |
| Lebensmittelgeschäft |
8 km https://www.poronportti.fi/liikkeet/k-levinporo/ |
| Sonstige |
0.4 km https://sammuntupa.fi/ |
Öffentlicher Verkehr
| Bus |
4 km https://www.levi.fi/en/ski/levi-ski-resort-services/ski-bus/ |
|---|---|
| Zug |
83 km https://www.vr.fi/rautatieasemat-ja-reitit/kolari |
| Flughafen |
13 km https://www.finavia.fi/fi/lentoasemat/kittila |
Monatliche Gebühren
| Immobiliensteuer | 1.422,87 € / jahr |
|---|---|
| Wasser | 700 € / jahr (voraussichtliche kosten) |
| Abfall | 300 € / jahr (voraussichtliche kosten) |
| Elektrizität | 6.000 € / jahr (voraussichtliche kosten) |
Gebühren
| Transfer tax | 3 % |
|---|---|
| Notary | 72 € |
| Notary | 172 € |
So beginnt der Kauf Ihrer Immobilie
- Füllen Sie das kurze Formular aus und wir werden einen Termin vereinbaren
- Unser Vertreter wird sich unverzüglich mit Ihnen in Verbindung setzen und einen Termin vereinbaren.
Möchten Sie mehr über dieses Objekt erfahren?
Vielen Dank für Ihre Kontaktanfrage. Wir kontaktieren Sie so schnell wie möglich!