


Anhand der Referenznummer suchen



Eigentumswohnung, Harmokuja 6
01200 Vantaa, Hakunila
Two-room apartment on the top floor + glazed ba...


Living on the top floor is a different experience — no upstairs neighbors, peaceful nights, and a private view of the sky from the glazed balcony. This one-bedroom apartment in Hakunila offers exactly that: space to breathe, light, and smooth everyday life without surprises.
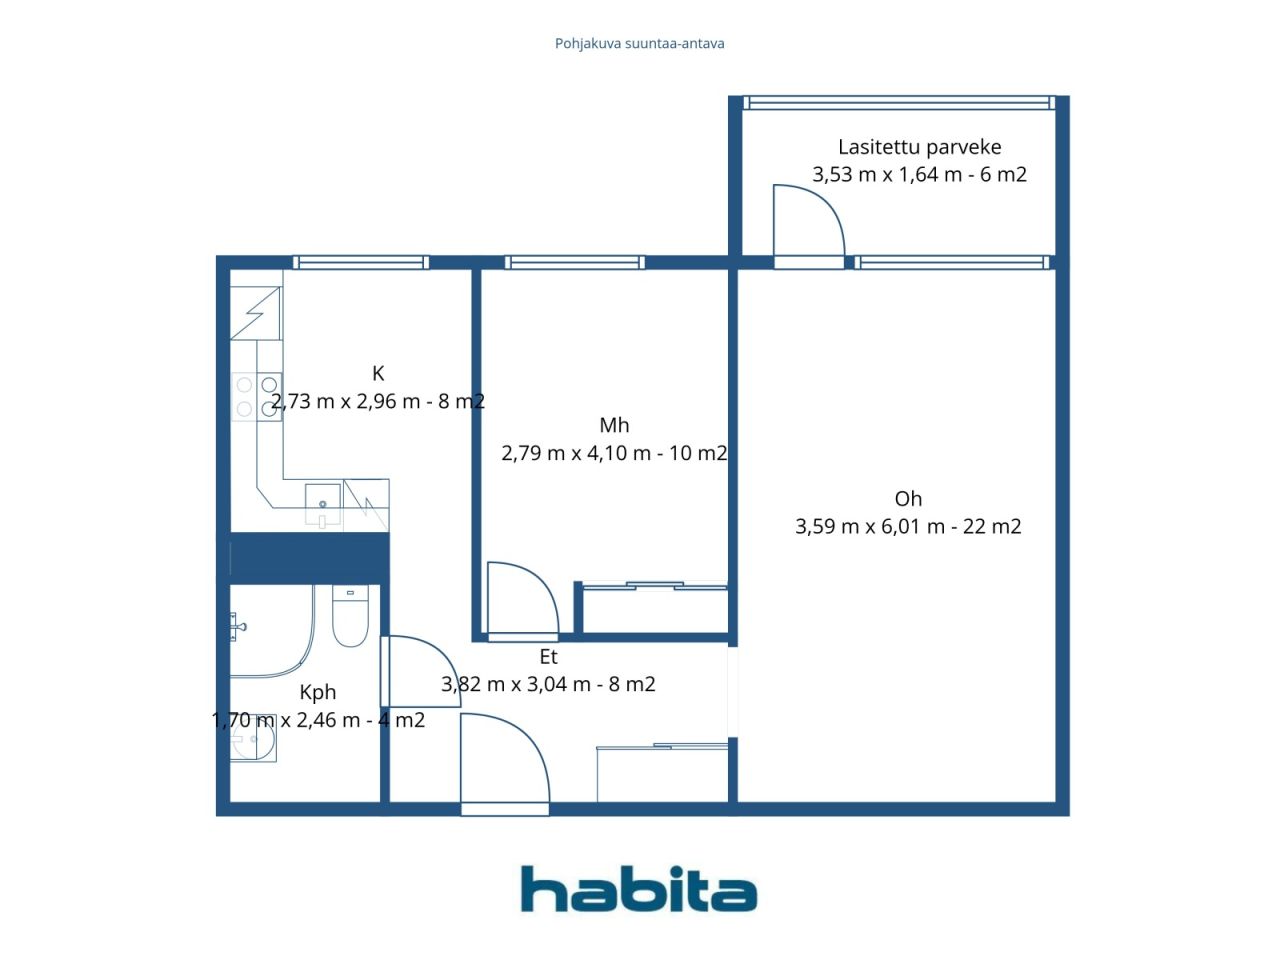
The vinyl flooring in the apartment is easy to maintain and stylish, functioning equally well during busy weekdays and relaxed weekends. The layout is clear — the kitchen, living room, and bedroom form a functional whole, with a place for every item.
The glazed balcony extends the living space outdoors — you can enjoy your morning coffee or watch the colors of the evening sky in shelter from the wind. The top floor also provides views that lower floors cannot reach.
The building's elevator makes everyday life effortless — whether carrying shopping bags, bicycles, or guests, access to the top floor is smooth. The housing company is debt-free, and the maintenance fee includes both water and electricity — monthly costs remain transparent, and the electricity bill will not come as a surprise.
The location is optimal in Hakunila. Harmotie Daycare is practically next door — less than 100 meters away. K-Supermarket Hakunila is a 300-meter walk, and Lehtikuusi School and the bus stop are approximately 300 meters within reach. S-Market, pharmacy, library, swimming hall, gym, and the diverse services of Hakunila Shopping Center are all within a kilometer — daily errands can be handled without a car.
This home is also available for private viewings. For more information, please contact me by phone or email.




Verkaufspreis ohne Schuldenanteil
78.000 €
Zimmer
2
Schlafzimmer
1
Badezimmer
1
Wohnfläche
56 m²Grundangaben
| Listing Nummer | 676705 |
|---|---|
| Verkaufspreis ohne Schuldenanteil | 78.000 € |
| Verkaufspreis | 78.000 € |
| Zimmer | 2 |
| Schlafzimmer | 1 |
| Badezimmer | 1 |
| Bäder mit Toilette | 1 |
| Wohnfläche | 56 m² |
| Kontrollmessung gemacht | Nein |
| Bemessungsgrundlage für die Fläche | Statut / Verordnung |
| Stockwerk | 9 |
| Anzahl Stockwerke | 1 |
| Zustand | Genügend |
| Frei vom | Immediately free from trades |
| Oberstes Geschoss | Ja |
| Räumlichkeiten |
Schlafzimmer
Badezimmer Küche (Osten) Wohnzimmer (Osten) Verglaster Balkon (Osten) Diele |
| Aussichten | Hinterhof, Nachbarschaft, Stadt |
| Aufbewahrung | Kasten |
| Telekommunikationsverbindungen | Kabel TV |
| Ausstattung des Fussbodens | Vinyl-Bodenbelag |
| Innenausstattungen der Wände | Anstrich |
| Küchenausstattung | Cerankochfeld, Kühl-/ Gefrierkombination, Kücheneinbauten, Dunstabzugshaube, Geschirrspüler |
| Badezimmerausstattung | Dusche, Anschluss für Waschmaschine, Platz für Waschmaschine, Waschbecken, Duschwand, Toilette, Spiegelschrank |
| Inspektionen |
Zustandsschätzung
(09.03.2022) Asbestuntersuchung (10.08.2020) Zustandsschätzung (02.10.2016) Zustandsschätzung (18.08.2016) Zustandsschätzung (18.08.2016) |
| Asbestuntersuchung | Es wurde eine Asbestuntersuchung durchgeführt. Bitte wenden Sie sich an den Vertreter für den Bericht |
| Anteile | 58298-59088 |
| Beschreibung | 1 bedroom home with glazed balcony |
| Zusätzliche Information | Housing company broadband Elisa 50 M |
Gebäude- und Immobiliendetails
| Baujahr | 1976 |
|---|---|
| Einweihung | 1976 |
| Stockwerke | 9 |
| Aufzug | Ja |
| Dachtyp | Flachdach |
| Ventilation | Mechanische Entlüftung |
| Fundament | Beton |
| Energieausweis | E, 2018 |
| Heizung | Fernwärme, Zentralheizung mit Wasserzirkulation |
| Baumaterialien | Beton |
| Dachmaterialien | Filz |
| Fassadenmaterialien | Betonelement |
| Renovationen |
Renovation plan 2026 (Done) Other 2025 (Done) Other 2025 (Done) Ventilation 2023 (Done) Facade 2023 (Done) Heating 2019 (Done) Ventilation 2019 (Done) Other 2018 (Done) Yard 2018 (Done) Other 2017 (Done) Yard 2017 (Done) Elevator 2016 (Done) Balconies 2014 (Done) Windows 2014 (Done) Other 2013 (Done) Roof 2010 (Done) Other 2006 (Done) Facade 1999 (Done) |
| Gemeinschaftsräume | Abstellraum, Sauna, Luftschutzraum, Trockenraum, Clubraum, Kühler Keller, Wäschekammer |
| Verwalter | Asuma Palvelut |
| Kontaktangaben des Verwalters | Ulla Haikonen p. 0207 792 300 |
| Wartungskosten | Hakunilan Huolto Oy |
| Fläche des Grundstücks | 11430 m² |
| Anzahl Parkplätze | 84 |
| Anzahl Gebäude | 3 |
| Gelände | Hang |
| Verkehrsanbindung | Ja |
| Grundstückseigentum | In Eigenbesitz |
| Planungssituation | Detaillierter Plan |
| Infrastruktur der Gemeinde | Wasserversorgung, Kanalisation, Elektrizität, Fernwärme |
Energieausweis

Details der Wohnungsgesellschaft
| Wohnbaugenossenschaft | Asunto Oy Harmopolku 3 |
|---|---|
| Gründungsjahr | 1973 |
| Anzahl Aktien | 100.000 |
| Anzahl der Wohnräume | 118 |
| Fläche der Wohnräume | 7962 m² |
| Anzahl der Gewerberäume | 3 |
| Anzahl von Gewerberäumen der Gesellschaft | 3 |
| Fläche von Gewerberäumen der Gesellschaft | 255.5 m² |
| Mieteinnahmen im Jahr | 53.030,6 |
| Rückkaufsrecht | Nein |
Dienstleistungen
| Einkaufszentrum | 0.3 km |
|---|---|
| Lebensmittelgeschäft | 0.5 km |
| Lebensmittelgeschäft | 0.8 km |
| Schule | 0.4 km |
| Schule | 1.7 km |
| Kindergarten | 0.1 km |
| Einkaufszentrum | 2.7 km |
Öffentlicher Verkehr
| Bus | 0.3 km |
|---|
Monatliche Gebühren
| Hausgeld | 332,22 € / monat |
|---|---|
| Telekommunikation | 1 € / monat |
Gebühren
| Transfer tax | 1,5 % |
|---|---|
| Registration fees | 92 € |
So beginnt der Kauf Ihrer Immobilie
- Füllen Sie das kurze Formular aus und wir werden einen Termin vereinbaren
- Unser Vertreter wird sich unverzüglich mit Ihnen in Verbindung setzen und einen Termin vereinbaren.
Möchten Sie mehr über dieses Objekt erfahren?
Vielen Dank für Ihre Kontaktanfrage. Wir kontaktieren Sie so schnell wie möglich!