


Anhand der Referenznummer suchen



Einfamilienhaus, Lampirinteentie 6
71480 Kurkimäki
Personalized Detached House


Spacious and Personalized Detached House – Space and Opportunities to Make the Home Your Own
Welcome to explore this distinctive 156 m² home, whose history dates back to 1926. Originally functioning as a community hall, the building has been expanded and modified into a residence over the years. The largest extensions were made between 1990 and 1999.
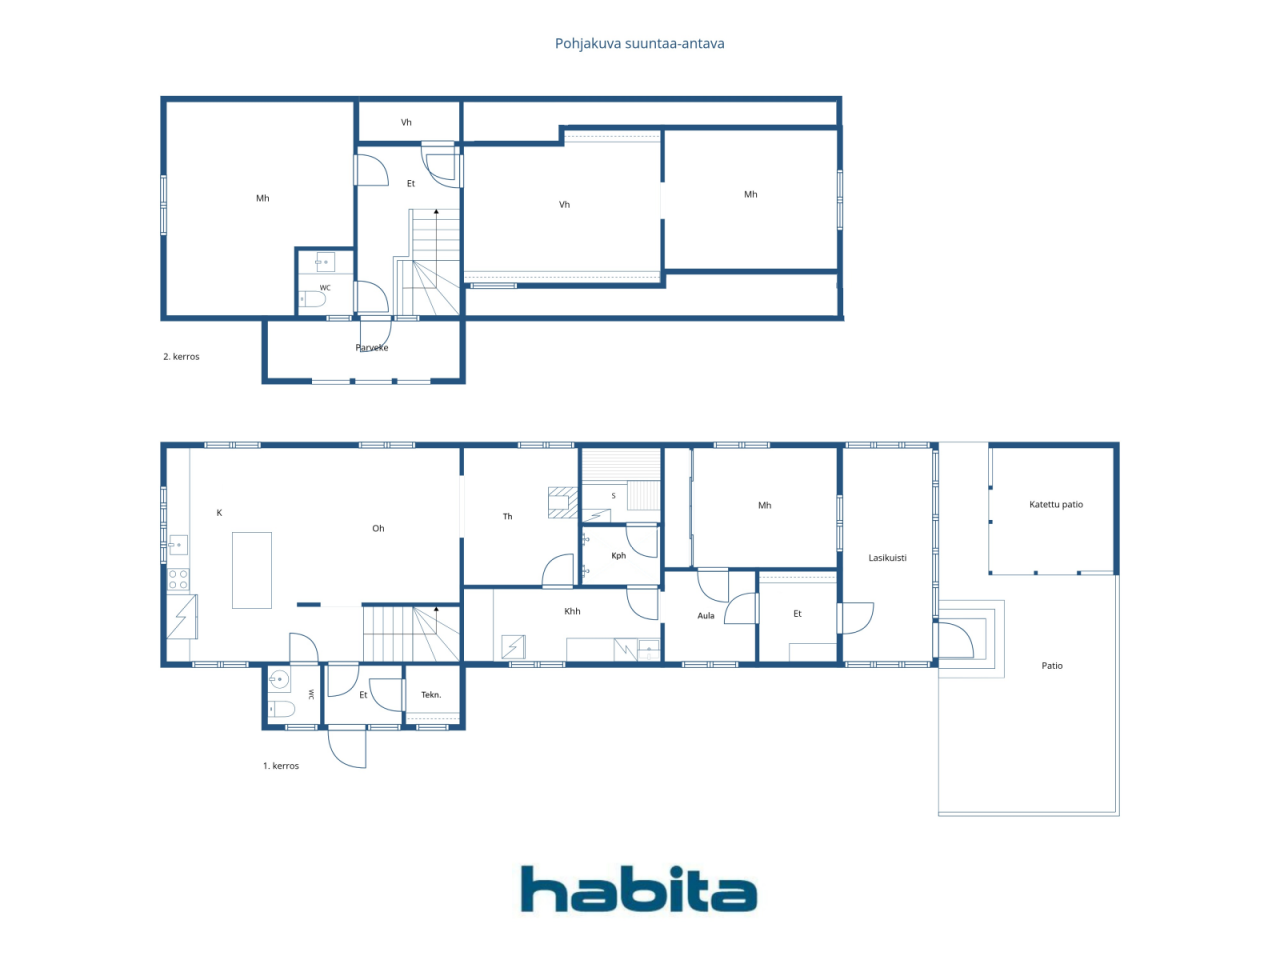
The home features three bedrooms, a fireplace room, a cozy lounge/studio, an open-plan kitchen, a walk-in closet, a utility room, a bathroom, and a sauna. The fireplace in the lounge provides warmth and atmosphere, and an air heat pump supports electric heating.
The walls and ceiling of the lounge are still unfinished, so their finalization will be the responsibility of the new owner. The log walls add a distinctive character to the space and offer the opportunity to customize the surfaces according to personal taste. The work on the technical room also remains to be completed.
However, major renovations have already been carried out, including the roof in 2014, the foundation in 2024, electrical systems between 2011 and 2026, water pipes in 2024-2025, and the bathroom and laundry facilities in 2012.
The home is situated on its own 2,092 m² plot. The large lawn provides ample space for outdoor living, play, and gardening. There is also a separate outdoor storage shed on the premises.
Kurkimäki is a peaceful and community-oriented village area approximately 20 kilometers from the city center. A daycare and school are nearby, and the natural surroundings offer a pleasant environment for living.
A spacious home, with major renovations already completed, and the opportunity to finish the overall look to suit personal preferences. Welcome to explore!





Verkaufspreis
180.000 €
Zimmer
5
Schlafzimmer
3
Badezimmer
1
Wohnfläche
156 m²Grundangaben
| Listing Nummer | 676651 |
|---|---|
| Verkaufspreis | 180.000 € |
| Zimmer | 5 |
| Schlafzimmer | 3 |
| Badezimmer | 1 |
| Toiletten | 2 |
| Bäder ohne Toilette | 1 |
| Wohnfläche | 156 m² |
| Gesamtfläche | 170.5 m² |
| Fläche der anderen Räume | 14.5 m² |
| Kontrollmessung gemacht | Nein |
| Bemessungsgrundlage für die Fläche | Bauplan |
| Stockwerk | 1 |
| Anzahl Stockwerke | 2 |
| Zustand | Renovierungsbedürftig |
| Frei vom |
Gemäss Vertrag
2 months from the date of the agreement. |
| Parken | Aussenparkplatz |
| Eigenschaften | Sicherheitssystem, Dreifachverglaste Fenster, Luftwärmepumpe, Kamin, Boiler |
| Räumlichkeiten |
Schlafzimmer
Offene Küche Wohnzimmer Aufenthaltsraum Diele Toilette Badezimmer Balkon Sauna Hauswirtschaftsraum Aussenschuppen Kaminzimmer |
| Aussichten | Eigener Garten, Nachbarschaft, Natur |
| Aufbewahrung | Kasten, Separater Aussenschuppen |
| Telekommunikationsverbindungen | Lichtfaserkabel, Antenne |
| Ausstattung des Fussbodens | Laminat, Fliesen, Holz |
| Innenausstattungen der Wände | Tapete, Echtholzpaneele, Anstrich |
| Badezimmerausstattung | Fliesen |
| Küchenausstattung | Induktionsherd, Kühl-/ Gefrierkombination, Dunstabzugshaube, Geschirrspüler, Separater Ofen, Mikrowelle |
| Badezimmerausstattung | Dusche, Fussbodenheizung |
| Ausstattung für Hauswirtschaftsraum | Anschluss für Waschmaschine, Waschbecken |
| Inspektionen |
Zustandsschätzung
(05.08.2026) Zustandsschätzung (25.08.2025) Zustandsschätzung (10.08.2024) Zustandsschätzung (14.01.2011) Zustandsschätzung (27.09.2010) Zustandsschätzung (14.06.2007) |
| Asbestuntersuchung | Das Gebäude wurde vor 1994 erbaut und es wurde noch keine Asbestuntersuchung durchgeführt. |
| Beschreibung | 4h + k + th + vh + khh + s |
| Zusätzliche Information | In the yard, there is a playhouse, a firewood shed, and an outdoor storage. |
Gebäude- und Immobiliendetails
| Baujahr | 1926 |
|---|---|
| Einweihung | 1926 |
| Stockwerke | 2 |
| Aufzug | Nein |
| Dachtyp | Satteldach |
| Ventilation | Mechanische Entlüftung |
| Energieausweis | E, 2018 |
| Heizung | Elektroheizung, Ofen- oder Kaminofenheizung, Heizkörper, Luftwärmepumpe, Deckenheizung |
| Baumaterialien | Holz, Block |
| Dachmaterialien | Blech |
| Fassadenmaterialien | Holzverkleidung |
| Renovationen |
Fireplaces 2026 (Done) Water pipes 2025 (Done) Flues 2025 (Done) Heating 2025 (Done) Other 2024 (Done) Water pipes 2024 (Done) Sewers 2024 (Done) Electricity 2024 (Done) Other 2018 (Done) Facade 2018 (Done) Ventilation 2018 (Done) Yard 2016 (Done) Roof 2014 (Done) Fireplaces 2012 (Done) Other 2012 (Done) Other 2011 (Done) Electricity 2011 (Done) Electricity 2005 (Done) Outside doors 2004 (Done) Ventilation 2000 (Done) Expansion 1999 (Done) Windows 1995 (Done) Underdrain 1990 (Done) Expansion 1990 (Done) Other 1970 (Done) |
| Grundstücksnummer | 297-435-13-51 |
| Wartungskosten | Omatoiminen |
| Fläche des Grundstücks | 2092 m² |
| Anzahl Parkplätze | 3 |
| Anzahl Gebäude | 2 |
| Gelände | Flach ansteigender Hang |
| Verkehrsanbindung | Ja |
| Grundstückseigentum | In Eigenbesitz |
| Planungssituation | Detaillierter Plan |
| Bewilligte Fläche | 523 m² |
| Infrastruktur der Gemeinde | Wasserversorgung, Kanalisation, Elektrizität |
Energieausweis

Dienstleistungen
| Schule | 1.5 km |
|---|---|
| Kindergarten | 1.5 km |
| Lebensmittelgeschäft | 12 km |
| Stadtzentrum | 22 km |
Öffentlicher Verkehr
| Bus | 0.3 km |
|---|
Monatliche Gebühren
| Immobiliensteuer | 448,93 € / jahr |
|---|---|
| Elektrizität | 250 € / monat (voraussichtliche kosten) |
| Sonstiges | 40 € / jahr |
| Wasser | 20 € / monat / person (voraussichtliche kosten) |
Gebühren
| Transfer tax | 3 % |
|---|---|
| Notary | 143 € (Einschätzung) |
| Registration fees | 172 € |
| Contracts | 125 € |
So beginnt der Kauf Ihrer Immobilie
- Füllen Sie das kurze Formular aus und wir werden einen Termin vereinbaren
- Unser Vertreter wird sich unverzüglich mit Ihnen in Verbindung setzen und einen Termin vereinbaren.
Möchten Sie mehr über dieses Objekt erfahren?
Vielen Dank für Ihre Kontaktanfrage. Wir kontaktieren Sie so schnell wie möglich!