


Anhand der Referenznummer suchen



Eigentumswohnung, Krankantie 4
00400 Helsinki, Haga
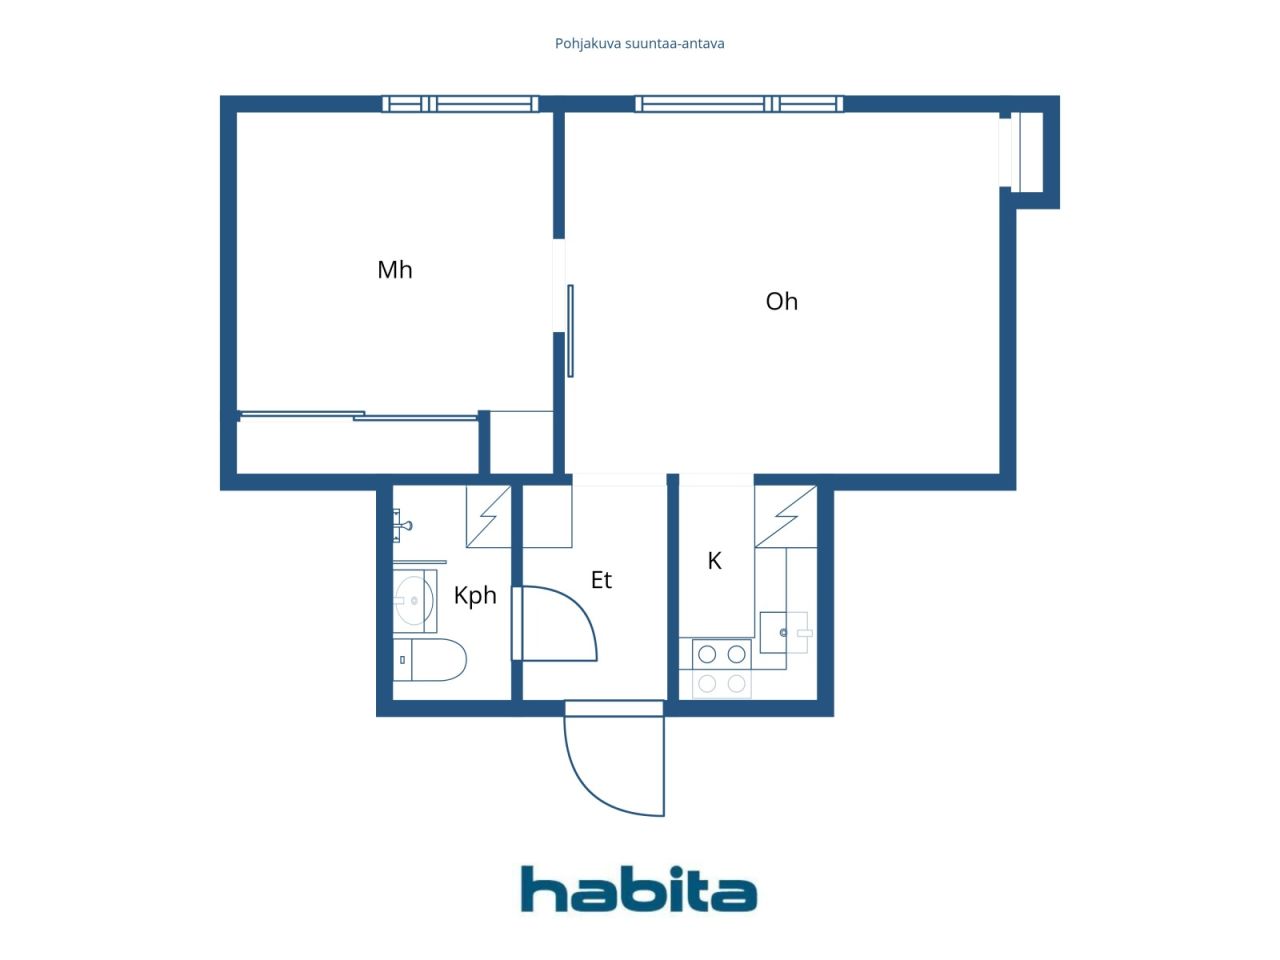
Move-in ready, bright two room apartment in Haaga


Welcome to explore this beautifully renovated two-room apartment on the third floor in Haaga. Thanks to a functional layout, the home feels more spacious than its square footage suggests, and the windows offer views of a lush and peaceful courtyard.
The apartment is move-in ready, and the renovation has focused on both practicality and comfort. The kitchen includes all everyday necessities, such as a dishwasher, combination oven, stove, and refrigerator with a freezer compartment. Storage space is abundant in addition to the cabinets, with attic and cellar lockers available.
The well-maintained, financially stable housing company is located on its own plot. Major renovations have been carried out systematically, including a plumbing renovation (2011), facade and balcony renovations (2015), sewer system refurbishment (2021), and a transition to energy-efficient geothermal heating (2022). Residents have access to a sauna, drying room, and a bicycle storage.
The location combines proximity to nature with excellent services. The versatile outdoor trails of Keskuspuisto start almost at the doorstep, and nearby are K-Supermarket, a pharmacy, and the Kaari shopping center. Transportation is convenient thanks to comprehensive bus connections, a rapid tram, and the Huopalahti train station approximately one kilometer away.
A bright, renovated home, own plot, peaceful views, well-maintained housing company, and natural surroundings create a comfortable overall experience. Welcome to visit!
Additional information and viewing requests from the agent.





Verkaufspreis ohne Schuldenanteil
209.000 €
Zimmer
2
Schlafzimmer
1
Badezimmer
1
Wohnfläche
35 m²Grundangaben
| Listing Nummer | 676643 |
|---|---|
| Verkaufspreis ohne Schuldenanteil | 209.000 € |
| Verkaufspreis | 205.403 € |
| Anteil der Verbindlichkeiten | 3.597 € |
| Geteilte Verbindlichkeiten Tilgung | Ja |
| Zimmer | 2 |
| Schlafzimmer | 1 |
| Badezimmer | 1 |
| Bäder mit Toilette | 1 |
| Wohnfläche | 35 m² |
| Kontrollmessung gemacht | Nein |
| Bemessungsgrundlage für die Fläche | Statut / Verordnung |
| Stockwerk | 3 |
| Anzahl Stockwerke | 1 |
| Zustand | Gut |
| Frei vom | 1 month from the conclusion of the agreement. |
| Parken | Aussenparkplatz, Parken am Strassenrand |
| Räumlichkeiten |
Wohnzimmer
(Westen) Schlafzimmer (Westen) Kochnische Badezimmer |
| Aussichten | Innenhof, Nachbarschaft, Natur |
| Aufbewahrung | Schränke, Kellerspeicher, Dachbodenspeicher |
| Telekommunikationsverbindungen | Kabel TV, Breitbandkabel |
| Ausstattung des Fussbodens | Vinyl-Bodenbelag |
| Innenausstattungen der Wände | Anstrich |
| Badezimmerausstattung | Fliesen |
| Küchenausstattung | Induktionsherd, Kühlschrank, Kücheneinbauten, Dunstabzugshaube, Geschirrspüler, Separater Ofen |
| Badezimmerausstattung | Dusche, Anschluss für Waschmaschine, Fussbodenheizung, Platz für Waschmaschine, Bidet, Badezimmerschrank, Waschbecken, Duschwand, Toilette, Spiegelschrank |
| Asbestuntersuchung | Das Gebäude wurde vor 1994 erbaut und es wurde noch keine Asbestuntersuchung durchgeführt. |
| Anteile | 3616-3990 |
| Beschreibung | 2 rooms, kitchenette, bathroom/wc. |
Gebäude- und Immobiliendetails
| Baujahr | 1955 |
|---|---|
| Einweihung | 1955 |
| Stockwerke | 4 |
| Aufzug | Nein |
| Dachtyp | Satteldach |
| Ventilation | Natürliche Lüftung |
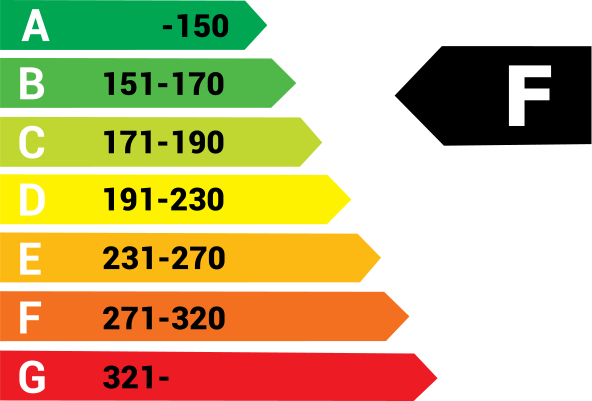
| Energieausweis | F, 2018 |
| Heizung | Zentralheizung mit Wasserzirkulation, Erdwärme, Heizkörper |
| Baumaterialien | Beton |
| Dachmaterialien | Betondachziegel |
| Renovationen |
Renovation plan 2026 (Done), 2026–2035 Long-term maintenance and repair plan for the property. Please ask the real estate agent for the detailed list. Other 2025 (Done), Replacement of fire alarms. Ventilation 2024 (Done), Cleaning of natural ventilation ducts and replacement of supply air filters. Heating 2023 (Done), Balancing of the radiator heating system and replacement of radiator valves. Locks 2022 (Done), Abloy easy. Heating 2022 (Done), Geothermal heating. Roof 2021 (Done) Sewers 2021 (Done), Rehabilitation of coated sewer pipes using the pipe lining (CIPP) method. Common areas 2017 (Done), Renovation of the basement toilet. Yard 2017 (Done), Renewal of the asphalt paving and improvement of stormwater drainage. Facade 2016 (Done), Major renovation of the façades and balconies (façades, balconies and doors: renewal of the façade rendering, major renovation of the balconies, replacement of the basement-level windows and doors, replacement of the attic windows, and maintenance painting of the windows at the south end of the building). Common areas 2016 (Done), The sauna wall panels and benches were replaced. Pipelines 2011 (Done), Renewal of the water pipes, renovation of wet rooms, and modernization of the electrical and telecommunications systems. Stairway 2011 (Done), Painting of the stairwells. Sewers 2010 (Done), Internal coating of sewer pipes. 1995: Renewal of the main sewer line. Windows 2007 (Done), The apartment windows have been replaced. The windows are equipped with supply air vents. Other 2005 (Done), Molok waste collection station. Windows 1998 (Done), All windows at the south end of the building have been replaced. Water pipes 1995 (Done), Renewal of the building's main water supply pipe. Roof 1992 (Done) |
| Gemeinschaftsräume | Abstellraum, Sauna |
| Verwalter | SKH-Isännöinti Oy, Juha Kulomäki |
| Kontaktangaben des Verwalters | asiakaspalvelu@skh.fi p.09 530 8860 |
| Wartungskosten | Huoltoyhtiö |
| Fläche des Grundstücks | 1872 m² |
| Anzahl Gebäude | 1 |
| Gelände | Flach |
| Verkehrsanbindung | Ja |
| Grundstückseigentum | In Eigenbesitz |
| Planungssituation | Detaillierter Plan |
| Infrastruktur der Gemeinde | Wasserversorgung, Kanalisation, Elektrizität |
Energieausweis
Details der Wohnungsgesellschaft
| Wohnbaugenossenschaft | Asunto Oy Krankantie 4 |
|---|---|
| Anzahl Aktien | 11.374 |
| Anzahl der Wohnräume | 24 |
| Mieteinnahmen im Jahr | 7.892,52 |
| Rückkaufsrecht | Nein |
Dienstleistungen
| Einkaufszentrum | 2.3 km |
|---|---|
| Lebensmittelgeschäft | 0.5 km |
| Gesundheitszentrum | 0.3 km |
Öffentlicher Verkehr
| Bus | |
|---|---|
| Strassenbahn | |
| Zug | 1.5 km |
Monatliche Gebühren
| Hausgeld | 191,25 € / monat |
|---|---|
| Wasser | 27 € / monat / person |
| Gebühren für Finanzierungskosten | 27,75 € / monat |
Gebühren
| Transfer tax | 1,5 % |
|---|---|
| Registration fees | 92 € (Einschätzung) |
So beginnt der Kauf Ihrer Immobilie
- Füllen Sie das kurze Formular aus und wir werden einen Termin vereinbaren
- Unser Vertreter wird sich unverzüglich mit Ihnen in Verbindung setzen und einen Termin vereinbaren.
Möchten Sie mehr über dieses Objekt erfahren?
Vielen Dank für Ihre Kontaktanfrage. Wir kontaktieren Sie so schnell wie möglich!