


Anhand der Referenznummer suchen



Stadthaus, Nenärengas 1
21410 Lieto, Vanhalinna
3 rooms, open kitchen, bathroom/shower, 2*WC, e...


A two-story terraced three-room apartment in the desirable and peaceful Vanhalinna area of Lieto.
Completed in 2022, the home offers everyday luxury with high-quality and timeless surfaces, as well as a spacious and functional floor plan. The property's heating is provided by energy-efficient geothermal heat, keeping living costs moderate. The home is cooled with an air-source heat pump.
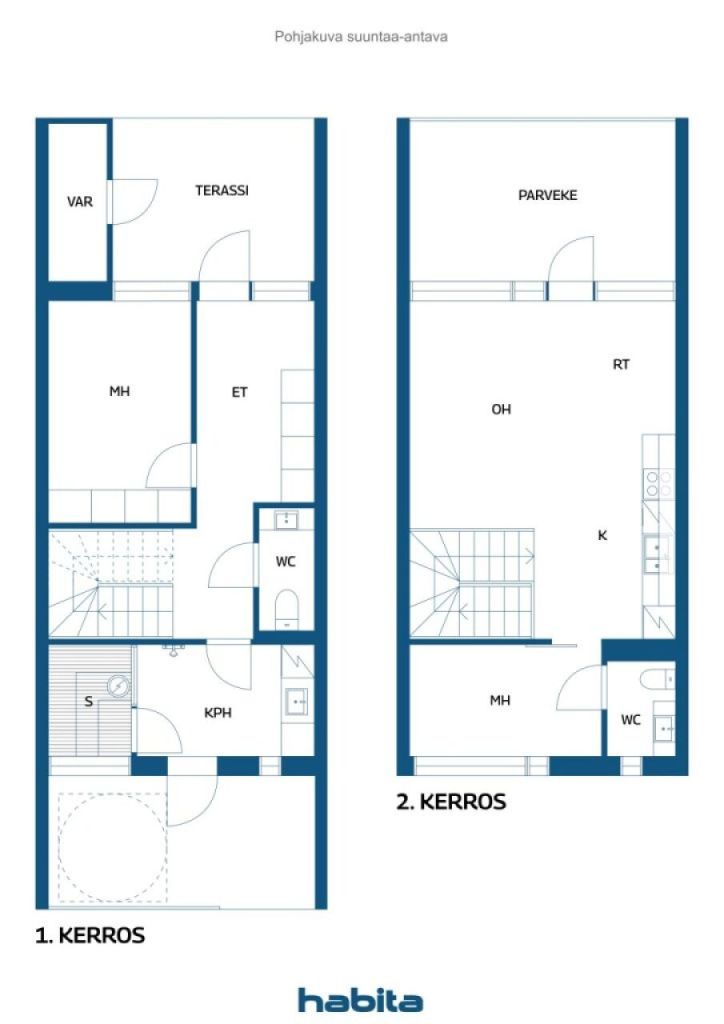
Upon entering the upper floor, the heart of the home unfolds. A spacious and bright living room, which connects to a modern open kitchen. From the living room, there are views of a glazed balcony spanning the entire width of the apartment, functioning as a second living space, with enough room for a grill and a sofa set.
The sheltered terrace located on the lower floor provides a private, peaceful area. Access to the terrace is conveniently through the bathroom and serves as a good cooling spot, for example, after sauna. It is also easy to go directly to the bathroom with a muddy dog or child via the terrace.
Daily life is made easier by the tiled floor in the entrance hall and the storage space under the stairs, which remains tidy thanks to the enclosed stairs.
The maintenance fee also includes Lounea's 250/250 Mbps fiber optic, as well as a carport and a pole parking space. A robotic lawnmower handles most of the property's lawn maintenance. The location offers excellent transportation connections. It takes about 15 minutes to reach Mylly Shopping Center and less than 20 minutes to Turku city center. The services of Lieto town center are only a 10-minute drive away.
Contact us to arrange your own viewing time. Welcome to fall in love!







Verkaufspreis ohne Schuldenanteil
263.000 €
Zimmer
3
Schlafzimmer
2
Badezimmer
1
Wohnfläche
74 m²Grundangaben
| Listing Nummer | 676575 |
|---|---|
| Verkaufspreis ohne Schuldenanteil | 263.000 € |
| Verkaufspreis | 263.000 € |
| Zimmer | 3 |
| Schlafzimmer | 2 |
| Badezimmer | 1 |
| Toiletten | 2 |
| Bäder ohne Toilette | 1 |
| Wohnfläche | 74 m² |
| Kontrollmessung gemacht | Nein |
| Bemessungsgrundlage für die Fläche | Statut / Verordnung |
| Stockwerk | 1 |
| Anzahl Stockwerke | 2 |
| Zustand | Gut |
| Frei vom | Gemäss Vertrag |
| Parken | Stellplatz, Aussenparkplatz, Parkplatz mit Stromanschluss, Carport |
| Räumlichkeiten |
Schlafzimmer
Schlafzimmer Offene Küche Wohnzimmer Diele Toilette Toilette Badezimmer Verglaster Balkon Terrasse Sauna Aussenschuppen |
| Aussichten | Hof, Hinterhof, Vorgarten, Eigener Garten, Nachbarschaft, Strasse, Natur |
| Aufbewahrung | Kasten, Separater Aussenschuppen |
| Telekommunikationsverbindungen | Fernsehen, Kabel TV, Internet, Lichtfaserkabel |
| Ausstattung des Fussbodens | Vinyl-Bodenbelag |
| Innenausstattungen der Wände | Anstrich |
| Badezimmerausstattung | Fliesen |
| Küchenausstattung | Induktionsherd, Kühl-/ Gefrierkombination, Kücheneinbauten, Dunstabzugshaube, Geschirrspüler, Separater Ofen, Mikrowelle |
| Badezimmerausstattung | Dusche, Anschluss für Waschmaschine, Bodenheizung mit Heisswasserzirkulation, Platz für Waschmaschine, Badezimmerschrank, Waschbecken, Duschwand |
| Anteile | 266-339 |
| Beschreibung | 3 rooms, living room, bathroom/shower, 2*WC, entrance hall, laundry room, terrace, balcony, storage |
Gebäude- und Immobiliendetails
| Baujahr | 2021 |
|---|---|
| Einweihung | 2021 |
| Stockwerke | 2 |
| Aufzug | Nein |
| Dachtyp | Pultdach |
| Ventilation | Mechanische Belüftung |
| Energieausweis | B, 2018 |
| Heizung | Erdwärme, Fussbodenheizung mit Wasserzirkulation |
| Baumaterialien | Holz |
| Dachmaterialien | Filz |
| Fassadenmaterialien | Holz |
| Renovationen | Renovation plan 2026 (Done) |
| Gemeinschaftsräume | Abstellraum, Technikraum |
| Verwalter | Suomen Isännöitsijäpalvelut Oy |
| Kontaktangaben des Verwalters | Susanna Artukka 0505909767 |
| Wartungskosten | Omatoiminen |
| Fläche des Grundstücks | 2177 m² |
| Anzahl Parkplätze | 12 |
| Anzahl Gebäude | 3 |
| Gelände | Flach |
| Verkehrsanbindung | Ja |
| Grundstückseigentum | Gemietet |
| Grundstücksbesitzer | Liedon kaupunki |
| Jahresmiete | 4.080 € |
| Planungssituation | Detaillierter Plan |
| Infrastruktur der Gemeinde | Wasserversorgung, Kanalisation, Elektrizität |
Energieausweis

Details der Wohnungsgesellschaft
| Wohnbaugenossenschaft | As Oy Liedon Vanhalinnan Kreivi 2 |
|---|---|
| Gründungsjahr | 2021 |
| Anzahl Aktien | 500 |
| Anzahl der Wohnräume | 6 |
| Fläche der Wohnräume | 500 m² |
| Rückkaufsrecht | Nein |
Dienstleistungen
| Stadtzentrum | 5.5 km |
|---|---|
| Lebensmittelgeschäft | 1.5 km |
| Schule | 1.4 km |
| Schule | 1.3 km |
| Restaurant | 1.2 km |
| Fitnessstudio | 4.8 km |
| Kindergarten | 0.9 km |
| Spielplatz | 1 km |
Öffentlicher Verkehr
| Bus | 0.3 km |
|---|---|
| Radweg | 0.2 km |
Monatliche Gebühren
| Hausgeld | 333 € / monat |
|---|---|
| Wasser | 25 € / monat / person |
Gebühren
| Transfer tax | 1,5 % |
|---|---|
| Registration fees | 92 € (Einschätzung) |
So beginnt der Kauf Ihrer Immobilie
- Füllen Sie das kurze Formular aus und wir werden einen Termin vereinbaren
- Unser Vertreter wird sich unverzüglich mit Ihnen in Verbindung setzen und einen Termin vereinbaren.
Möchten Sie mehr über dieses Objekt erfahren?
Vielen Dank für Ihre Kontaktanfrage. Wir kontaktieren Sie so schnell wie möglich!