


Anhand der Referenznummer suchen



Einfamilienhaus, Laaksotie 21
97700 Ranua
A big home in Ranua


This spacious detached house offers excellent conditions for a family that values spaciousness, practicality, and peaceful living close to services. The home features six rooms, a kitchen, a living room, and a sauna, providing ample space for both everyday life and togetherness.
Additionally, there is a separate room that can be used as a study, hobby, or guest room. The garage provides much-needed storage and parking space for daily convenience.
The proximity to Ranua's center makes everyday life smooth – services, schools, and other central functions are easily accessible. This home combines peaceful living with the convenience of being close to the city center. What’s more, Rovaniemi city centre, with all its amenities and transport links, is only about an hour’s drive away!





Verkaufspreis
85.000 €
Zimmer
6
Schlafzimmer
5
Badezimmer
2
Wohnfläche
210 m²Grundangaben
| Listing Nummer | 676541 |
|---|---|
| Verkaufspreis | 85.000 € |
| Zimmer | 6 |
| Schlafzimmer | 5 |
| Badezimmer | 2 |
| Toiletten | 4 |
| Bäder mit Toilette | 1 |
| Wohnfläche | 210 m² |
| Gesamtfläche | 249 m² |
| Fläche der anderen Räume | 39 m² |
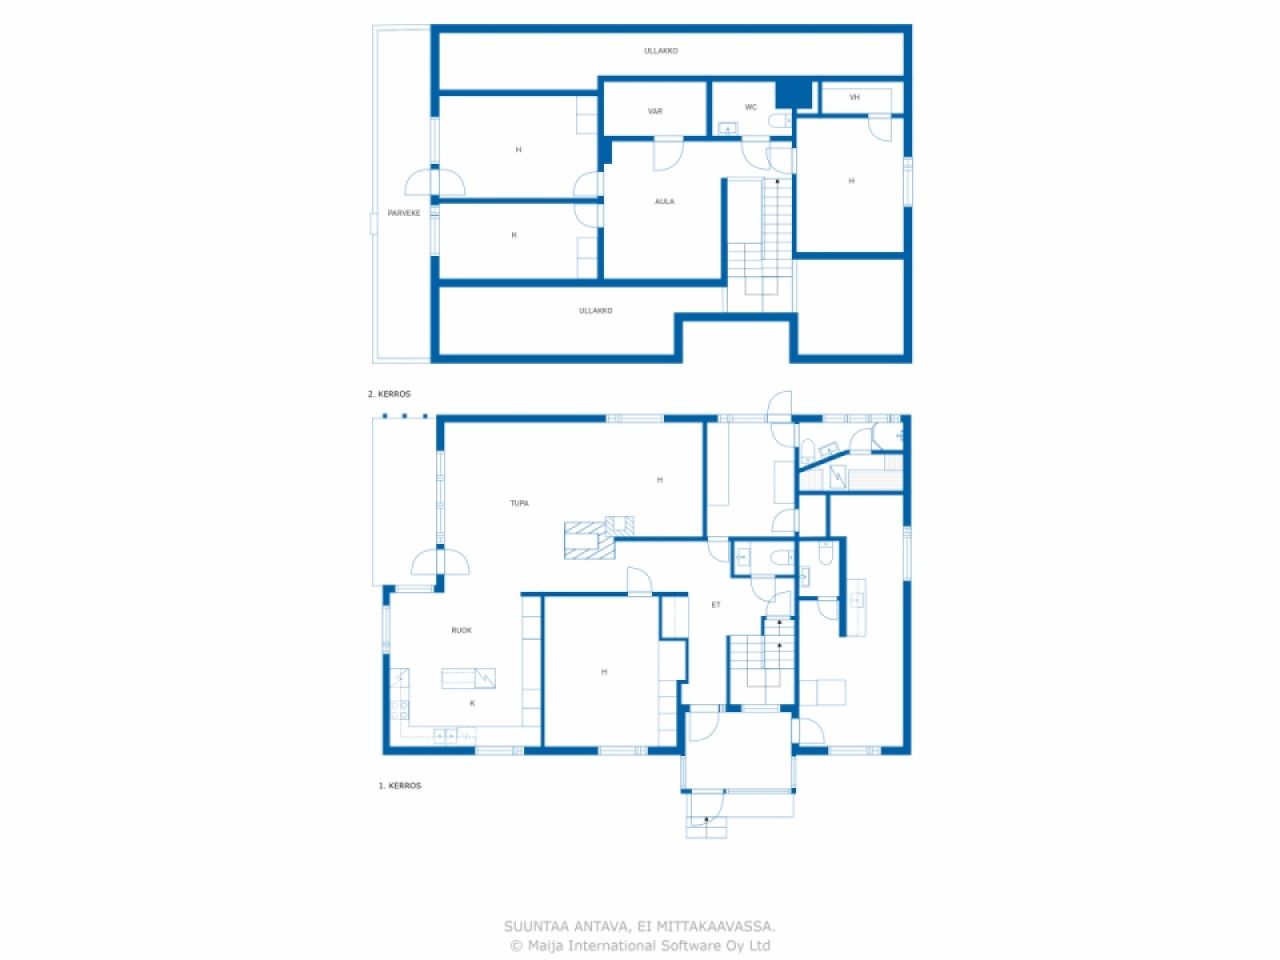
| Beschreibung der Wohnräume | On the ground floor: entrance hall, hallway, living room, dining area, 2 kitchens, 2 bedrooms, utility room, sauna, bathroom with toilet, 2 separate toilets. On the first floor: 3 bedrooms, lounge, walk-in wardrobe, storage room, separate toilet. |
| Beschreibung der anderen Räume | basement rooms. |
| Beschreibung der Gegend | The floor areas are based on the building plans (30 July 1987), according to which the total flat area is 210 m² and the total floor area is 234 m² (according to a statement from the Building Control Department, the floor area is 213 m²). The basement area is based on the seller’s estimate. The area of the balcony is unknown. The areas have not been verified by measurement. Furthermore, the garage’s floor area, according to the building plans, is 31.5 m². |
| Kontrollmessung gemacht | Nein |
| Bemessungsgrundlage für die Fläche | Bauplan |
| Stockwerk | 1 |
| Anzahl Stockwerke | 2 |
| Zustand | Genügend |
| Frei vom | Releases on 9/9/2026 |
| Parken | Aussenparkplatz, Garage |
| Eigenschaften | Dreifachverglaste Fenster, Kamin |
| Räumlichkeiten |
Garage
(Norden) Sauna (Norden) |
| Aussichten | Hof, Hinterhof, Vorgarten, Eigener Garten, Garten, Nachbarschaft, Ländliche Gegend |
| Aufbewahrung | Kasten, Begehbarer Kleiderschrank, Separater Aussenschuppen |
| Telekommunikationsverbindungen | Lichtfaserkabel |
| Ausstattung des Fussbodens | Parkett, Laminat, Linoleum, Fliesen |
| Innenausstattungen der Wände | Holz, Tapete, Anstrich |
| Badezimmerausstattung | Fliesen |
| Küchenausstattung | Induktionsherd, Kühlschrank, Tiefkühler, Kücheneinbauten, Dunstabzugshaube, Geschirrspüler |
| Badezimmerausstattung | Dusche, Waschbecken, Duschwand, Toilette |
| Ausstattung für Hauswirtschaftsraum | Anschluss für Waschmaschine |
| Inspektionen | Zustandsschätzung (30.11.2023), Heikki Luiro Engineering Office – Property condition survey for property sales |
| Asbestuntersuchung | Das Gebäude wurde vor 1994 erbaut und es wurde noch keine Asbestuntersuchung durchgeführt. |
Gebäude- und Immobiliendetails
| Baujahr | 1979 |
|---|---|
| Einweihung | 1979 |
| Stockwerke | 3 |
| Aufzug | Nein |
| Dachtyp | Satteldach |
| Ventilation | Natürliche Lüftung |
| Energieausweis | E, 2018 |
| Heizung | Elektroheizung, Zentralheizung mit Wasserzirkulation, Ofen- oder Kaminofenheizung, Heizkörper, Luft-Wasser-Wärmepumpe |
| Baumaterialien | Holz |
| Dachmaterialien | Blech |
| Fassadenmaterialien | Aussenverkleidung Ziegelstein |
| Renovationen |
Flues 2024 (Done), Chimney swept by a chimney sweep 12/2024 Sewers 2024 (Done), Connected to the municipal sewerage network Outside doors 2024 (Done), The front door has been replaced with a new one. Underdrain 2024 (Done), The drainage pipes and storm drains have been re-laid. Roof 2024 (Done), The eaves gutters and downpipes have been replaced. Other 2024 (Done), The wall ladders, roof ladders and walkways leading to the roof have been replaced. Facade 2021 (Done), The wooden parts of the walls and the eaves boarding have mostly been repainted, with the exception of the gable eaves and the boarding beneath the eaves. The window frames have been repainted on the outside. Other 2017 (Done), The kitchen floor was replaced as part of repairs following water damage (a leak from the dishwasher). The garage door was replaced. Roof 2010 (Done), The tin roof has been fitted. Other 2009 (Done), The kitchen has been refurbished, including the fitted units. Heating 2007 (Done), An electric boiler has been installed. Expansion 1986 (Done), The upper floor and porch have been built; the garage in the basement has been taken out of use; and the living space above the basement has been converted into a separate studio flat, with an entrance from the porch. |
| Gemeinschaftsräume | Garage |
| Grundstücksnummer | 683-402-83-8 |
| Grundstückssteuer im Jahr | 374,64 € |
| Fläche des Grundstücks | 1364 m² |
| Anzahl Gebäude | 2 |
| Gelände | Flach |
| Verkehrsanbindung | Ja |
| Grundstückseigentum | In Eigenbesitz |
| Planungssituation | Detaillierter Plan |
| Bewilligte Fläche | 409.2 m² |
| Infrastruktur der Gemeinde | Wasserversorgung, Kanalisation, Elektrizität |
Energieausweis

Dienstleistungen
| Lebensmittelgeschäft |
0.7 km https://www.k-ruoka.fi/kauppa/k-market-hillamarket |
|---|---|
| Kindergarten |
1 km https://ranua.fi/varhaiskasvatus-ja-koulutus/varhaiskasvatus-ja-esiopetus/paivakodit-ja-esiopetuspaikat/ |
| Gesundheitszentrum |
1.8 km https://lapha.fi/ranuan-yhteystiedot |
Öffentlicher Verkehr
| Flughafen |
88.5 km, It takes just over an hour to drive to Rovaniemi Airport! |
|---|
Monatliche Gebühren
| Immobiliensteuer | 374,64 € / jahr |
|---|---|
| Abfall |
11,81 € / monat
(voraussichtliche kosten)
The price for a one-off collection is €11.81 per month for a 240 litre bin. |
| Wasser |
747,48 € / jahr
(voraussichtliche kosten)
The charge per cubic metre for water is 1.41e/m³ and the charge per cubic metre for wastewater is 2.05e/m³ The basic charge for water and wastewater is a total of 12.05e/month |
| Heizung |
353 € / monat
(voraussichtliche kosten)
The current owners’ annual cost has been €4,236.03. |
Gebühren
| Transfer tax |
3 %
The buyer is responsible for paying the transfer tax, submitting the relevant notification and applying for registration of title within six months of the date of the sale. |
|---|---|
| Notary |
72 € (Einschätzung) The notary’s fee is split equally between the seller and the buyer at the time of the transaction. (€143 in total) In addition, any travel and photocopying costs. |
| Registration fees |
172 € Registration of title. The purchaser is responsible for applying for the registration of title and for the associated costs. |
So beginnt der Kauf Ihrer Immobilie
- Füllen Sie das kurze Formular aus und wir werden einen Termin vereinbaren
- Unser Vertreter wird sich unverzüglich mit Ihnen in Verbindung setzen und einen Termin vereinbaren.
Möchten Sie mehr über dieses Objekt erfahren?
Vielen Dank für Ihre Kontaktanfrage. Wir kontaktieren Sie so schnell wie möglich!