


Anhand der Referenznummer suchen



Einfamilienhaus, Heinäpolku 7
04600 Mäntsälä, Kartanonpelto
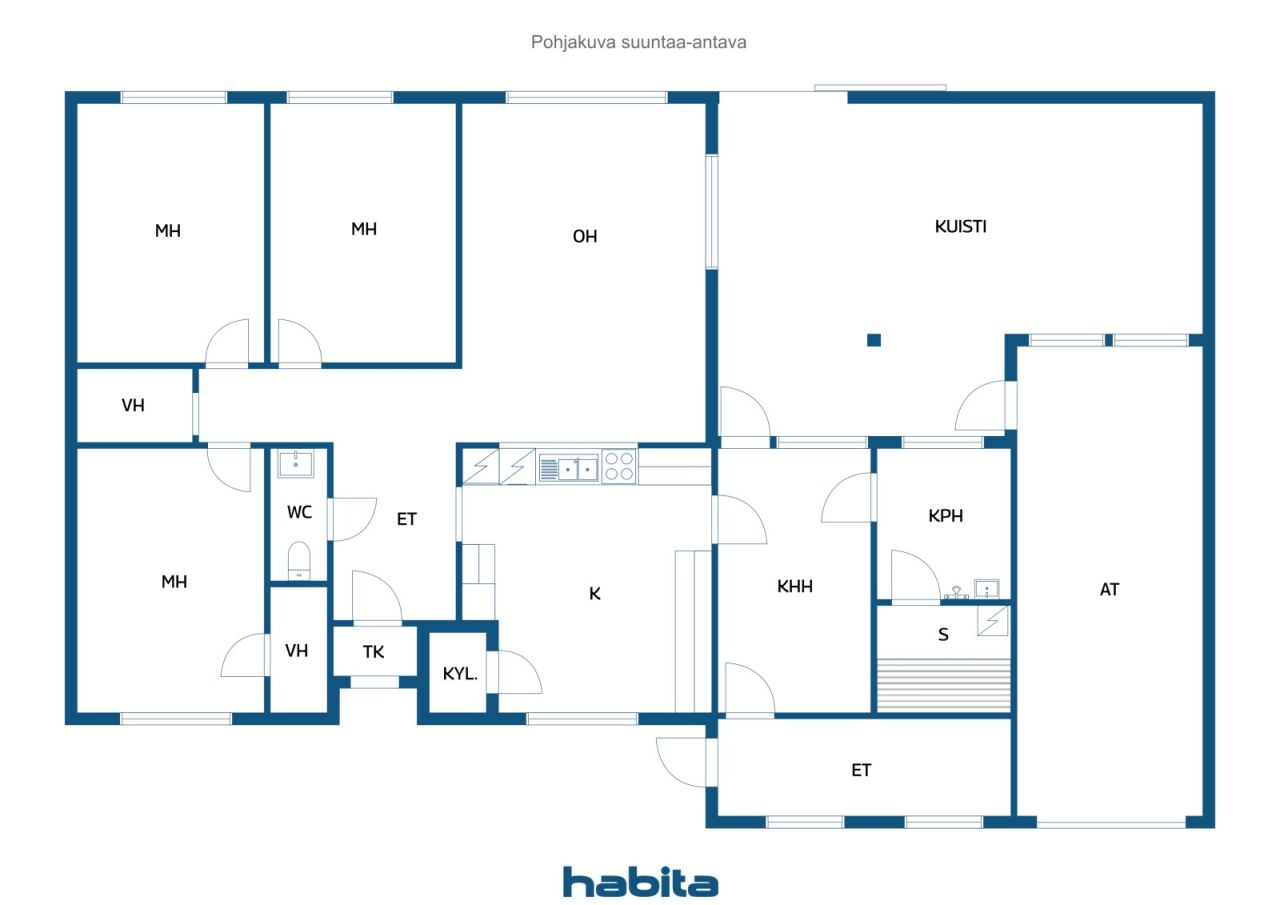
3m, oh, k, kph, kkh, s, separate WC, 2xet, 2xvh


A peaceful home at the end of a road leading to a playground – space, functionality, and comfortable living.
Welcome to explore this cozy home with a tranquil location at the end of a dead-end street, right next to a playground. A safe environment and a functional layout make this house an excellent choice for both families with children and those who appreciate space.
The house has three bedrooms, offering versatile possibilities for family needs, remote work, or hobbies. The floor plan has been updated to a more modern style by opening the kitchen to the living room, creating a spacious, bright, and communal living area.
A fenced yard provides safety for children and pets, as well as a pleasant sense of privacy. The well-maintained backyard invites you to enjoy summer days, and the spacious covered back porch offers excellent conditions for everyday dining as well as social gatherings with friends and family. The front yard awaits the new owner’s ideas and finishing touches.
The facade renovation has already begun, giving you the opportunity to finish the house’s exterior to suit your personal taste and create a unique appearance.
This home combines a peaceful location, functional spaces, and a cozy yard – an overall environment that is easy to enjoy for a long time. Come and fall in love with the place!





Verkaufspreis
138.000 €
Zimmer
4
Schlafzimmer
3
Badezimmer
1
Wohnfläche
110.9 m²Grundangaben
| Listing Nummer | 676522 |
|---|---|
| Verkaufspreis | 138.000 € |
| Zimmer | 4 |
| Schlafzimmer | 3 |
| Badezimmer | 1 |
| Toiletten | 1 |
| Bäder ohne Toilette | 1 |
| Wohnfläche | 110.9 m² |
| Gesamtfläche | 132.8 m² |
| Fläche der anderen Räume | 21.9 m² |
| Kontrollmessung gemacht | Nein |
| Bemessungsgrundlage für die Fläche | Baugenehmigungsdokument |
| Stockwerk | 1 |
| Anzahl Stockwerke | 1 |
| Zustand | Genügend |
| Frei vom | 2 months from the date of sale/agreement as agreed |
| Parken | Aussenparkplatz, Garage, Parken am Strassenrand |
| Eigenschaften | Luftwärmepumpe, Kamin, Boiler |
| Räumlichkeiten |
Küche
Wohnzimmer Schlafzimmer Hauswirtschaftsraum Badezimmer Sauna |
| Aussichten | Hinterhof, Vorgarten, Eigener Garten, Nachbarschaft, Ländliche Gegend |
| Aufbewahrung | Begehbarer Kleiderschrank, Schränke |
| Telekommunikationsverbindungen | Antenne |
| Ausstattung des Fussbodens | Laminat, Linoleum |
| Innenausstattungen der Wände | Tapete, Holzpaneele, Anstrich |
| Badezimmerausstattung | Fliesen |
| Küchenausstattung | Cerankochfeld, Kühl-/ Gefrierkombination, Tiefkühler, Kücheneinbauten, Dunstabzugshaube, Geschirrspüler |
| Badezimmerausstattung | Dusche, Waschbecken |
| Ausstattung für Hauswirtschaftsraum | Anschluss für Waschmaschine |
| Inspektionen | Zustandsschätzung (09.02.2022) |
| Asbestuntersuchung | Das Gebäude wurde vor 1994 erbaut und es wurde noch keine Asbestuntersuchung durchgeführt. |
| Beschreibung | 3m,oh,k,kph,kkh,s,separate WC,2xet,2xvh |
| Zusätzliche Information | Hormit nuohottu 2025 |
Gebäude- und Immobiliendetails
| Baujahr | 1975 |
|---|---|
| Einweihung | 1975 |
| Stockwerke | 1 |
| Aufzug | Nein |
| Dachtyp | Satteldach |
| Ventilation | Natürliche Lüftung |
| Energieausweis | Es wird gesetzlich kein Energieausweis benötigt |
| Heizung | Elektroheizung, Ofen- oder Kaminofenheizung, Heizkörper, Luftwärmepumpe |
| Baumaterialien | Holz |
| Dachmaterialien | Blech |
| Fassadenmaterialien | Faserzement |
| Renovationen |
Underdrain 2024 (Done) Roof 2024 (Done) Other 2023 (Done) Other 2022 (Done) Fireplaces 2022 (Done) |
| Grundstücksnummer | 505-407-11-514 |
| Fläche des Grundstücks | 800 m² |
| Anzahl Parkplätze | 4 |
| Anzahl Gebäude | 1 |
| Gelände | Flach |
| Verkehrsanbindung | Ja |
| Grundstückseigentum | In Eigenbesitz |
| Planungssituation | Detaillierter Plan |
| Infrastruktur der Gemeinde | Wasserversorgung, Kanalisation, Elektrizität |
Dienstleistungen
| Einkaufszentrum | 1.2 km |
|---|---|
| Lebensmittelgeschäft | 1.3 km |
| Kindergarten | 2.5 km |
| Schule | 0.8 km |
| Schule | 2.4 km |
| Gesundheitszentrum | 1.1 km |
Öffentlicher Verkehr
| Bus | 1.3 km |
|---|---|
| Zug | 2.4 km |
Monatliche Gebühren
| Heizung | 300 € / monat (voraussichtliche kosten) |
|---|---|
| Wasser | 80 € / monat (voraussichtliche kosten) |
| Abfall | 12 € / woche |
| Immobiliensteuer | 478,35 € / jahr |
| Sonstiges | 70 € / jahr (voraussichtliche kosten) |
Gebühren
| Transfer tax | 3 % |
|---|---|
| Registration fees | 432 € (Einschätzung) |
So beginnt der Kauf Ihrer Immobilie
- Füllen Sie das kurze Formular aus und wir werden einen Termin vereinbaren
- Unser Vertreter wird sich unverzüglich mit Ihnen in Verbindung setzen und einen Termin vereinbaren.
Möchten Sie mehr über dieses Objekt erfahren?
Vielen Dank für Ihre Kontaktanfrage. Wir kontaktieren Sie so schnell wie möglich!