


Anhand der Referenznummer suchen



Stadthaus, Laidunmaanraitti 7
02330 Espoo, Nöykkiö
A triangle in a peaceful area near nature


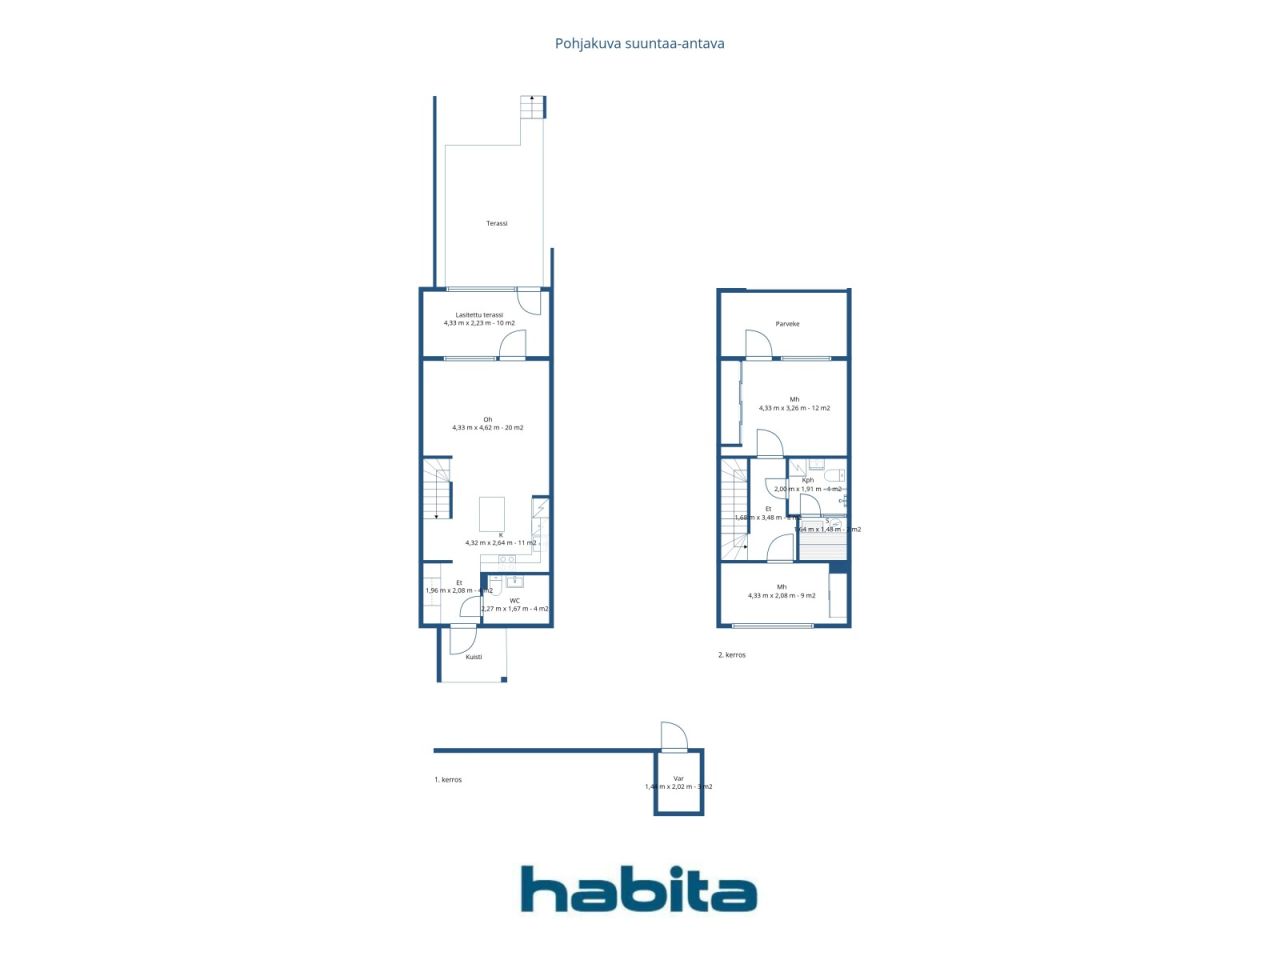
In this house, everyday life settles into place across two floors – the spacious open-plan kitchen-living room on the ground floor and the peaceful bedrooms upstairs create a clear rhythm for the day.
The 74-square-meter apartment is divided into two levels: upstairs, there are two bedrooms, a bathroom, and a sauna; downstairs, an open kitchen and living room form a unified, simple space. From the living room, you can step onto the glazed terrace leading to the backyard terrace – the terrace serves both as a peaceful spot for a coffee break and as a natural extension to the yard.
The yard also offers space for small-scale cultivation: here, you can grow salads, tomatoes, and flowers throughout the summer if desired. From the yard, you can directly access the path – going for a walk with your dog from the doorstep is easy without any detours.
Included for your use are an outdoor storage and a parking space equipped with charging facilities.
Everyday services are within walking distance, so shopping and other errands can be handled without a car.
The Kaskenpolttaja area in Nöykkiö offers a peaceful, nature-oriented residential environment with good transportation connections.
This home is also available for private viewings.
The apartment's plot share has been redeemed, meaning the home is on its own plot. The parking space is included in the sale price.
For more information, please call me at 050 4200 755 or email marita.jaatinen@habita.com.
Besichtigung: 06.09.2026
15:10 – 15:40




Verkaufspreis ohne Schuldenanteil
388.000 €
Zimmer
3
Schlafzimmer
2
Badezimmer
1
Wohnfläche
74 m²Grundangaben
| Listing Nummer | 676228 |
|---|---|
| Verkaufspreis ohne Schuldenanteil | 388.000 € |
| Verkaufspreis | 388.000 € |
| Zimmer | 3 |
| Schlafzimmer | 2 |
| Badezimmer | 1 |
| Toiletten | 1 |
| Bäder mit Toilette | 1 |
| Wohnfläche | 74 m² |
| Kontrollmessung gemacht | Nein |
| Bemessungsgrundlage für die Fläche | Statut / Verordnung |
| Stockwerk | 2 |
| Anzahl Stockwerke | 1 |
| Zustand | Gut |
| Frei vom | 1-2 months from purchase, negotiable |
| Parken | Parkplatz mit Stromanschluss, Ladestation für Elektroautos |
| Eigenschaften | Sicherheitssystem, Luftwärmepumpe, Wärmerückgewinnung |
| Räumlichkeiten |
Offene Küche
Wohnzimmer Terrasse Verglaste Terrasse Toilette Badezimmer Sauna Diele Aussenschuppen Verglaster Balkon |
| Aussichten | Hof, Hinterhof, Vorgarten, Innenhof, Nachbarschaft, Wald, Natur |
| Aufbewahrung | Kasten, Separater Aussenschuppen |
| Telekommunikationsverbindungen | Kabel TV |
| Ausstattung des Fussbodens | Laminat, Fliesen |
| Innenausstattungen der Wände | Anstrich |
| Badezimmerausstattung | Fliesen |
| Küchenausstattung | Induktionsherd, Kühl-/ Gefrierkombination, Kücheneinbauten, Dunstabzugshaube, Geschirrspüler, Separater Ofen, Mikrowelle |
| Badezimmerausstattung | Dusche, Anschluss für Waschmaschine, Platz für Waschmaschine, Bidet, Waschbecken, Duschwand, Toilette, Spiegelschrank |
| Anteile | 3856-4006, 4918-4919 |
| Beschreibung | 2 bedroom apartment with glazwd balcony and terrace |
| Zusätzliche Information | Housing company broadband 10 M/Elisa |
Gebäude- und Immobiliendetails
| Baujahr | 2022 |
|---|---|
| Einweihung | 2022 |
| Stockwerke | 2 |
| Aufzug | Nein |
| Dachtyp | Satteldach |
| Ventilation | Mechanische Belüftung |
| Energieausweis | A, 2018 |
| Heizung | Erdwärme, Fussbodenheizung mit Wasserzirkulation |
| Baumaterialien | Holz, Beton |
| Dachmaterialien | Blech |
| Renovationen |
Renovation plan 2027 (Upcoming) Other 2026 (Upcoming) Other 2024 (Done) Other 2023 (Done) |
| Gemeinschaftsräume | Technikraum |
| Verwalter | Ami Pyyhtiä /Kiinteistö Tahkola Helsinki Oy |
| Kontaktangaben des Verwalters | ami.pyyhtia@kiinteistotahkola.fi |
| Wartungskosten | Huoltoyhtiö |
| Fläche des Grundstücks | 5955 m² |
| Anzahl Parkplätze | 29 |
| Anzahl Gebäude | 6 |
| Gelände | Flach |
| Verkehrsanbindung | Ja |
| Grundstückseigentum | In Eigenbesitz |
| Planungssituation | Detaillierter Plan |
| Infrastruktur der Gemeinde | Wasserversorgung, Kanalisation, Elektrizität |
Energieausweis

Details der Wohnungsgesellschaft
| Wohnbaugenossenschaft | Asunto Oy Espoon Kaskenpolttaja |
|---|---|
| Gründungsjahr | 2019 |
| Anzahl der Wohnräume | 29 |
| Fläche der Wohnräume | 2415 m² |
| Rückkaufsrecht | Nein |
Dienstleistungen
| Schule | 1.6 km |
|---|---|
| Lebensmittelgeschäft | 0.7 km |
| Kindergarten | 0.5 km |
| Kindergarten | 1.6 km |
Monatliche Gebühren
| Hausgeld | 264,18 € / monat |
|---|---|
| Telekommunikation | 9,1 € / monat |
| Wasser | 25 € / monat / person |
Gebühren
| Transfer tax | 1,5 % |
|---|---|
| Registration fees | 184 € |
So beginnt der Kauf Ihrer Immobilie
- Füllen Sie das kurze Formular aus und wir werden einen Termin vereinbaren
- Unser Vertreter wird sich unverzüglich mit Ihnen in Verbindung setzen und einen Termin vereinbaren.
Möchten Sie mehr über dieses Objekt erfahren?
Vielen Dank für Ihre Kontaktanfrage. Wir kontaktieren Sie so schnell wie möglich!