


Anhand der Referenznummer suchen



Einfamilienhaus, Äkäslompolontie 2019
95970 Äkäslompolo
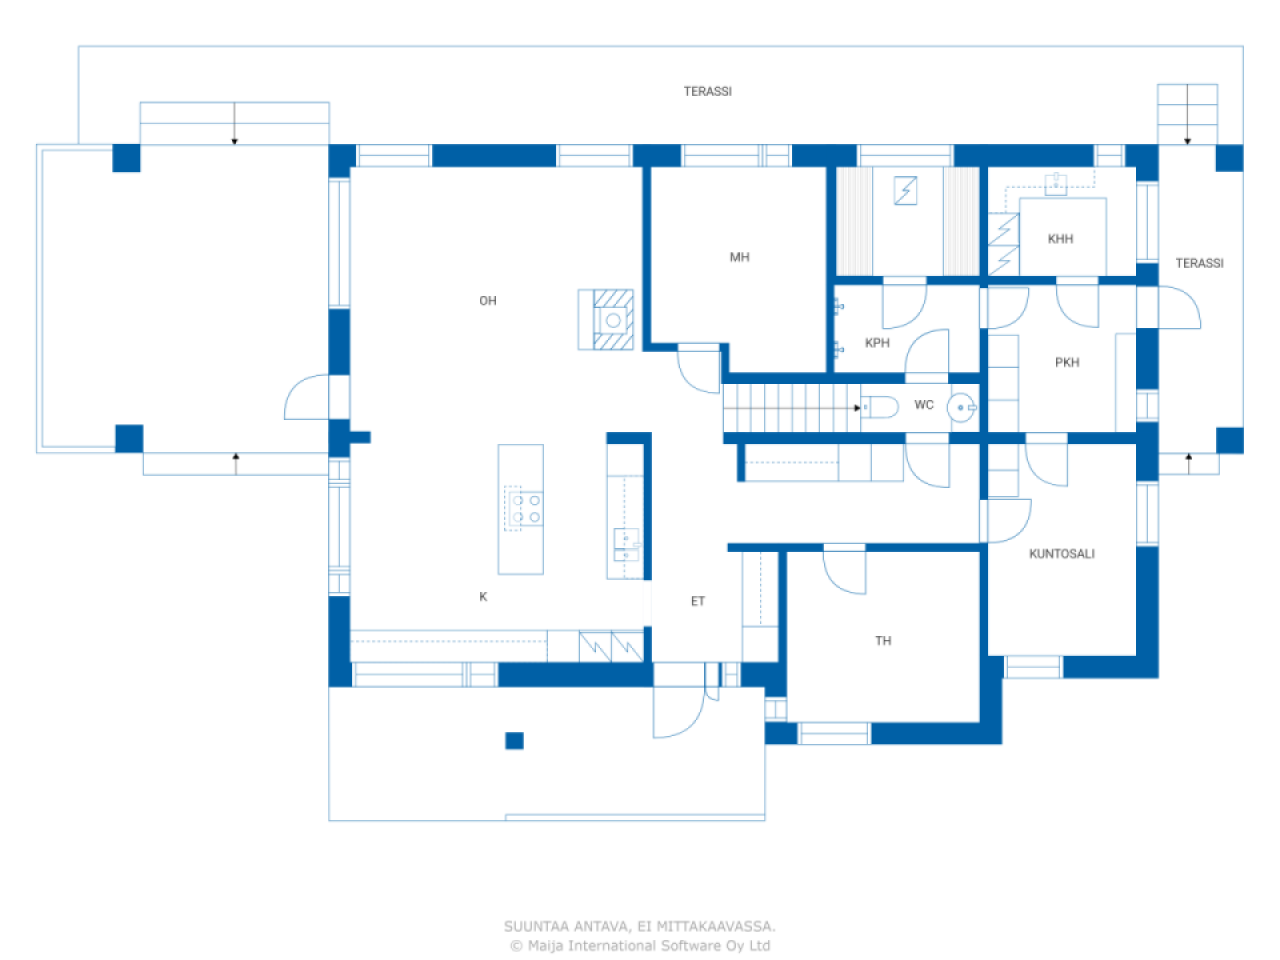
4 bedrooms, oh, kitchen, 2 bathrooms/saunas, ut...


Welcome to explore this magnificent stone house designed by an architect, located in a peaceful area by the lake—only about 10 kilometers from the services of Äkäslompolo and the ski resort. In a stylish stone house built from Siporex blocks, modern design, high-quality materials, and nature-oriented living are combined.
The house is partially two-story, with large panoramic windows flooding the interior with natural light and integrating the surrounding landscape into the living space. Bright and spacious rooms provide a cozy home for both permanent residence and leisure. Terraces extending on three sides invite you to enjoy the sun, tranquility, and scenery.
The heating is managed by energy-efficient geothermal heat, both in the house and in the warm garage/storage building. The domestic water comes from a private well, and a modern, regulation-compliant wastewater filtration system has been installed on the property—making living both carefree and cost-effective.
The house is in excellent condition and has been well maintained. All materials used in construction are of high quality and carefully selected.
The total area of the property is an impressive 14.7 hectares, of which approximately 2.5 hectares are located by the lake. The plot extends to the other side of the road as forest and other land, offering numerous possibilities for additional construction, leisure activities, or small-scale business operations.



Jorma Salmela




Verkaufspreis
590.000 €
Zimmer
5
Schlafzimmer
4
Badezimmer
2
Wohnfläche
182 m²Grundangaben
| Listing Nummer | 676205 |
|---|---|
| Verkaufspreis | 590.000 € |
| Zimmer | 5 |
| Schlafzimmer | 4 |
| Badezimmer | 2 |
| Wohnfläche | 182 m² |
| Gesamtfläche | 231.8 m² |
| Fläche der anderen Räume | 49.8 m² |
| Kontrollmessung gemacht | Nein |
| Bemessungsgrundlage für die Fläche | Bauplan |
| Stockwerk | 1 |
| Anzahl Stockwerke | 2 |
| Zustand | Gut |
| Frei vom | Gemäss Vertrag |
| Parken | Aussenparkplatz, Carport, Garage |
| Eigenschaften | Klimaanlage, Kamin |
| Räumlichkeiten | Sauna |
| Aufbewahrung | Kasten, Begehbarer Kleiderschrank, Separater Aussenschuppen |
| Ausstattung des Fussbodens | Laminat, Keramikfliesen |
| Innenausstattungen der Wände | Keramisteingut, Anstrich |
| Badezimmerausstattung | Keramikfliesen |
| Küchenausstattung | Elektroherd, Gasherd, Kühlschrank, Tiefkühler, Kücheneinbauten, Dunstabzugshaube, Geschirrspüler, Separater Ofen, Mikrowelle |
| Badezimmerausstattung | Dusche, Bodenheizung mit Heisswasserzirkulation, Whirlpool, Bidet, Badezimmerschrank, Waschbecken, Toilette, Spiegelschrank |
| Ausstattung für Hauswirtschaftsraum | Anschluss für Waschmaschine, Waschbecken |
| Beschreibung | 4-room apartment, oh, k, 2 bathrooms/bedrooms, utility room, sauna, storage, gym |
Gebäude- und Immobiliendetails
| Baujahr | 2011 |
|---|---|
| Einweihung | 2011 |
| Stockwerke | 2 |
| Aufzug | Nein |
| Dachtyp | Satteldach |
| Ventilation | Mechanische Belüftung |
| Fundament | Beton |
| Energieausweis | C |
| Heizung | Erdwärme, Fussbodenheizung mit Wasserzirkulation |
| Baumaterialien | Porenbeton |
| Dachmaterialien | Betondachziegel |
| Fassadenmaterialien | Putz |
| Renovationen | Windows 2025 (Done) |
| Grundstücksnummer | 498-401-69-11 |
| Grundstückssteuer im Jahr | 647,06 € |
| Fläche des Grundstücks | 147170 m² |
| Anzahl Gebäude | 2 |
| Gelände | Flach |
| Gewässer | Eigenes Ufer / eigener Strand |
| Uferlinie | 295 m |
| Verkehrsanbindung | Ja |
| Grundstückseigentum | In Eigenbesitz |
| Planungssituation | Allgemeiner Plan |
| Infrastruktur der Gemeinde | Elektrizität |
Energieausweis

Monatliche Gebühren
| Elektrizität | 0 € / monat (voraussichtliche kosten) |
|---|---|
| Immobiliensteuer | 647,06 € / jahr |
Gebühren
| Transfer tax | 3 % |
|---|
So beginnt der Kauf Ihrer Immobilie
- Füllen Sie das kurze Formular aus und wir werden einen Termin vereinbaren
- Unser Vertreter wird sich unverzüglich mit Ihnen in Verbindung setzen und einen Termin vereinbaren.
Möchten Sie mehr über dieses Objekt erfahren?
Vielen Dank für Ihre Kontaktanfrage. Wir kontaktieren Sie so schnell wie möglich!