


Anhand der Referenznummer suchen



Eigentumswohnung, Iso Roobertinkatu 36-40
00120 Helsinki, Punavuori
Beautifully renovated family home in Punavuori!


Stylish, High-Quality Family Home in Punavuori
A beautifully renovated and thoughtfully designed family home in the heart of Punavuori, one of Helsinki’s most desirable neighbourhoods.
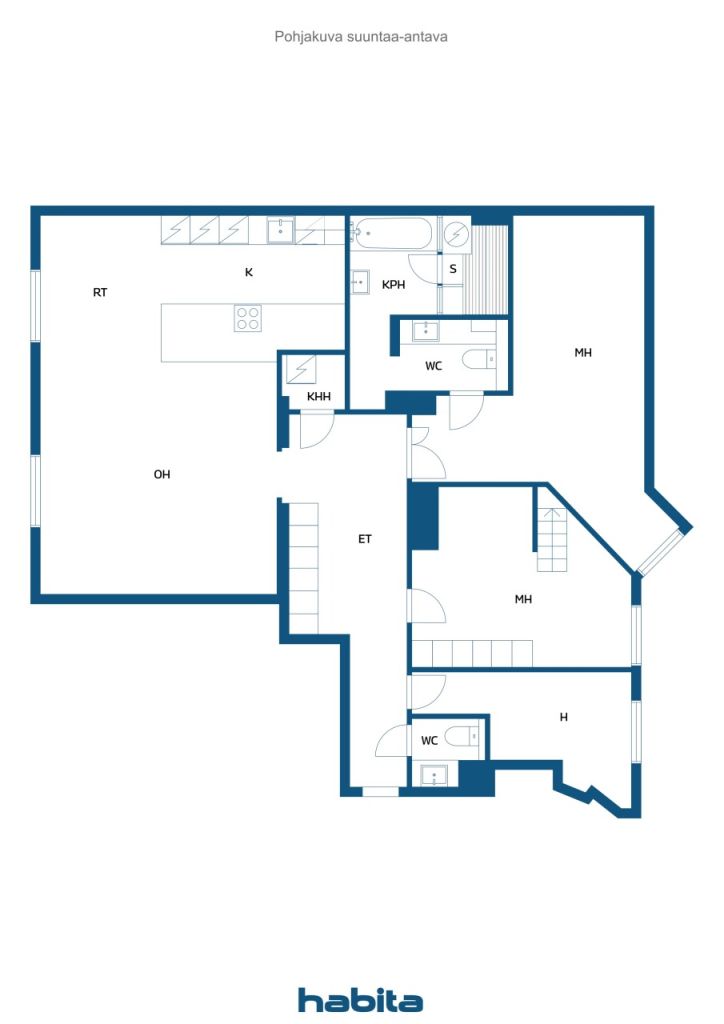
The spacious living room and open-plan kitchen form the heart of the home, offering plenty of room for family life and entertaining. The through-apartment layout is ideal for everyday family living, with three peaceful bedrooms overlooking the courtyard.
The elegant, spa-inspired bathroom features both a sauna and bathtub, while a second WC adds convenience to daily life.
Particular attention has been paid to healthy and low-emission materials throughout the renovation. The walls feature Cover Story’s plastic-free, water-based, emission-free and odourless paint, while the floor treatment has an M1 emission classification. The bathroom’s wooden surfaces are thermally treated without the use of chemicals. Lighting is provided by Plejd’s smart lighting system, conveniently controlled via an app.
The well-maintained housing company has recently commpleted its major plumbing renovation, and no major renovations are currently planned.
Experience the best of Punavuori living: acclaimed restaurants, stylish boutiques, cafés, schools and day-care facilities are all within easy walking distance. The waterfront, city centre and Helsinki’s vibrant cultural life are also close by.
A refined Helsinki home combining contemporary comfort, thoughtful materials and the unmistakable atmosphere of Punavuori.
Private viewings & further information:
Heidi Uotinen | +358 50 420 0012 | heidi.uotinen@habita.com






Verkaufspreis ohne Schuldenanteil
1.090.000 €
Zimmer
4
Schlafzimmer
3
Badezimmer
1
Wohnfläche
125 m²Grundangaben
| Listing Nummer | 676062 |
|---|---|
| Verkaufspreis ohne Schuldenanteil | 1.090.000 € |
| Verkaufspreis | 874.031 € |
| Anteil der Verbindlichkeiten | 215.969 € |
| Geteilte Verbindlichkeiten Tilgung | Ja |
| Zimmer | 4 |
| Schlafzimmer | 3 |
| Badezimmer | 1 |
| Toiletten | 1 |
| Bäder mit Toilette | 1 |
| Wohnfläche | 125 m² |
| Kontrollmessung gemacht | Nein |
| Bemessungsgrundlage für die Fläche | Statut / Verordnung |
| Stockwerk | 2 |
| Anzahl Stockwerke | 1 |
| Zustand | Gut |
| Parken | Parken am Strassenrand |
| Räumlichkeiten |
Wohnzimmer
Offene Küche Schlafzimmer Badezimmer Sauna Toilette Diele |
| Aussichten | Innenhof, Nachbarschaft, Stadt |
| Aufbewahrung | Kasten, Schränke, Dachbodenspeicher |
| Ausstattung des Fussbodens | Parkett |
| Innenausstattungen der Wände | Anstrich |
| Badezimmerausstattung | Fliesen |
| Küchenausstattung | Induktionsherd, Kühlschrank, Tiefkühler, Separater Ofen |
| Badezimmerausstattung | Dusche, Badewanne, Fussbodenheizung, Platz für Waschmaschine, Badezimmerschrank, Waschbecken, Toilette, Spiegel |
| Asbestuntersuchung | Das Gebäude wurde vor 1994 erbaut und es wurde noch keine Asbestuntersuchung durchgeführt. |
| Anteile | 162 - 237 |
| Beschreibung | 4 room, open-plan kitchen, b/sauna |
| Zusätzliche Information | Vacant possession three months after the completion of the sale, or as agreed. |
Gebäude- und Immobiliendetails
| Baujahr | 1927 |
|---|---|
| Einweihung | 1927 |
| Stockwerke | 5 |
| Aufzug | Ja |
| Dachtyp | Satteldach |
| Ventilation | Natürliche Lüftung |
| Energieausweis | E, 2018 |
| Heizung | Fernwärme |
| Baumaterialien | Beton |
| Dachmaterialien | Blech |
| Fassadenmaterialien | Putz |
| Renovationen |
Doors 2025 (Done) Roof 2025 (Done) Pipelines 2025 (Done) Elevator 2024 (Done) Balconies 2017 (Done) Facade 2017 (Done) Other 2010 (Done) Heating 2008 (Done) Locks 2004 (Done) Sewers 1997 (Done) Telecommunications 1989 (Done) Windows 1988 (Done) Stairway 1987 (Done) Electricity 1985 (Done) Common areas 1983 (Done) |
| Gemeinschaftsräume | Sauna, Clubraum |
| Verwalter | Pääovi Oy |
| Kontaktangaben des Verwalters | Toni Haanpää, 050 326 6425 |
| Wartungskosten | Huoltoliike |
| Fläche des Grundstücks | 2218 m² |
| Anzahl Parkplätze | 20 |
| Anzahl Gebäude | 1 |
| Gelände | Flach |
| Verkehrsanbindung | Nein |
| Grundstückseigentum | In Eigenbesitz |
| Planungssituation | Detaillierter Plan |
| Infrastruktur der Gemeinde | Wasserversorgung, Kanalisation, Elektrizität, Fernwärme |
Energieausweis

Details der Wohnungsgesellschaft
| Wohnbaugenossenschaft | Asunto Oy Iso Roobertinkatu 36-40 |
|---|---|
| Gründungsjahr | 1926 |
| Anzahl Aktien | 3.200 |
| Anzahl der Wohnräume | 76 |
| Fläche der Wohnräume | 4776 m² |
| Anzahl der Gewerberäume | 16 |
| Anzahl von Gewerberäumen der Gesellschaft | 14 |
| Fläche der Gewerberäume | 1017 m² |
| Fläche von Gewerberäumen der Gesellschaft | 900.7 m² |
| Mieteinnahmen im Jahr | 107.342,5 |
| Rückkaufsrecht | Nein |
Dienstleistungen
| Lebensmittelgeschäft | 0.8 km |
|---|---|
| Restaurant | 0.5 km |
Öffentlicher Verkehr
| Strassenbahn | 0.1 km |
|---|---|
| Bus | 0.1 km |
Monatliche Gebühren
| Hausgeld | 562,5 € / monat |
|---|---|
| Gebühren für Finanzierungskosten | 1.387,76 € / monat |
| Wasser | 25 € / monat / person |
Gebühren
| Transfer tax | 1,5 % |
|---|---|
| Registration fees | 92 € |
So beginnt der Kauf Ihrer Immobilie
- Füllen Sie das kurze Formular aus und wir werden einen Termin vereinbaren
- Unser Vertreter wird sich unverzüglich mit Ihnen in Verbindung setzen und einen Termin vereinbaren.
Möchten Sie mehr über dieses Objekt erfahren?
Vielen Dank für Ihre Kontaktanfrage. Wir kontaktieren Sie so schnell wie möglich!