


Anhand der Referenznummer suchen



Stadthaus, Possakantie 34
90800 Oulu, Pateniemi
Two-storey terraced house apartment


Two-storey terraced house apartment for sale in Pateniemi
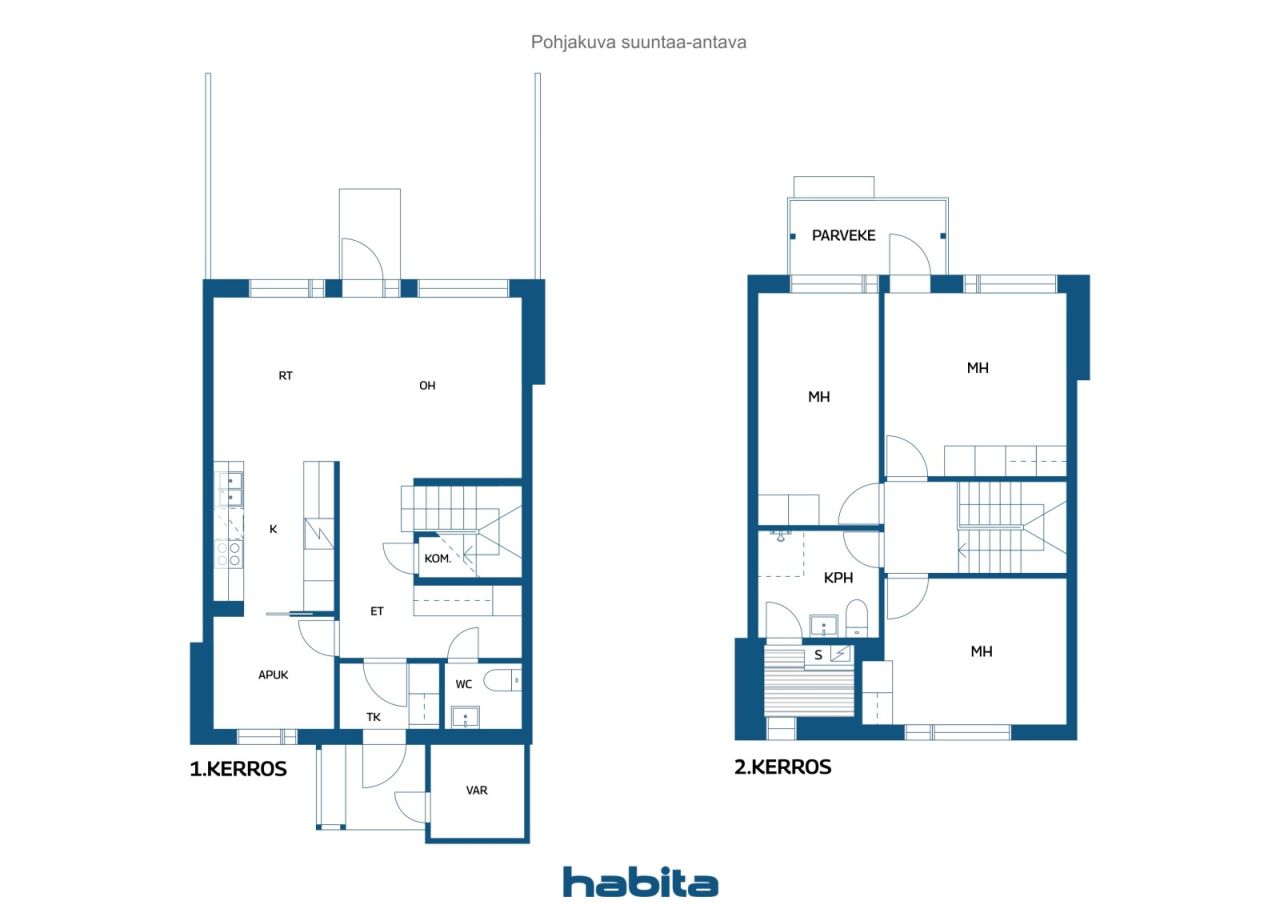
This spacious home offers plenty of room, with an exceptionally large and airy living room on the ground floor. Adjacent to the kitchen, there is additional space that could be used, for example, as a utility room. Upstairs, you will find three bedrooms, the home's bathroom facilities, and a sauna. There is also a separate toilet on the ground floor.
The housing company is currently carrying out a foundation repair project (plinth/foundation renovation). As part of this work, the ground-floor flooring will be replaced with vinyl plank flooring, and new tile flooring will be installed in the ground-floor toilet and entrance vestibule. Wall surfaces will also be renewed during the project. In addition, fresh air supply vents will be installed as part of the foundation repair works.
The apartment itself requires renovation. While the foundation repair project is underway, it is also possible to commission additional renovation work from the contractor.
Contact us to arrange a private viewing or request further information about the renovation project.






Verkaufspreis ohne Schuldenanteil
65.000 €
Zimmer
4
Schlafzimmer
3
Badezimmer
1
Wohnfläche
100 m²Grundangaben
| Listing Nummer | 675686 |
|---|---|
| Verkaufspreis ohne Schuldenanteil | 65.000 € |
| Verkaufspreis | 63.899 € |
| Anteil der Verbindlichkeiten | 1.101 € |
| Geteilte Verbindlichkeiten Tilgung | Ja |
| Zimmer | 4 |
| Schlafzimmer | 3 |
| Badezimmer | 1 |
| Wohnfläche | 100 m² |
| Kontrollmessung gemacht | Nein |
| Bemessungsgrundlage für die Fläche | Statut / Verordnung |
| Stockwerk | 1 |
| Anzahl Stockwerke | 2 |
| Zustand | Renovierungsbedürftig |
| Parken | Aussenparkplatz |
| Räumlichkeiten |
Wohnzimmer
Küche Schlafzimmer Toilette Badezimmer Sauna Balkon |
| Aussichten | Hof, Vorgarten, Innenhof |
| Aufbewahrung | Kasten, Separater Aussenschuppen |
| Telekommunikationsverbindungen | Kabel TV |
| Ausstattung des Fussbodens | Laminat, Linoleum |
| Innenausstattungen der Wände | Tapete, Anstrich |
| Badezimmerausstattung | Fliesen |
| Küchenausstattung | Elektroherd, Kühlschrank, Kücheneinbauten, Dunstabzugshaube, Geschirrspüler |
| Badezimmerausstattung | Dusche, Anschluss für Waschmaschine, Waschbecken, Toilette |
| Inspektionen | Feuchtigkeitsmessung (04.03.2026) |
| Asbestuntersuchung | Das Gebäude wurde vor 1994 erbaut und es wurde noch keine Asbestuntersuchung durchgeführt. |
| Anteile | 22961- 36960 |
| Beschreibung | Two-storey terraced house apartment, 3 bedrooms |
| Zusätzliche Information | The foundation repair project is scheduled for this apartment in September 2026. A laundry room and hobby/workshop room are located in the courtyard service building and are shared with the neighbouring housing company. The Board of Directors is authorized to collect an additional maintenance charge equivalent to a maximum of two months' maintenance fees before the next Annual General Meeting, should the financial situation of the housing company so require. |
Gebäude- und Immobiliendetails
| Baujahr | 1979 |
|---|---|
| Einweihung | 1979 |
| Stockwerke | 2 |
| Aufzug | Nein |
| Dachtyp | Satteldach |
| Ventilation | Mechanische Entlüftung |
| Energieausweis | D, 2018 |
| Heizung | Fernwärme, Zentralheizung mit Wasserzirkulation, Heizkörper |
| Baumaterialien | Holz, Beton |
| Dachmaterialien | Blech |
| Fassadenmaterialien | Holz |
| Renovationen |
Plinth 2026 (In progress) Other 2026 (Done) Other 2024 (Done) Renovation plan 2024 (Done) Other 2023 (Done) Facade 2022 (Done) Other 2022 (Done) Other 2021 (Done) Roof 2020 (Done) Heating 2019 (Done) Other 2018 (Done) Heating 2017 (Done) Flues 2016 (Done) Facade 2015 (Done) Doors 2013 (Done) Roof 2005 (Done) |
| Gemeinschaftsräume | Clubraum, Müllraum, Wäschekammer |
| Verwalter | Oiva Isännöinti Tuira Oy |
| Kontaktangaben des Verwalters | Erkki Piekkari, 0107556715, erkki.piekkari(at)oi.fi |
| Wartungskosten | Kotikatu Oy, Konelumityöt, huoltoliikepäivystys. |
| Fläche des Grundstücks | 7763 m² |
| Anzahl Parkplätze | 22 |
| Anzahl Gebäude | 4 |
| Gelände | Flach |
| Verkehrsanbindung | Ja |
| Grundstückseigentum | In Eigenbesitz |
| Planungssituation | Detaillierter Plan |
| Infrastruktur der Gemeinde | Wasserversorgung, Kanalisation, Elektrizität, Fernwärme |
Energieausweis

Details der Wohnungsgesellschaft
| Wohnbaugenossenschaft | Asunto Oy Kuivasoja |
|---|---|
| Anzahl Aktien | 225.100 |
| Anzahl der Wohnräume | 20 |
| Fläche der Wohnräume | 1553.5 m² |
| Rückkaufsrecht | Nein |
Monatliche Gebühren
| Hausgeld | 360 € / monat |
|---|---|
| Reparaturkosten | 70 € / monat |
| Wasser | 30 € / monat / person |
| Parkplatz | 7 € / monat |
| Gebühren für Finanzierungskosten | 50 € / monat |
Gebühren
| Transfer tax | 1,5 % |
|---|---|
| Registration fees | 92 € |
So beginnt der Kauf Ihrer Immobilie
- Füllen Sie das kurze Formular aus und wir werden einen Termin vereinbaren
- Unser Vertreter wird sich unverzüglich mit Ihnen in Verbindung setzen und einen Termin vereinbaren.
Möchten Sie mehr über dieses Objekt erfahren?
Vielen Dank für Ihre Kontaktanfrage. Wir kontaktieren Sie so schnell wie möglich!