


Anhand der Referenznummer suchen



Eigentumswohnung, Radiokatu 19
00240 Helsinki, Länsi-Pasila
A well-maintained two room apartment in Ilmala


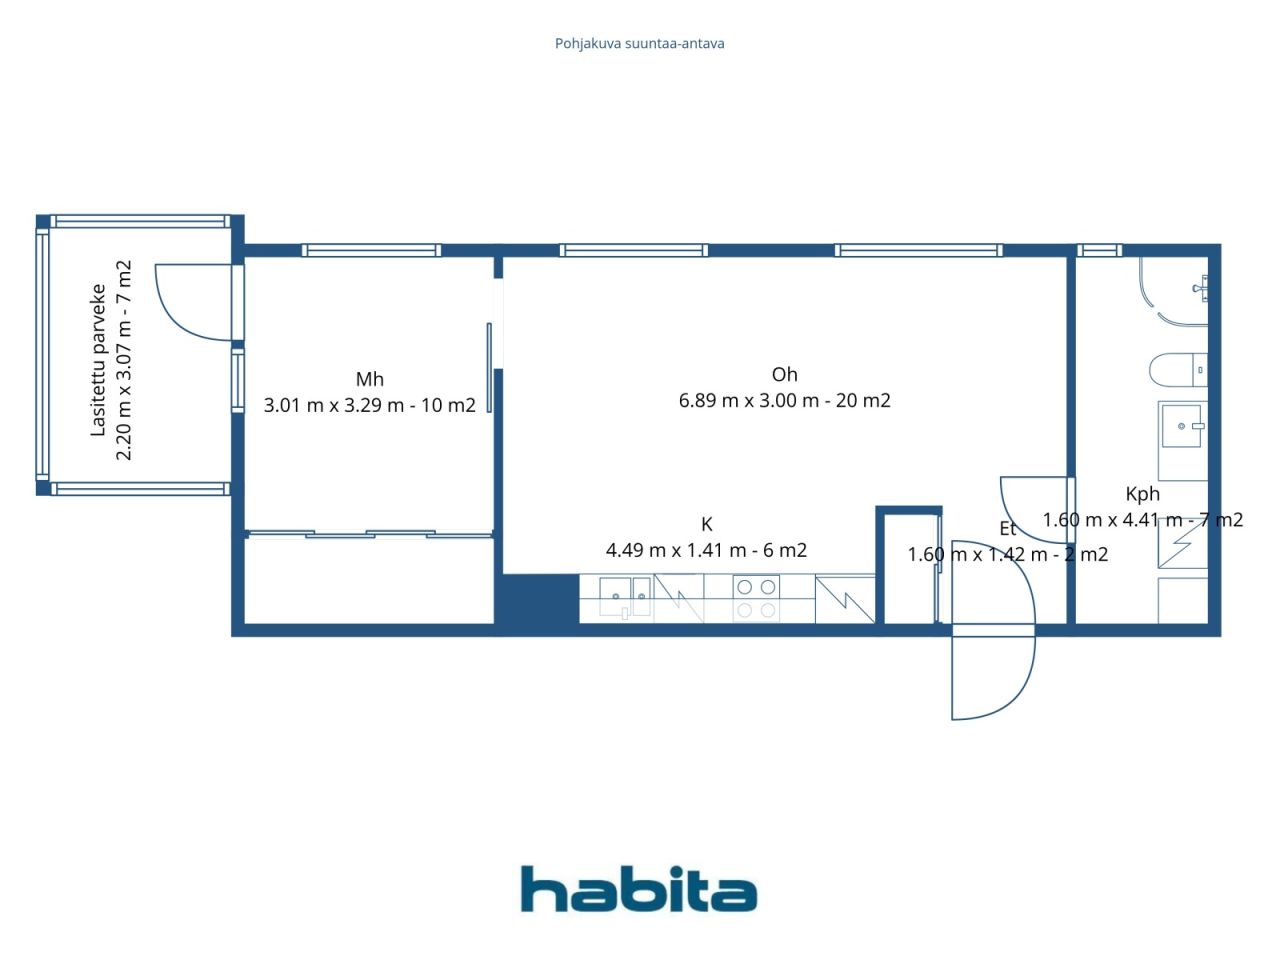
Spacious and bright, in excellent condition, move-in ready one-bedroom apartment on the top fifth floor. The open kitchen naturally connects to the living room, which offers ample space for both a dining table and a seating area. The spacious bathroom allows for the placement of a laundry tower. There is comfortable storage space within the apartment, and an additional cellar storage is available. The bedroom has access to a glazed balcony. The apartment is located on a voluntary leasehold land, and the land share can be redeemed annually if desired.
The location is excellent: the comprehensive services of Tripla are nearby, and transportation connections are exceptionally smooth by car, train, tram, and bus.
The housing company shares sauna facilities, a drying room, and a free gym. The building is equipped with a Telia fiber optic connection, 50M.
Additional information about maintenance fees:
Maintenance charge €294.03/month
Leasehold land rent €326.70/month. Total: €620.73/month





Verkaufspreis ohne Schuldenanteil
227.000 €
Zimmer
2
Schlafzimmer
1
Badezimmer
1
Wohnfläche
49.5 m²Grundangaben
| Listing Nummer | 675668 |
|---|---|
| Verkaufspreis ohne Schuldenanteil | 227.000 € |
| Verkaufspreis | 126.143 € |
| Anteil der Verbindlichkeiten | 100.857 € |
| Geteilte Verbindlichkeiten Tilgung | Ja |
| Zimmer | 2 |
| Schlafzimmer | 1 |
| Badezimmer | 1 |
| Bäder mit Toilette | 1 |
| Wohnfläche | 49.5 m² |
| Kontrollmessung gemacht | Nein |
| Bemessungsgrundlage für die Fläche | Statut / Verordnung |
| Stockwerk | 5 |
| Anzahl Stockwerke | 1 |
| Zustand | Gut |
| Frei vom | 1 month from the date of agreement |
| Parken | Aussenparkplatz, Parkhalle, Parken am Strassenrand |
| Oberstes Geschoss | Ja |
| Räumlichkeiten |
Wohnzimmer
Offene Küche Schlafzimmer Badezimmer |
| Aussichten | Stadt |
| Aufbewahrung | Schränke, Kellerspeicher |
| Telekommunikationsverbindungen | Kabel TV, Breitbandkabel |
| Ausstattung des Fussbodens | Parkett |
| Innenausstattungen der Wände | Anstrich |
| Badezimmerausstattung | Fliesen |
| Küchenausstattung | Cerankochfeld, Kühl-/ Gefrierkombination, Kücheneinbauten, Dunstabzugshaube, Geschirrspüler |
| Badezimmerausstattung | Dusche, Anschluss für Waschmaschine, Platz für Waschmaschine, Bidet, Badezimmerschrank, Waschbecken, Duschwand, Toilette, Spiegelschrank |
| Anteile | 1105 - 1153 |
| Beschreibung | 2 rooms, open kitchen, bathroom, and glazed balcony |
Gebäude- und Immobiliendetails
| Baujahr | 2017 |
|---|---|
| Einweihung | 2017 |
| Stockwerke | 5 |
| Aufzug | Ja |
| Dachtyp | Flachdach |
| Ventilation | Mechanische Belüftung |
| Energieausweis | C, 2013 |
| Heizung | Fernwärme, Fussbodenheizung mit Wasserzirkulation |
| Baumaterialien | Ton, Beton |
| Dachmaterialien | Bitumenfilz |
| Renovationen |
Renovation plan 2026 (Done), Five-Year Maintenance Plan (KPTS) by the Housing Company Board, dated April 8, 2026 Other 2026 (Upcoming), 10-Year Property Inspection and Commissioning of a Long-Term Maintenance Plan. Other 2026 (In progress), Warranty repairs and complaint processes are ongoing. Locks 2026 (Upcoming), -2027 Replacement of the building's locking system. Parking 2025 (Done), Modifications to the electric vehicle charging system. 2021 DONE Charging infrastructure has been installed in the parking garage spaces. Ventilation 2025 (Done), Cleaning of ventilation ducts and servicing/adjustment of ventilation units. |
| Gemeinschaftsräume | Abstellraum, Lagerraum, Sauna, Trockenraum, Fitnessraum |
| Grundstücksnummer | 091-017-0053-0012 |
| Verwalter | Isännöinti Luotsi Oy, Jonna Kärnä |
| Kontaktangaben des Verwalters | 010 207 5300, jonna.karna@isannointiluotsi.fi |
| Wartungskosten | Kotikatu Pasila |
| Fläche des Grundstücks | 2473 m² |
| Anzahl Parkplätze | 7 |
| Anzahl Gebäude | 1 |
| Gelände | Flach ansteigender Hang |
| Verkehrsanbindung | Ja |
| Grundstückseigentum | Gemietet |
| Grundstücksbesitzer | Suomen Hypoteekkiyhdistys |
| Jahresmiete | 43.695,84 € |
| Mietvertrag endet | 30.04.2064 |
| Planungssituation |
Detaillierter Plan
City of Helsinki tel. +358 9 310 1691. Zoning plans: . +358 9 310 1691. Kaavasuunnitelmat: 2022-015218, 2017-000478, 2015-012962, 2018-011347. |
| Infrastruktur der Gemeinde | Wasserversorgung, Kanalisation, Elektrizität, Fernwärme |
Energieausweis

Details der Wohnungsgesellschaft
| Wohnbaugenossenschaft | Asunto Oy Helsingin Pasilanheikki |
|---|---|
| Anzahl Aktien | 2.500 |
| Anzahl der Wohnräume | 47 |
| Fläche der Wohnräume | 2518 m² |
| Rückkaufsrecht | Nein |
Dienstleistungen
| Gesundheitszentrum |
3.9 km, Keskinen Health Station / Kalasatama |
|---|---|
| Einkaufszentrum |
1.4 km, hopping Centre Mall of Tripla https://malloftripla.fi/ |
| Fitnessstudio |
0.2 km, Sports Halls Pasila https://www.urheiluhallit.fi/hallit/pasila/ |
| Schule |
2.1 km, Pasila Comprehensive School https://www.hel.fi/fi/kasvatus-ja-koulutus/pasilan-peruskoulu |
| Kindergarten |
1.4 km, Daycare Pasila 1.4 km. Daycare Susanna 1.1 km https://www.hel.fi/fi/kasvatus-ja-koulutus/paivakoti-pasila |
Öffentlicher Verkehr
| Bus |
0.1 km, Ilmala Square, buses 23, 59, 69N, 518 |
|---|---|
| Zug |
0.4 km, Ilmala Station. Pasila Station 1.6 km. https://www.vr.fi/rautatieasemat-ja-reitit/ilmala |
| Strassenbahn |
0.2 km, Ilmala Square, line 9B |
Monatliche Gebühren
| Hausgeld | 294,03 € / monat |
|---|---|
| Gebühren für Finanzierungskosten | 808,5 € / monat |
| Sonstiges | 326,7 € / monat |
| Wasser | 18 € / monat |
Gebühren
| Transfer tax | 1,5 % |
|---|---|
| Registration fees | 92 € |
So beginnt der Kauf Ihrer Immobilie
- Füllen Sie das kurze Formular aus und wir werden einen Termin vereinbaren
- Unser Vertreter wird sich unverzüglich mit Ihnen in Verbindung setzen und einen Termin vereinbaren.
Möchten Sie mehr über dieses Objekt erfahren?
Vielen Dank für Ihre Kontaktanfrage. Wir kontaktieren Sie so schnell wie möglich!