


Anhand der Referenznummer suchen



Einfamilienhaus, Hirvikoirantie 9
90540 Oulu, Ritaharju
Brand-new detached home in Ritaharju


A newly completed, stylish detached house with three bedrooms is now available in the nature-oriented Vähäoja area of Ritaharju. This beautiful home combines high-quality materials, excellent energy efficiency, a distinctive floor plan, practical functionality, and spacious terraces for enjoying outdoor living.
The property sits on a generous plot, with the backyard bordering a park area, providing privacy and beautiful forest views through the windows. The impressive ceiling height in the living room creates a unique sense of space and maximizes natural light throughout the home. There is also direct access to the terrace from the living area.
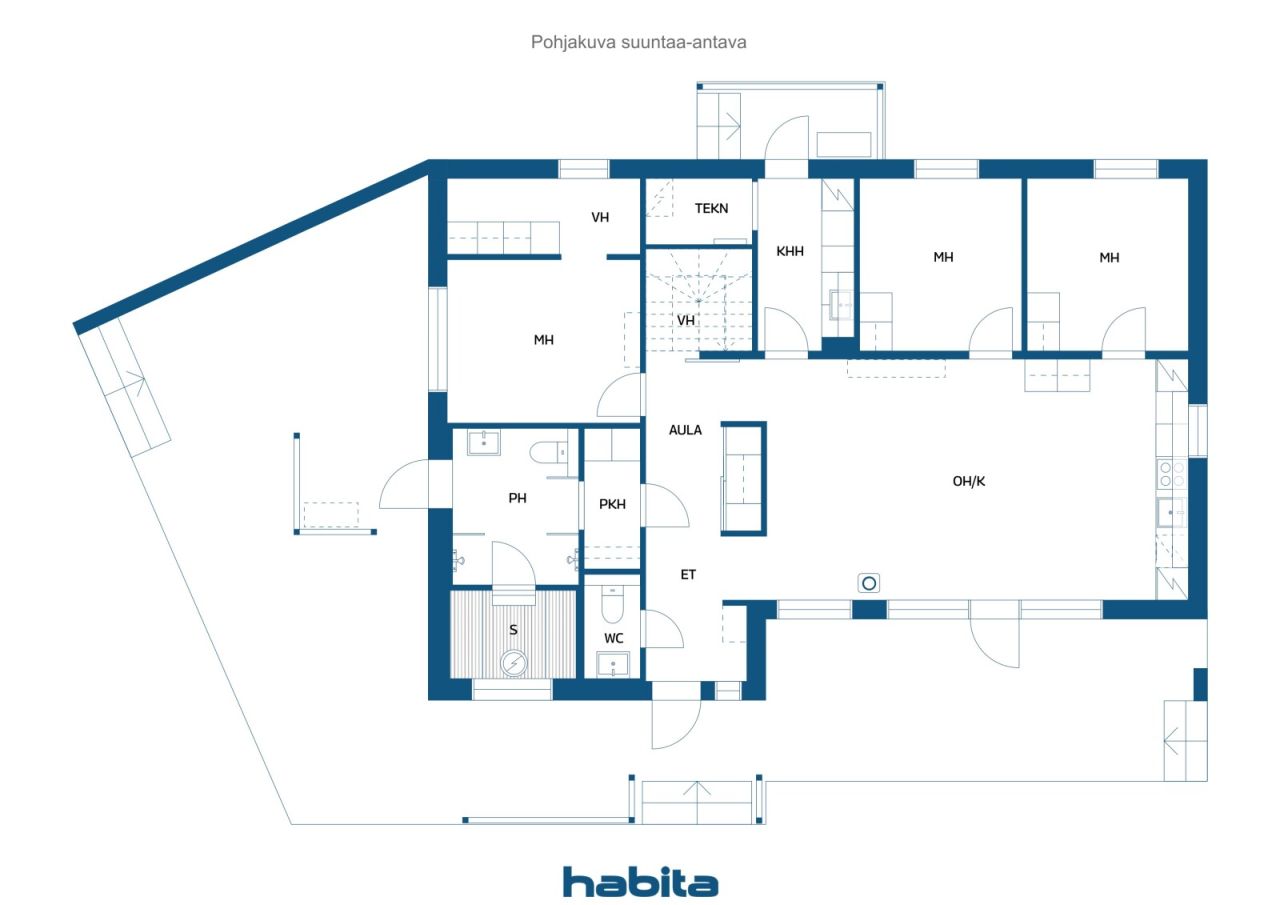
The kitchen features an attractive color scheme, high-quality integrated appliances, and a breakfast cabinet offering ample storage space with automatic lighting. The bedrooms are generously sized, and the master bedroom includes a separate walk-in dressing area. The utility room keeps laundry and household chores conveniently organized in its own dedicated space and has a separate entrance and terrace access.
The bathroom and sauna area offers a relaxing atmosphere, with carefully selected details highlighting the home's quality. From the bathroom, you can step directly onto the terrace to cool off after a sauna. The house has been designed with an upper-floor extension option, allowing for the addition of two extra bedrooms if needed. Additional features include a heated outdoor storage room and a carport for two vehicles. The home is fitted with high-quality Puustelli cabinetry and durable, low-maintenance vinyl plank flooring throughout. Heating is provided by an energy-efficient air-to-water heat pump system, with provisions for both a fireplace and an air-source heat pump





Verkaufspreis
339.000 €
Zimmer
4
Schlafzimmer
3
Badezimmer
1
Wohnfläche
115 m²Grundangaben
| Listing Nummer | 675590 |
|---|---|
| Verkaufspreis | 339.000 € |
| Zimmer | 4 |
| Schlafzimmer | 3 |
| Badezimmer | 1 |
| Toiletten | 1 |
| Bäder mit Toilette | 1 |
| Wohnfläche | 115 m² |
| Beschreibung der Wohnräume | Entrance hall, hallway, 3 bedrooms, living room, open-plan kitchen and dining area, 2 walk-in closets, utility room, dressing room, bathroom, and sauna. |
| Beschreibung der anderen Räume | Upper floor extension potential: 23.5 m², providing space for two additional bedrooms, a walk-in closet, and a landing/lounge area. Technical room: 2.5 m². |
| Beschreibung der Gegend | According to the building permit documents, the residential floor area of the house is 115 m². The outdoor storage building measures 9 m² / 13 m² (net floor area / gross floor area). |
| Kontrollmessung gemacht | Nein |
| Bemessungsgrundlage für die Fläche | Baugenehmigungsdokument |
| Stockwerk | 1 |
| Anzahl Stockwerke | 1 |
| Zustand | Neu |
| Frei vom | Available for immediate occupancy upon closing. |
| Parken | Aussenparkplatz, Carport |
| Eigenschaften | Wärmerückgewinnung |
| Räumlichkeiten |
Schlafzimmer
Wohnküche Wohnzimmer Diele Aufenthaltsraum Badezimmer Toilette Terrasse Sauna Aussenschuppen Hauswirtschaftsraum Begehbarer Kleiderschrank |
| Aussichten | Eigener Garten, Nachbarschaft |
| Aufbewahrung | Kasten, Begehbarer Kleiderschrank, Separater Aussenschuppen |
| Telekommunikationsverbindungen | Lichtfaserkabel |
| Ausstattung des Fussbodens | Fliesen, Vinyl-Bodenbelag |
| Innenausstattungen der Wände | Anstrich |
| Badezimmerausstattung | Fliesen |
| Küchenausstattung | Induktionsherd, Kühlschrank, Tiefkühler, Kücheneinbauten, Dunstabzugshaube, Geschirrspüler, Separater Ofen, Anschluss für Waschmaschine |
| Badezimmerausstattung | Dusche, Bodenheizung mit Heisswasserzirkulation, Bidet, Badezimmerschrank, Waschbecken, Duschwand, Toilette, Spiegel |
| Ausstattung für Hauswirtschaftsraum | Anschluss für Waschmaschine, Waschbecken |
Gebäude- und Immobiliendetails
| Baujahr | 2026 |
|---|---|
| Einweihung | 2026 |
| Stockwerke | 1 |
| Aufzug | Nein |
| Dachtyp | Satteldach |
| Ventilation | Mechanische Belüftung |
| Energieausweis | A, 2018 |
| Heizung | Fussbodenheizung mit Wasserzirkulation, Luft-Wasser-Wärmepumpe |
| Baumaterialien | Holz |
| Dachmaterialien | Filz |
| Grundstücksnummer | 564-79-232-1-L1 |
| Kosten | The leasehold interest includes one electronic mortgage deed with a value of €350,000. It will be transferred to the buyer free of encumbrances at the time of sale. Any transfer-related costs shall be borne by the buyer. |
| Fläche des Grundstücks | 1130 m² |
| Anzahl Gebäude | 2 |
| Gelände | Flach |
| Verkehrsanbindung | Ja |
| Grundstückseigentum | Gemietet |
| Grundstücksbesitzer | Oulun kaupunki |
| Jahresmiete | 3.109,49 € |
| Mietvertrag endet | 31.12.2086 |
| Planungssituation | Detaillierter Plan |
| Infrastruktur der Gemeinde | Wasserversorgung, Kanalisation, Elektrizität |
Energieausweis

Monatliche Gebühren
| Elektrizität |
100 € / monat
(voraussichtliche kosten)
Estimated annual electricity consumption, including heating and household electricity, is 10,000 kWh. The estimated cost is based on an electricity price of €0.11/kWh (including transmission charges) plus a fixed monthly fee of €8. |
|---|---|
| Wasser |
72 € / monat
(voraussichtliche kosten)
For a family of four, the average annual water consumption is estimated at 180 m³ per year. Water charges are calculated at €4.09/m³, plus a fixed annual basic fee of €130.34. |
| Abfall |
20 € / monat
(voraussichtliche kosten)
Waste collection charges are determined according to the resident’s waste management agreement and the extent of recycling services used. |
Gebühren
| Transfer tax | 3 % |
|---|---|
| Registration fees | 172 € |
| Other costs | 25 € |
So beginnt der Kauf Ihrer Immobilie
- Füllen Sie das kurze Formular aus und wir werden einen Termin vereinbaren
- Unser Vertreter wird sich unverzüglich mit Ihnen in Verbindung setzen und einen Termin vereinbaren.
Möchten Sie mehr über dieses Objekt erfahren?
Vielen Dank für Ihre Kontaktanfrage. Wir kontaktieren Sie so schnell wie möglich!