


Anhand der Referenznummer suchen



Ferienhaus, Täyshoitolantie 6
25870 Dragsfjärd
2h, avok, kph, s, 2 avoparvea, lasitettu terassi


Welcome to enjoy the stunning archipelago atmosphere of Kemiönsaari in Dragsfjärd! This modern holiday villa, completed in 2021 and located on Täyshoitolantie, offers high-quality and carefree leisure living in connection with Saaristohotelli Merikruunu, surrounded by excellent services and a beautiful maritime environment.
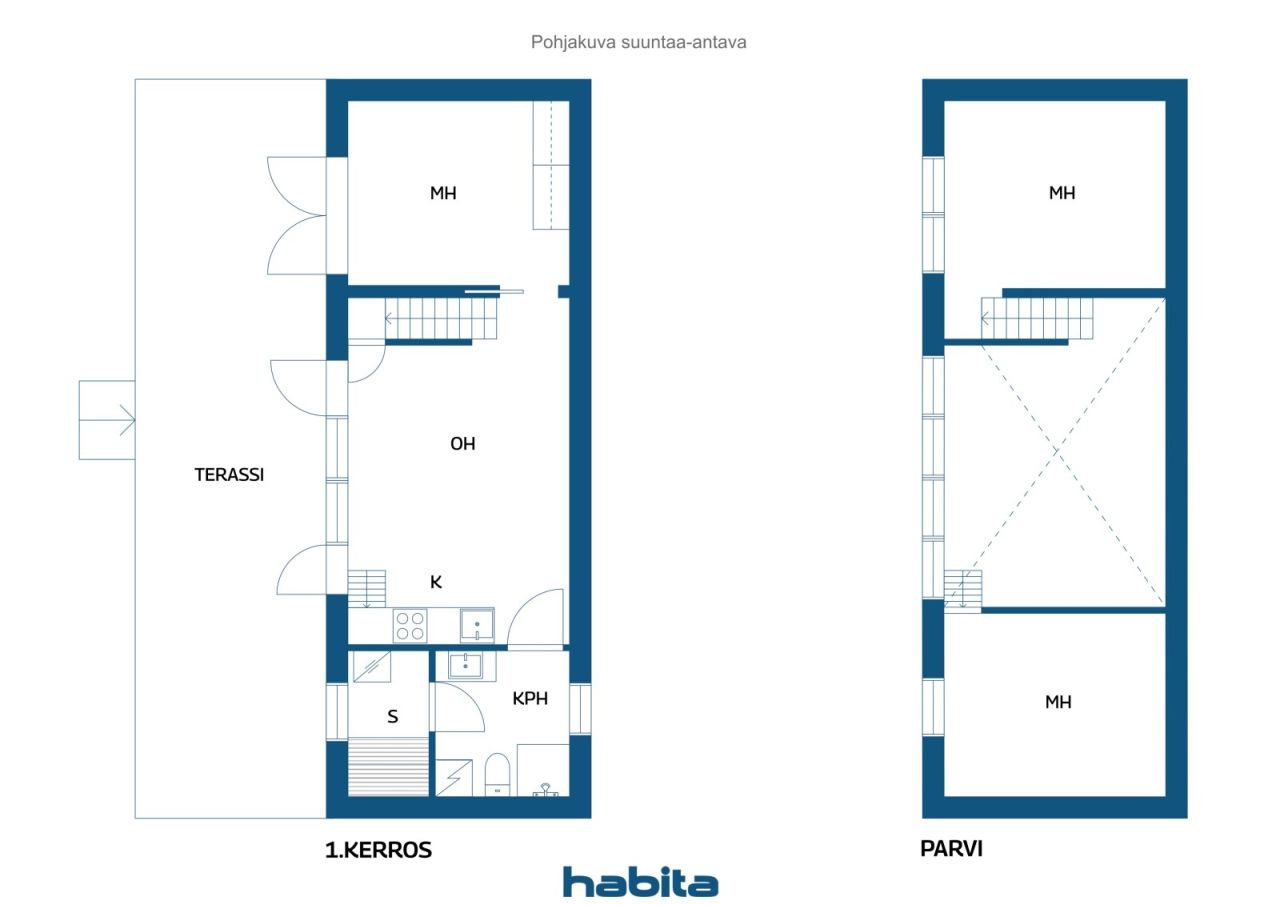
The bright 44 m² villa features a compact yet highly functional layout designed for comfortable holiday living. The spacious living room and open-plan kitchen create an inviting living area, while the villa also includes a bedroom, bathroom, sauna, and two open balconies, providing ample space for guests as well. The villa is winterized for year-round use, making it suitable for all seasons. Additional comfort is provided by an air-source heat pump and pleasant underfloor heating in the bathroom.
A large 33 m² glazed terrace facing west serves as an exceptional additional living space from spring well into autumn. From the terrace, you can enjoy magnificent sunsets and beautiful sea views. The shoreline is only approximately 80 metres away. At the waterfront, residents have access to a cosy shared recreation area and a pier where a private boat berth may be available.
The location is excellent, offering the perfect balance between peaceful natural surroundings and convenient access to services, attractions, restaurants, and cafés. The services of Dalsbruk are only about a 9-minute drive away, Söderlångvik can be reached in approximately 10 minutes, and the centre of Kemiö is about 15 minutes away.
This villa is an ideal choice both for personal leisure use and as an investment property. Here, modern living comfort, a unique maritime setting, and the distinctive charm of Kemiönsaari with its many attractions come together perfectly.







Verkaufspreis
195.000 €
Zimmer
1
Schlafzimmer
1
Badezimmer
1
Wohnfläche
44 m²Grundangaben
| Listing Nummer | 675243 |
|---|---|
| Verkaufspreis | 195.000 € |
| Zimmer | 1 |
| Schlafzimmer | 1 |
| Badezimmer | 1 |
| Bäder mit Toilette | 1 |
| Wohnfläche | 44 m² |
| Gesamtfläche | 77 m² |
| Fläche der anderen Räume | 33 m² |
| Kontrollmessung gemacht | Nein |
| Bemessungsgrundlage für die Fläche | Bauplan |
| Stockwerk | 1 |
| Anzahl Stockwerke | 1 |
| Zustand | Gut |
| Frei vom | 1 month after the transaction |
| Parken | Stellplatz, Aussenparkplatz |
| Ferien-/Zweitwohnung | Ja |
| Eigenschaften | Möbliert, Luftwärmepumpe, Boiler |
| Räumlichkeiten |
Schlafzimmer
Wohnzimmer Offene Küche Badezimmer Sauna Verglaste Terrasse |
| Aussichten | Hof, Vorgarten, Ländliche Gegend, Wald, Meersicht, Natur |
| Aufbewahrung | Schränke |
| Ausstattung des Fussbodens | Parkett |
| Innenausstattungen der Wände | Holzpaneele |
| Badezimmerausstattung | Fliesen |
| Küchenausstattung | Induktionsherd, Kühl-/ Gefrierkombination, Kücheneinbauten, Dunstabzugshaube, Geschirrspüler, Separater Ofen, Mikrowelle |
| Badezimmerausstattung | Dusche, Waschmaschine, Fussbodenheizung, Wäschetrockner / Tumbler, Bidet, Badezimmerschrank, Waschbecken, Duschwand, Toilette, Wasserboiler, Spiegelschrank, Duschkabine |
| Beschreibung | 2h, avok, kph, s, 2 avoparvea, lasitettu terassi |
| Zusätzliche Information | Sold in a specified part 1/43 by division agreement. Area number 47 entitles management of a 105m² area. |
Gebäude- und Immobiliendetails
| Baujahr | 2021 |
|---|---|
| Einweihung | 2021 |
| Stockwerke | 1 |
| Aufzug | Nein |
| Dachtyp | Pultdach |
| Ventilation | Mechanische Entlüftung |
| Fundament | Pfahlgründung und Beton |
| Energieausweis | Energieausweis ist gesetzlich nicht vorgeschrieben |
| Heizung | Heizkörper, Luft-Wasser-Wärmepumpe |
| Baumaterialien | Holz |
| Dachmaterialien | Blech |
| Fassadenmaterialien | Holz |
| Renovationen | Expansion 2024 (Done) |
| Grundstücksnummer | 322-501-1-109 |
| Fläche des Grundstücks | 34310 m² |
| Anzahl Parkplätze | 1 |
| Anzahl Gebäude | 1 |
| Gelände | Flach |
| Gewässer | Ufernutzungsrecht |
| Verkehrsanbindung | Ja |
| Grundstückseigentum | In Eigenbesitz |
| Planungssituation | Detaillierter Plan |
| Infrastruktur der Gemeinde | Wasserversorgung, Kanalisation, Elektrizität |
Dienstleistungen
| Lebensmittelgeschäft | 2.4 km |
|---|---|
| Lebensmittelgeschäft | 1.5 km |
| Restaurant | |
| Restaurant | 0.9 km |
| Spielplatz | 6.8 km |
| Sonstige | 7.9 km |
| Yachthafen | 7.4 km |
| Stadtzentrum | 162 km |
| Stadtzentrum | 81.9 km |
| Stadtzentrum | 65.5 km |
Öffentlicher Verkehr
| Bus | 0.6 km |
|---|
Monatliche Gebühren
| Immobiliensteuer | 425 € / jahr |
|---|---|
| Hausgeld | 44 € / monat |
| Elektrizität | 100 € / monat (voraussichtliche kosten) |
| Sonstiges | 100 € / jahr |
Gebühren
| Transfer tax | 3 % |
|---|---|
| Notary | 143 € (Einschätzung) |
| Registration fees | 172 € |
So beginnt der Kauf Ihrer Immobilie
- Füllen Sie das kurze Formular aus und wir werden einen Termin vereinbaren
- Unser Vertreter wird sich unverzüglich mit Ihnen in Verbindung setzen und einen Termin vereinbaren.
Möchten Sie mehr über dieses Objekt erfahren?
Vielen Dank für Ihre Kontaktanfrage. Wir kontaktieren Sie so schnell wie möglich!