


Anhand der Referenznummer suchen



Eigentumswohnung, Salpausseläntie 13
00710 Helsinki, Pihlajisto
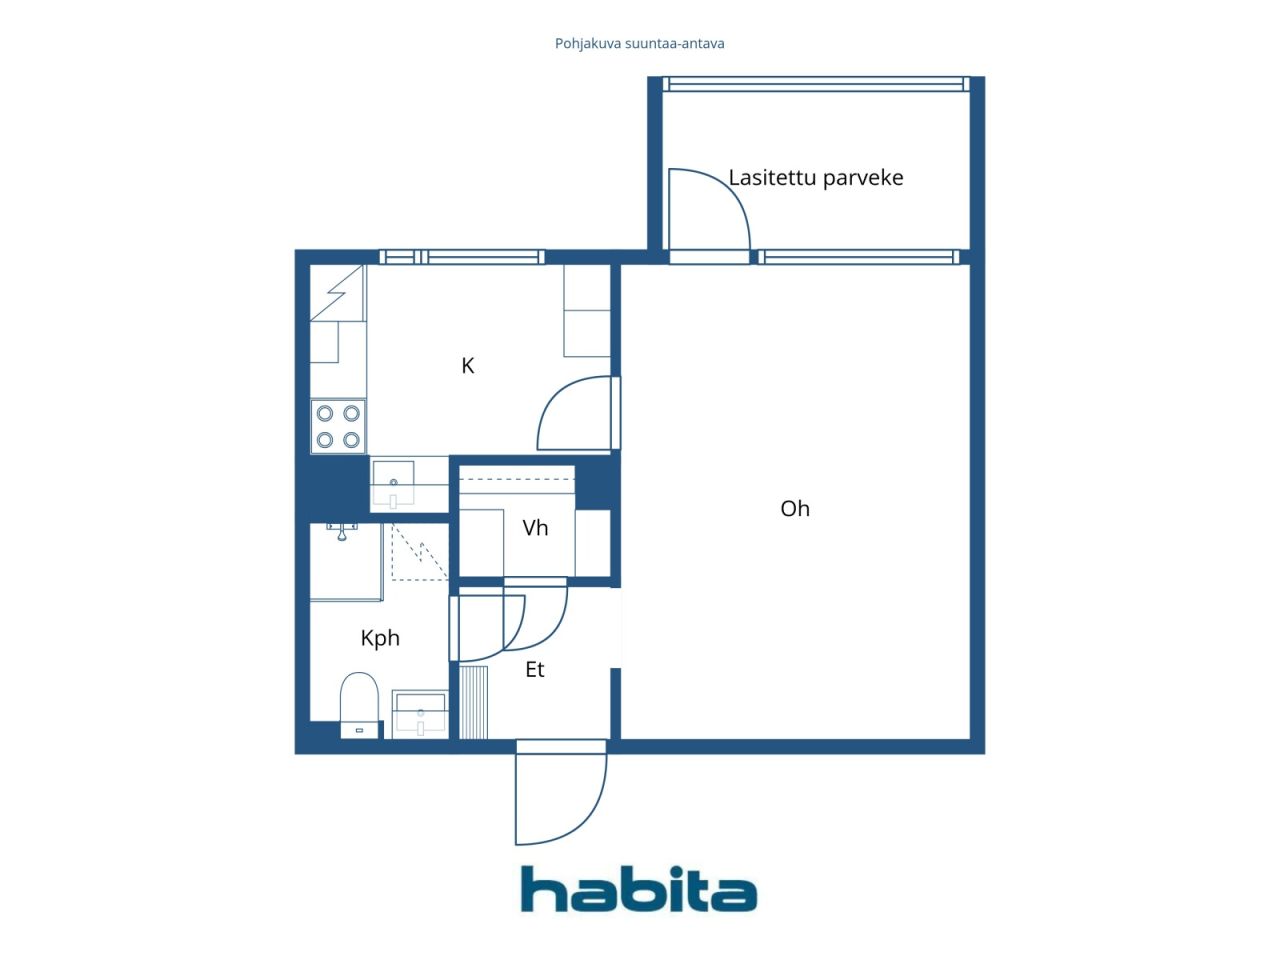
1 room, kitchen, bathroom, walk-in closet,


The beautiful bathroom of this bright apartment has just been completed as part of the plumbing renovation (LVIS renovation).
This 5th-floor home offers a practical and well-functioning layout. There is storage space in the walk-in closet, the room is easy to furnish to your liking, and the spacious glazed balcony provides additional living space. The original kitchen accommodates a small dining set.
The building’s plumbing renovation (LVIS) is still ongoing in other parts, but the work for this apartment has already been completed. The estimated upcoming loan share for this apartment is approximately EUR 38,825.98.
The housing company is situated on its own plot. Excellent location, with grocery stores and bus stops nearby, and the light rail is approximately 300 m away.
For further information and viewing requests, please contact the agent. Welcome.





Verkaufspreis ohne Schuldenanteil
50.000 €
Zimmer
1
Schlafzimmer
0
Badezimmer
1
Wohnfläche
35 m²Grundangaben
| Listing Nummer | 674743 |
|---|---|
| Verkaufspreis ohne Schuldenanteil | 50.000 € |
| Verkaufspreis | 49.756 € |
| Anteil der Verbindlichkeiten | 244 € |
| Geteilte Verbindlichkeiten Tilgung | Ja |
| Zimmer | 1 |
| Schlafzimmer | 0 |
| Badezimmer | 1 |
| Bäder mit Toilette | 1 |
| Wohnfläche | 35 m² |
| Beschreibung der Wohnräume | Room, kitchen, bathroom, walk-in closet |
| Beschreibung der anderen Räume | Glazed balcony Surface area not available |
| Beschreibung der Gegend | According to the Articles of Association: 1 room + kitchenette (1H+PK) |
| Kontrollmessung gemacht | Nein |
| Bemessungsgrundlage für die Fläche | Statut / Verordnung |
| Stockwerk | 5 |
| Anzahl Stockwerke | 1 |
| Zustand | Renovierungsbedürftig |
| Frei vom | Immediately available. |
| Räumlichkeiten |
Badezimmer
Begehbarer Kleiderschrank Diele Wohnzimmer (Südwest) Küche (Südwest) Verglaster Balkon (Südwest) |
| Aussichten | Hof, Nachbarschaft, Strasse, Stadt, Natur |
| Aufbewahrung | Begehbarer Kleiderschrank, Kellerspeicher |
| Telekommunikationsverbindungen | Kabel TV |
| Ausstattung des Fussbodens | Linoleum |
| Innenausstattungen der Wände | Anstrich |
| Badezimmerausstattung | Fliesen |
| Küchenausstattung | Gasherd, Kühlschrank, Kücheneinbauten |
| Badezimmerausstattung | Dusche, Anschluss für Waschmaschine, Fussbodenheizung, Platz für Waschmaschine, Bidet, Badezimmerschrank, Waschbecken, Duschwand, Toilette, Spiegelschrank |
| Asbestuntersuchung | Das Gebäude wurde vor 1994 erbaut und es wurde noch keine Asbestuntersuchung durchgeführt. |
| Anteile | 1172-1241 |
| Beschreibung | 1 room, kitchen, bathroom, walk-in closet, glazed balcony. 5th floor |
| Links |
Gebäude- und Immobiliendetails
| Baujahr | 1974 |
|---|---|
| Einweihung | 1974 |
| Stockwerke | 9 |
| Aufzug | Ja |
| Dachtyp | Flachdach |
| Ventilation | Mechanische Entlüftung |
| Energieausweis | D, 2018 |
| Heizung | Fernwärme, Zentralheizung mit Wasserzirkulation, Heizkörper |
| Baumaterialien | Beton |
| Dachmaterialien | Bitumenfilz |
| Fassadenmaterialien | Betonelement |
| Renovationen |
Renovation plan 2026 (Done), Board’s maintenance needs assessment 15 April 2026. Request the brochure or a separate attachment. Pipelines 2026 (In progress), Plumbing renovation (LVIS renovation) Common areas 2024 (Done), Renovation of the waste collection area. Yard 2024 (Done), Refurbishment of the playground area. Other 2023 (Done), Renovation of the yard stairs and railings. Plinth 2023 (Done), Foundation renovation works as required. Ventilation 2022 (Done), Replacement of ventilation units in stairwells A, B and C; cleaning and balancing of ventilation ducts. Other 2019 (Done), Yard deck repairs, basement areas. 2017–2018: Waterproofing and drainage of the yard deck and basement areas. Heating 2019 (Done), eplacement of the heat exchanger. 2013: Balancing of the heating system and replacement of thermostats. 1995: Balancing of the heating network and replacement of valves. Facade 2018 (Done), Renewal of façade element joints. 2004: Maintenance painting of façades and balcony repairs. Elevator 2015 (Done), -2016: Elevator project. Windows 2012 (Done), Replacement of the building’s windows and balcony doors, as well as replacement of steel doors and windows. Locks 2010 (Done), Replacement of locks with Abloy Sento locks. Other 2007 (Done), Support and damage repairs of one vertical sewer line in stairwell C. Telecommunications 2005 (Done), Connection to the cable television network. Stairway 2004 (Done), Painting of the stairwells. Roof 2000 (Done), The roof covering has been renewed. Other 1998 (Done), Door intercoms. |
| Gemeinschaftsräume | Sauna, Luftschutzraum, Kühler Keller, Müllraum |
| Verwalter | Ehta Isännönti Oy |
| Kontaktangaben des Verwalters | Veera Hannula 09 2500 6250, veera.hannula@ehtaisannointi.fi |
| Wartungskosten | Helsingin Kiinteistöpalvelu Oy |
| Fläche des Grundstücks | 1786.5 m² |
| Anzahl Parkplätze | 43 |
| Anzahl Gebäude | 1 |
| Gelände | Flach |
| Verkehrsanbindung | Ja |
| Grundstückseigentum | In Eigenbesitz |
| Planungssituation |
Detaillierter Plan
City of Helsinki, tel. +358 9 310 1691. Zoning plans: HEL 2022-010740, HEL 2025-003562, 2018-011347, 2019-005778. |
| Infrastruktur der Gemeinde | Wasserversorgung, Kanalisation, Elektrizität, Gas, Fernwärme |
Energieausweis

Details der Wohnungsgesellschaft
| Wohnbaugenossenschaft | Asunto Oy Salpausseläntie 13 |
|---|---|
| Anzahl Aktien | 7.480 |
| Anzahl der Wohnräume | 72 |
| Fläche der Wohnräume | 3740 m² |
| Anzahl der Gewerberäume | 7 |
| Fläche der Gewerberäume | 293.5 m² |
| Mieteinnahmen im Jahr | 5.495,5 |
| Rückkaufsrecht | Nein |
Dienstleistungen
| Strand |
1.6 km, Pikkukoski swimming beach within walking distance. https://www.hel.fi/fi/kulttuuri-ja-vapaa-aika/ulkoilu-puistot-ja-luontokohteet/uimarannat/helsingin-uimarannat/pikkukosken-uimaranta |
|---|---|
| Lebensmittelgeschäft |
0.1 km, Alepa and K-Market next door. https://www.s-kaupat.fi/myymala/alepa-pihlajisto/546284563 |
Öffentlicher Verkehr
| Strassenbahn |
0.2 km, Raide-Jokeri Viikinmäki stop. https://www.hsl.fi/kampanjat/pikaratikka/reitti-ja-pysakit |
|---|---|
| Bus |
0.1 km, Bus lines 71, 77N and 506 from Salpausseläntie. https://reittiopas.hsl.fi/pysakit/HSL%3A1383138 |
Monatliche Gebühren
| Hausgeld |
231 € / monat
€3.30 per share (70 shares) |
|---|---|
| Gebühren für Finanzierungskosten |
26,6 € / monat
Capital charge 2 (€0.23 / share = €16.10) Capital charge 4 (€0.15 / share = €10.50) |
| Wasser |
22 € / monat
/ person €22/person/month |
Gebühren
| Transfer tax |
1,5 %
The buyer pays at closing. |
|---|---|
| Registration fees |
92 € Registration of ownership + costs of the buyer’s bank |
So beginnt der Kauf Ihrer Immobilie
- Füllen Sie das kurze Formular aus und wir werden einen Termin vereinbaren
- Unser Vertreter wird sich unverzüglich mit Ihnen in Verbindung setzen und einen Termin vereinbaren.
Möchten Sie mehr über dieses Objekt erfahren?
Vielen Dank für Ihre Kontaktanfrage. Wir kontaktieren Sie so schnell wie möglich!