


Anhand der Referenznummer suchen



Einfamilienhaus, Hietasalmi 2 A
97900 Posio
My peace by the lake shore


Welcome to a place where the rush of life recedes and the tranquility of nature takes over. This unique property is located in the beautiful lake scenery of Posi, on a 5.3-hectare plot, offering exceptional privacy and space to breathe. Here, the nearest neighbor does not define your views – they open directly to the lake, the forest, and the changing beauty of Lapland's seasons.
Built in 2007, the home combines a natural atmosphere with modern comfort. Large windows bring the surrounding landscape into the interior, and the warmth of the fireplace creates a cozy atmosphere for dark autumn evenings and winter cold days. A private sauna invites relaxation at the end of the day, and the proximity to the lake provides the opportunity to enjoy nature year-round.
A spacious yard, garage and storage facilities, and a private shoreline create conditions for both leisure and permanent residence. Heating is provided by energy-efficient geothermal heat, enhancing comfort and ease of living.
This is a rare opportunity for those who value above all peace, space, and authentic Lapland nature. A place where you can wake up to lake views, listen to the silence of the forest, and enjoy your own tranquility without compromises.





Verkaufspreis
378.000 €
Zimmer
1
Schlafzimmer
0
Badezimmer
1
Wohnfläche
150 m²Grundangaben
| Listing Nummer | 674495 |
|---|---|
| Verkaufspreis | 378.000 € |
| Zimmer | 1 |
| Schlafzimmer | 0 |
| Badezimmer | 1 |
| Toiletten | 2 |
| Wohnfläche | 150 m² |
| Gesamtfläche | 237 m² |
| Fläche der anderen Räume | 87 m² |
| Kontrollmessung gemacht | Nein |
| Bemessungsgrundlage für die Fläche | Bauplan |
| Stockwerk | 1 |
| Anzahl Stockwerke | 3 |
| Zustand | Gut |
| Frei vom | 1 month after the transaction. |
| Parken | Aussenparkplatz, Parkplatz mit Stromanschluss, Garage |
| Eigenschaften | Sicherheitssystem, Dreifachverglaste Fenster, Kamin |
| Räumlichkeiten |
Wohnzimmer
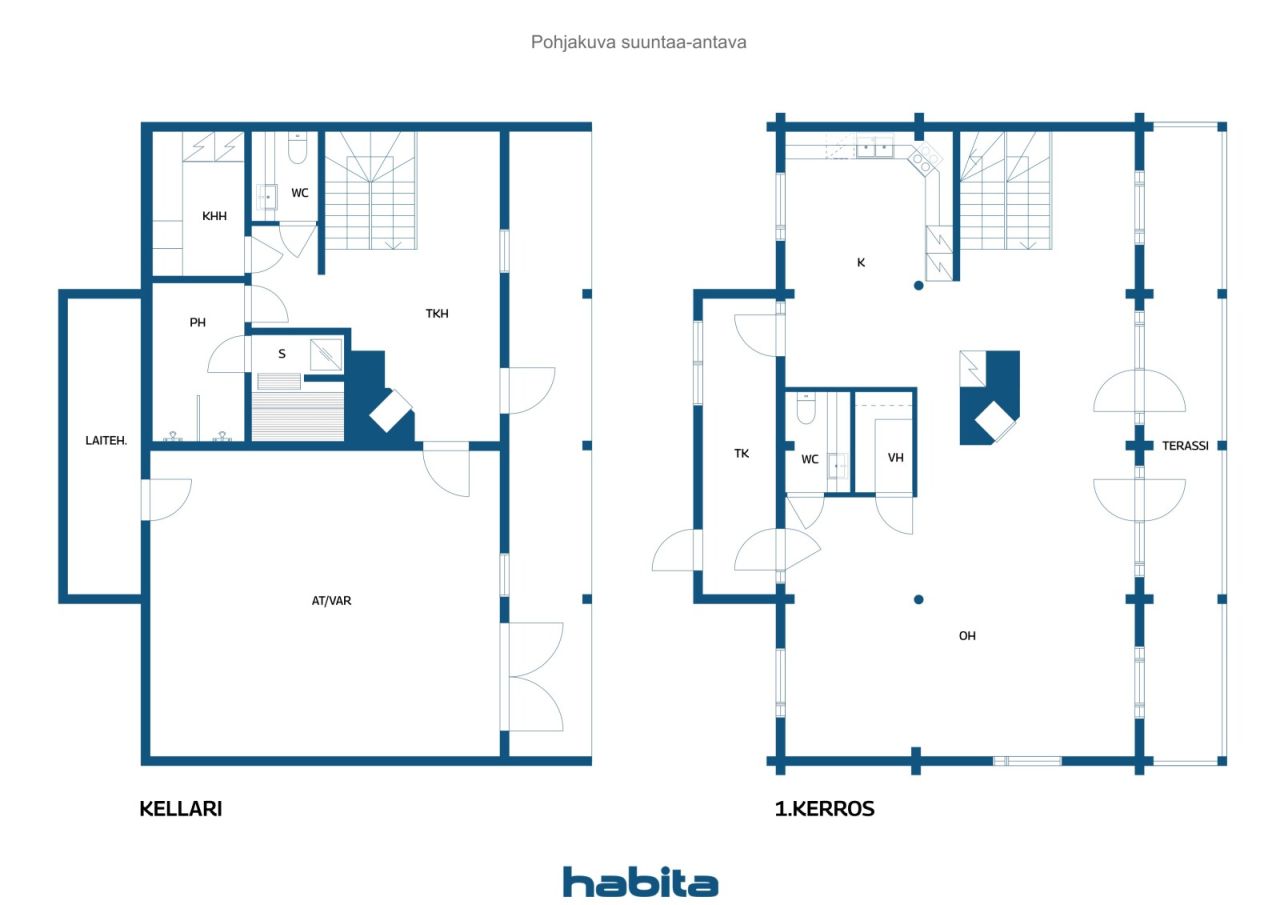
Küche Diele Toilette Badezimmer Balkon Toilette Sauna Kaminzimmer Garage Loft |
| Aussichten | Wald, Seesicht, Natur |
| Aufbewahrung | Kasten, Begehbarer Kleiderschrank, Schränke, Separater Aussenschuppen, Kellerspeicher |
| Telekommunikationsverbindungen | Antenne |
| Ausstattung des Fussbodens | Fliesen |
| Innenausstattungen der Wände | Beton, Echtholzpaneele, Anstrich |
| Badezimmerausstattung | Fliesen |
| Küchenausstattung | Cerankochfeld, Kühl-/ Gefrierkombination, Kücheneinbauten, Dunstabzugshaube, Geschirrspüler, Separater Ofen |
| Badezimmerausstattung | Dusche, Fussbodenheizung, Bidet |
| Ausstattung für Hauswirtschaftsraum | Anschluss für Waschmaschine, Waschmaschine, Waschbecken |
Gebäude- und Immobiliendetails
| Baujahr | 2008 |
|---|---|
| Einweihung | 2007 |
| Stockwerke | 3 |
| Aufzug | Nein |
| Dachtyp | Satteldach |
| Ventilation | Natürliche Lüftung |
| Energieausweis | Es wird gesetzlich kein Energieausweis benötigt |
| Heizung | Erdwärme, Ofen- oder Kaminofenheizung, Fussbodenheizung |
| Baumaterialien | Holz, Beton, Block |
| Dachmaterialien | Filz |
| Renovationen | Roof 2026 (Done) |
| Grundstücksnummer | 614-404-3-19 |
| Grundstückssteuer im Jahr | 429,16 € |
| Fläche des Grundstücks | 53000 m² |
| Anzahl Gebäude | 3 |
| Gelände | Flach |
| Verkehrsanbindung | Ja |
| Grundstückseigentum | In Eigenbesitz |
| Planungssituation | Kein Plan |
| Infrastruktur der Gemeinde | Wasserversorgung, Elektrizität |
Monatliche Gebühren
| Abfall | 62,75 € / jahr |
|---|---|
| Strasse | 20 € / jahr (voraussichtliche kosten) |
| Sonstiges | 164,41 € / jahr (voraussichtliche kosten) |
| Wasser | 150 € / jahr (voraussichtliche kosten) |
| Elektrizität | 189,87 € / monat (voraussichtliche kosten) |
Gebühren
| Transfer tax | 3 % |
|---|---|
| Registration fees | 172 € |
| Notary | 72 € |
So beginnt der Kauf Ihrer Immobilie
- Füllen Sie das kurze Formular aus und wir werden einen Termin vereinbaren
- Unser Vertreter wird sich unverzüglich mit Ihnen in Verbindung setzen und einen Termin vereinbaren.
Möchten Sie mehr über dieses Objekt erfahren?
Vielen Dank für Ihre Kontaktanfrage. Wir kontaktieren Sie so schnell wie möglich!