


Anhand der Referenznummer suchen



Eigentumswohnung, Lehdokkipolku 4
00930 Helsinki
Bright and beautiful 3-room apartment


Beautiful and spacious third-floor apartment with a cross-layout, situated in a peaceful and nature-close location in Itäkeskus, near Marjaniemi. Located along a dead-end street, this home offers a cozy environment close to services and good transportation connections.
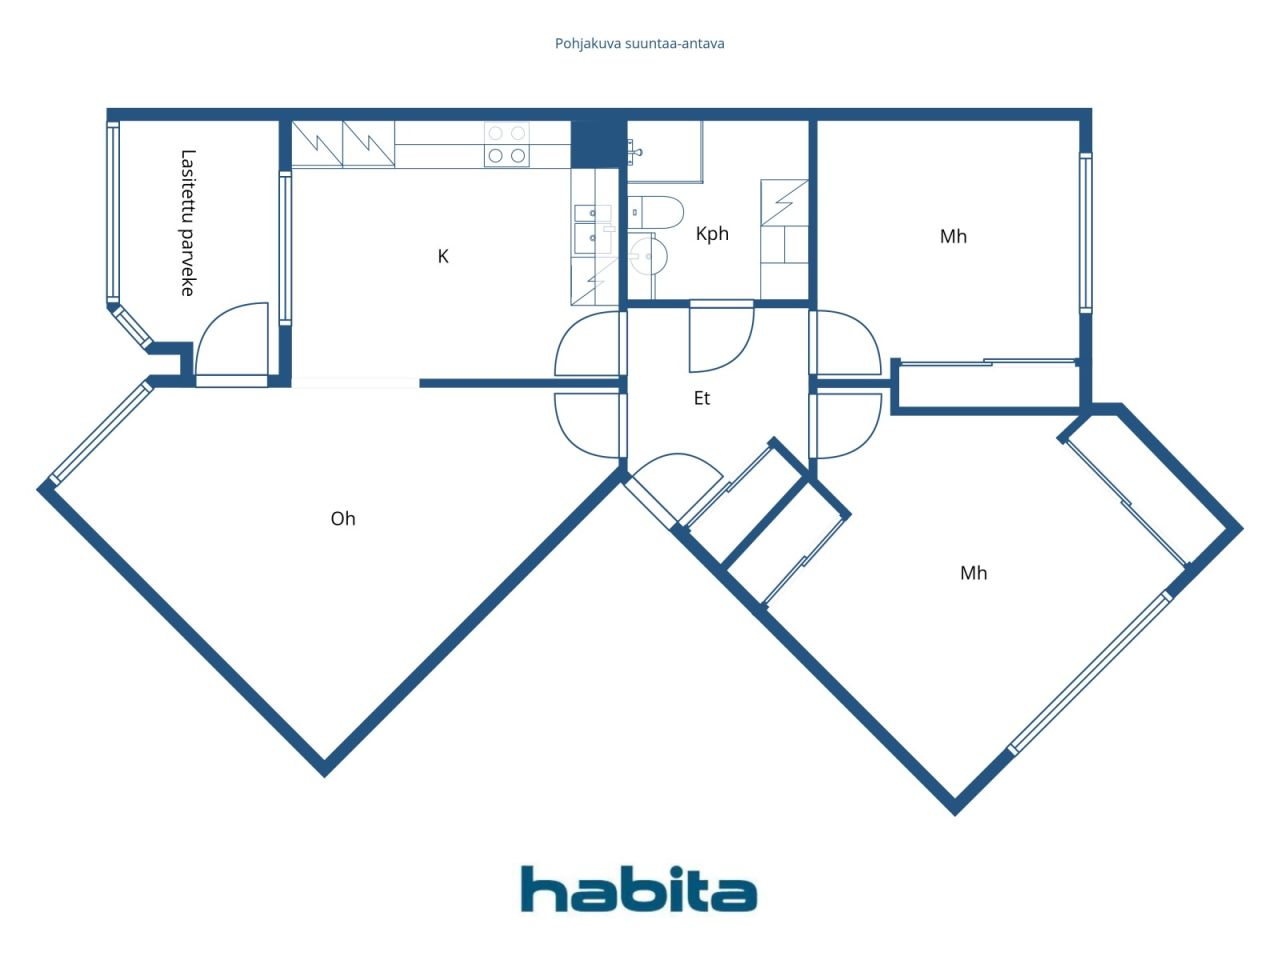
The functional cross-floor plan of the apartment provides plenty of natural light. The entrance hall naturally connects to the other rooms of the home, and there is ample storage space for everyday needs. The spacious bathroom has space for a washing machine.
In the wardrobe of the second bedroom, there is a handy workspace that can be nicely hidden away between work sessions.
The glazed balcony faces a sunny direction and serves as a pleasant additional space extending into late autumn. Views towards the inner courtyard and forest make the balcony a peaceful place for relaxation. Water fees are included in the maintenance charge.
The Lehdokkipolku area combines a lush environment with everyday convenience. Nearby are park areas, outdoor trails, a dog park, and Marjaniemi beach. Daily services and smooth transportation connections to various parts of Helsinki are conveniently close.
Welcome to explore this cozy home!
Viewing requests from the agent.
More information about the property at www.habita.com/kohde/674145





Verkaufspreis ohne Schuldenanteil
174.000 €
Zimmer
3
Schlafzimmer
2
Badezimmer
1
Wohnfläche
74.5 m²Grundangaben
| Listing Nummer | 674145 |
|---|---|
| Verkaufspreis ohne Schuldenanteil | 174.000 € |
| Verkaufspreis | 163.035 € |
| Anteil der Verbindlichkeiten | 10.965 € |
| Geteilte Verbindlichkeiten Tilgung | Ja |
| Zimmer | 3 |
| Schlafzimmer | 2 |
| Badezimmer | 1 |
| Bäder mit Toilette | 1 |
| Wohnfläche | 74.5 m² |
| Beschreibung der Wohnräume | Living room, kitchen, two bedrooms, entrance hall, and bathroom. |
| Beschreibung der anderen Räume | Glazed balcony |
| Kontrollmessung gemacht | Nein |
| Bemessungsgrundlage für die Fläche | Statut / Verordnung |
| Stockwerk | 3 |
| Anzahl Stockwerke | 1 |
| Zustand | Gut |
| Frei vom | Within 2 months of the exchange of promises or as agreed in the contract |
| Parken | Aussenparkplatz, Parkplatz mit Stromanschluss, Parken am Strassenrand |
| Räumlichkeiten |
Schlafzimmer
Schlafzimmer Diele Badezimmer Wohnzimmer (Westen) Küche (Südwest) Verglaster Balkon (Südwest) |
| Aussichten | Hinterhof, Nachbarschaft, Wald, Natur |
| Aufbewahrung | Kasten, Schränke, Kellerspeicher |
| Telekommunikationsverbindungen | Kabel TV, Breitbandkabel |
| Ausstattung des Fussbodens | Laminat |
| Innenausstattungen der Wände | Tapete, Anstrich |
| Badezimmerausstattung | Fliesen |
| Küchenausstattung | Cerankochfeld, Kühlschrank, Tiefkühler, Kücheneinbauten, Dunstabzugshaube, Geschirrspüler |
| Badezimmerausstattung | Dusche, Anschluss für Waschmaschine, Fussbodenheizung, Platz für Waschmaschine, Bidet, Badezimmerschrank, Waschbecken, Toilette, Spiegelschrank, Duschkabine |
| Inspektionen | Zustandsschätzung (27.09.2021) |
| Asbestuntersuchung | Das Gebäude wurde vor 1994 erbaut und es wurde noch keine Asbestuntersuchung durchgeführt. |
| Anteile | 6309-6647 |
| Beschreibung | 3 rooms, kitchen, bathroom, glazed balcony |
Gebäude- und Immobiliendetails
| Baujahr | 1985 |
|---|---|
| Einweihung | 1985 |
| Stockwerke | 4 |
| Aufzug | Nein |
| Dachtyp | Flachdach |
| Ventilation | Mechanische Entlüftung |
| Energieausweis | E, 2018 |
| Heizung | Fernwärme, Zentralheizung mit Wasserzirkulation, Heizkörper |
| Baumaterialien | Beton |
| Dachmaterialien | Filz |
| Fassadenmaterialien | Aussenverkleidung Ziegelstein |
| Renovationen |
Renovation plan 2026 (Done), Board’s maintenance needs assessment for 2026–2035. Please request the detailed list from the real estate agent. Ventilation 2025 (Done), Maintenance of the rooftop exhaust fans. 2018: Cleaning of the ventilation system and adjustment of air volumes. 2009: Replacement of the ventilation units. Other 2025 (Done), Installation of smoke detectors in the apartments. 2021: Major renovation of the building sauna. 2023: Water damage repair in one bathroom Stairway 2022 (Done), Lighting at the stairwell entrances and waste shelter. 2003: Painting of the staircases. Yard 2021 (Done), Courtyard renovation (including green areas). 2007: Construction of an emergency access route in the courtyard area. Sewers 2021 (Done), Renovation works on the main sewer line, drainage system, and stormwater system. Roof 2010 (Done), Roof renewal / roof coating. 2023: Replacement of the roof leaf guards. Balconies 2007 (Done), Painting treatment of the wooden parts of the balconies. 2006: Maintenance painting of the windows and balcony doors. Heating 2004 (Done), Installation of a heat exchanger. Telecommunications 2003 (Done), Installation of a private TV antenna and satellite dish. Facade 2002 (Done), Sealing of the façades. Locks 1997 (Done), Lock system renewal. |
| Gemeinschaftsräume | Abstellraum, Sauna, Trockenraum, Wäschekammer |
| Arrangement | Housing companies As Oy Kangasvuokonhaka and As Oy Lehdokkihaka have the right to use the laundry room of As Oy Helsingin Lehdokkipolku. The maintenance costs of the laundry room are shared between the housing companies using it in proportion to the floor area of their apartments. |
| Verwalter | Isännöitsijätoimisto Suur-Helsingin Asuinkiinteistöt Oy / Aki Sirpi |
| Kontaktangaben des Verwalters | toimisto@shak.fi, puh. (09) 343 6240 |
| Wartungskosten | Huoltoyhtiö |
| Fläche des Grundstücks | 2280 m² |
| Anzahl Parkplätze | 26 |
| Anzahl Gebäude | 1 |
| Gelände | Flach |
| Verkehrsanbindung | Ja |
| Grundstückseigentum | Gemietet |
| Grundstücksbesitzer | Helsingin kaupunki |
| Jahresmiete | 20.403,22 € |
| Mietvertrag endet | 31.12.2040 |
| Planungssituation | Detaillierter Plan |
| Infrastruktur der Gemeinde | Wasserversorgung, Kanalisation, Elektrizität, Fernwärme |
Energieausweis

Details der Wohnungsgesellschaft
| Wohnbaugenossenschaft | Asunto Oy Helsingin Lehdokkipolku |
|---|---|
| Anzahl Aktien | 10.000 |
| Anzahl der Wohnräume | 34 |
| Fläche der Wohnräume | 2025 m² |
| Mieteinnahmen im Jahr | 2.140 |
| Rückkaufsrecht | Nein |
Dienstleistungen
| Einkaufszentrum | 0.5 km |
|---|---|
| Einkaufszentrum | 0.7 km |
| Restaurant | 0.6 km |
Öffentlicher Verkehr
| Metro | 1 km |
|---|
Monatliche Gebühren
| Hausgeld | 484,25 € / monat |
|---|---|
| Gebühren für Finanzierungskosten | 135,6 € / monat |
| Telekommunikation | 5 € / monat |
Gebühren
| Transfer tax |
1,5 %
Paid at the time of closing. |
|---|---|
| Registration fees |
92 € (Einschätzung) According to the fee charged by the National Land Survey or by the bank. |
So beginnt der Kauf Ihrer Immobilie
- Füllen Sie das kurze Formular aus und wir werden einen Termin vereinbaren
- Unser Vertreter wird sich unverzüglich mit Ihnen in Verbindung setzen und einen Termin vereinbaren.
Möchten Sie mehr über dieses Objekt erfahren?
Vielen Dank für Ihre Kontaktanfrage. Wir kontaktieren Sie so schnell wie möglich!