


Anhand der Referenznummer suchen



Stadthaus, Metsurintie 27
70150 Kuopio, Neulamäki
2 bedrooms + balcony facing the forest


Peaceful home near nature – terraced three-room (two bedrooms.) apartment with a stunning view of the nature reserve!
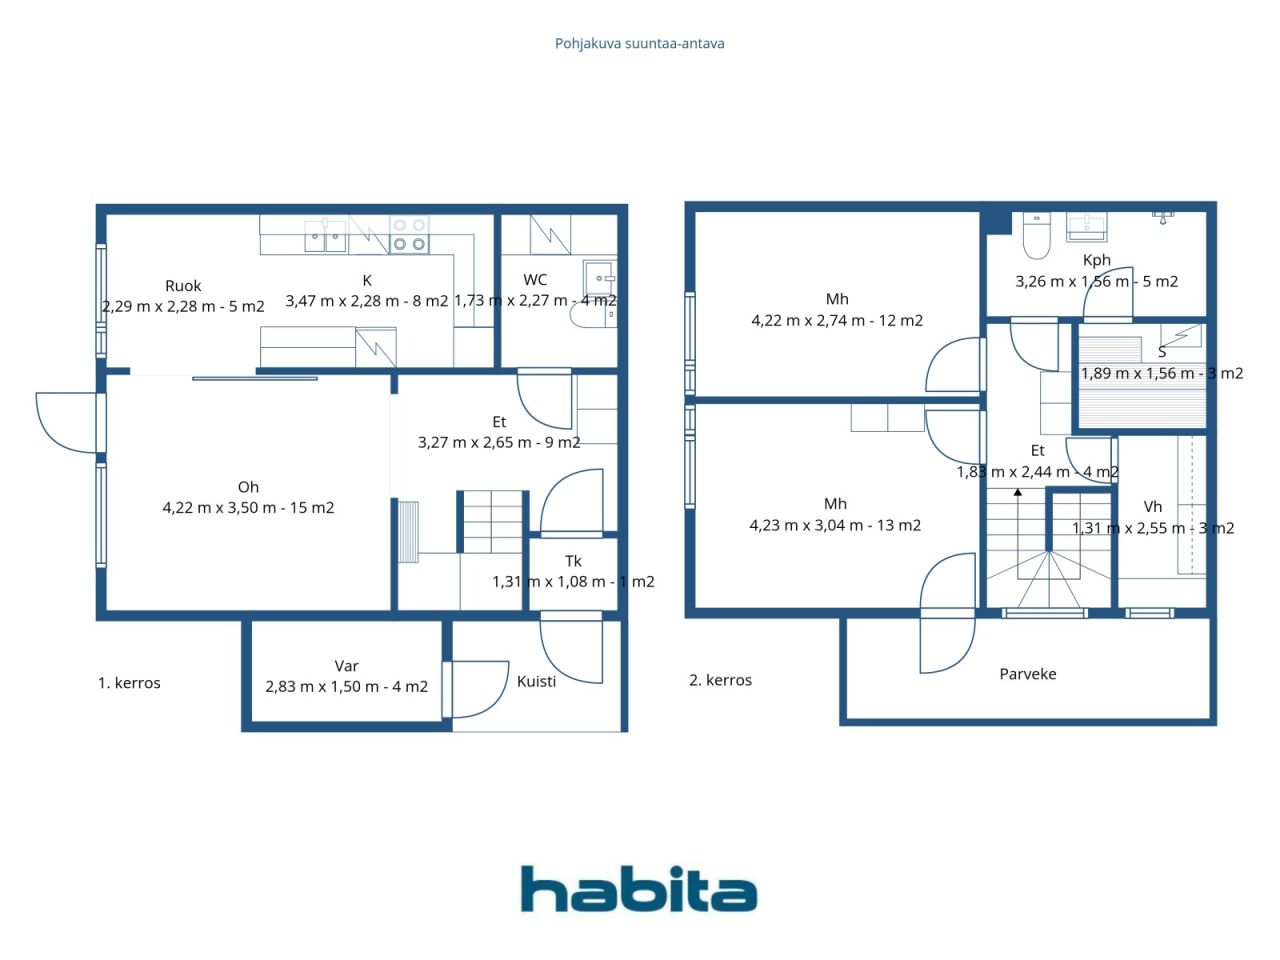
This apartment offers a functional and clear floor plan on two levels. Spacious rooms and a practical overall layout create excellent conditions for everyday living, and the apartment is easy to personalize into a home.
The apartment is located peacefully next to the nature reserve, providing tranquility, privacy, and a natural atmosphere. The private balcony invites relaxation, and the surrounding nature is practically accessible directly from the front door.
A well-maintained housing company enhances living comfort, with the roof, windows, and exterior doors renewed. No major renovations are currently planned.
Neulamäki is nature-oriented residential area, with convenient connections to the city center, university, schools, hospital, and everyday services easily accessible in the vicinity.
There is also an opportunity to purchase a garage.
This home combines a functional floor plan, a peaceful location, and proximity to nature. Welcome to visit! Moisture measurement has been carried out; additional information from the broker.





Verkaufspreis ohne Schuldenanteil
69.000 €
Zimmer
3
Schlafzimmer
2
Badezimmer
1
Wohnfläche
82 m²Grundangaben
| Listing Nummer | 673993 |
|---|---|
| Verkaufspreis ohne Schuldenanteil | 69.000 € |
| Verkaufspreis | 66.720 € |
| Anteil der Verbindlichkeiten | 2.280 € |
| Geteilte Verbindlichkeiten Tilgung | Ja |
| Zimmer | 3 |
| Schlafzimmer | 2 |
| Badezimmer | 1 |
| Toiletten | 2 |
| Bäder mit Toilette | 1 |
| Bäder ohne Toilette | 1 |
| Wohnfläche | 82 m² |
| Beschreibung der Wohnräume | Entrance hall, living room, kitchen, WC, 2 bedrooms, bathroom, sauna and walk-in closet. |
| Beschreibung der anderen Räume | Outdoor storage, balcony. |
| Beschreibung der Gegend | The area of the outdoor storage and balcony is unknown. |
| Kontrollmessung gemacht | Nein |
| Bemessungsgrundlage für die Fläche | Statut / Verordnung |
| Stockwerk | 1 |
| Anzahl Stockwerke | 2 |
| Zustand | Genügend |
| Frei vom |
Gemäss Vertrag
1-2 months from the agreement. |
| Parken | Parkplatz mit Stromanschluss, Garage |
| Eigenschaften | Dreifachverglaste Fenster |
| Räumlichkeiten |
Diele
Schlafzimmer Schlafzimmer Küche Wohnzimmer Toilette Badezimmer Sauna Balkon Begehbarer Kleiderschrank |
| Aussichten | Wald, Natur |
| Aufbewahrung | Begehbarer Kleiderschrank, Separater Aussenschuppen |
| Telekommunikationsverbindungen | Kabel TV, Breitbandkabel |
| Ausstattung des Fussbodens | Linoleum, Fliesen |
| Innenausstattungen der Wände | Tapete, Anstrich |
| Badezimmerausstattung | Linoleum |
| Küchenausstattung | Elektroherd, Kühlschrank, Tiefkühler, Dunstabzugshaube, Geschirrspüler |
| Badezimmerausstattung | Dusche, Platz für Waschmaschine, Bidet, Waschbecken, Toilette, Spiegelschrank |
| Inspektionen |
Feuchtigkeitsmessung
(24.11.2021) Feuchtigkeitsmessung (26.11.1997) |
| Asbestuntersuchung | Das Gebäude wurde vor 1994 erbaut und es wurde noch keine Asbestuntersuchung durchgeführt. |
| Anteile | 5591-5884 |
| Beschreibung | 3 rooms + kitchen + sauna |
| Zusätzliche Information | A garage space is sold in connection with the apartment sale for €2,500 (including VAT 3%). The housing company's broadband is DNA Netti 10M/10M. |
Gebäude- und Immobiliendetails
| Baujahr | 1981 |
|---|---|
| Einweihung | 1981 |
| Stockwerke | 2 |
| Aufzug | Nein |
| Dachtyp | Satteldach |
| Ventilation | Natürliche Lüftung |
| Fundament | Beton |
| Energieausweis | D, 2018 |
| Heizung | Fernwärme |
| Baumaterialien | Beton |
| Dachmaterialien | Betondachziegel |
| Fassadenmaterialien | Aussenverkleidung Ziegelstein |
| Renovationen |
Renovation plan 2026 (Done), Maintenance needs plan for 2026–2030 completed. Yard 2026 (In progress), Renovation and painting of the wooden cladding of the outdoor storage buildings in 2026. Other 2025 (Done), Replacement of smoke alarms Other 2024 (Done), Painting of wall ladders and steel components Other 2024 (Done), Repairs to air leaks in apartments to be completed Yard 2023 (Done), Replacement of the staircase next to the parking area Other 2023 (Done), Sealing repairs in apartments Balconies 2023 (Done), Renovation of porches and balconies, including renovation of steel structures Ventilation 2023 (Done), Installation of ventilation valves in outdoor storage buildings Ventilation 2022 (Done), Cleaning of ventilation ducts Yard 2022 (Done), Replacement of yard fences Water pipes 2021 (Done), Condition survey of water supply and sewer systems Other 2019 (Done), Repairs to air leaks in apartments started in 2019 Yard 2017 (Done), Renovation of the children's playground Underdrain 2017 (Done), Inspection of drainage and stormwater systems Other 2016 (Done), Repairs to heating pipes in wells in the yard area Heating 2015 (Done), Radiator thermostats and balancing valves replaced; heating system balanced Windows 2014 (Done), Windows and balcony doors replaced Other 2014 (Done), Mailboxes replaced Locks 2012 (Done), Locking systems replaced Doors 2012 (Done), Main entrance doors to apartments replaced Roof 2010 (Done), Eaves gutters and downpipes of the buildings replaced Ventilation 2009 (Done), Ventilation system serviced Roof 2008 (Done), Replacement of the buildings' roofs completed Roof 2007 (Done), Replacement of the buildings' roofs started Heating 2003 (Done), Heating plant replaced Other 2000 (Done), Asphalt paving of the yard walkways Other 1999 (Done), Bathroom renovation programme Roof 1998 (Done), Storage building roofs replaced Common areas 1997 (Done), Sauna facilities renovated Attic 1995 (Done), Additional thermal insulation installed in the attics |
| Gemeinschaftsräume | Abstellraum, Sauna, Trockenraum, Müllraum, Wäschekammer |
| Verwalter | Päivi Merikari, Savon Isännöintimestarit Oy |
| Kontaktangaben des Verwalters | +358103845250 |
| Wartungskosten | Kuopion Huoltotrio Oy |
| Fläche des Grundstücks | 9191 m² |
| Anzahl Parkplätze | 16 |
| Anzahl Gebäude | 9 |
| Gelände | Flach |
| Verkehrsanbindung | Ja |
| Grundstückseigentum | Gemietet |
| Grundstücksbesitzer | Kuopion kaupunki |
| Jahresmiete | 4.138,56 € |
| Mietvertrag endet | 31.12.2030 |
| Planungssituation |
Detaillierter Plan
Further information: City of Kuopio, tel. +35817185174 |
| Infrastruktur der Gemeinde | Wasserversorgung, Kanalisation, Elektrizität, Fernwärme |
Energieausweis

Details der Wohnungsgesellschaft
| Wohnbaugenossenschaft | Asunto Oy Kuopion Neulaskukko |
|---|---|
| Anzahl Aktien | 10.147 |
| Anzahl der Wohnräume | 35 |
| Rückkaufsrecht | Nein |
Dienstleistungen
| Lebensmittelgeschäft | 0.4 km |
|---|---|
| Schule | 0.5 km |
| Universität | 2.5 km |
| Krankenhaus | 3.1 km |
Öffentlicher Verkehr
| Bus |
|---|
Monatliche Gebühren
| Hausgeld | 246,96 € / monat |
|---|---|
| Reparaturkosten | 55,86 € / monat |
| Gebühren für Finanzierungskosten |
79,38 € / monat
Capital loan 1 / Fence renovation |
| Wasser |
28 € / monat
/ person Water charge per person per month. |
| Parkplatz |
9 € / monat
Garage maintenance charge. |
| Sonstiges |
8 € / monat
/ person (voraussichtliche kosten)
Company parking fee. Charged only to residents who have reserved a parking space. + €3/month for an electrical outlet / interior heater, if applicable. |
| Sauna |
5 € / monat
/ person (voraussichtliche kosten)
Sauna fee. Charged only to residents who have reserved a sauna slot in the building’s sauna. |
Gebühren
| Transfer tax |
1,5 %
Payable upon completion of the sale. |
|---|---|
| Registration fees |
92 € Registration of title with the National Land Survey of Finland. |
So beginnt der Kauf Ihrer Immobilie
- Füllen Sie das kurze Formular aus und wir werden einen Termin vereinbaren
- Unser Vertreter wird sich unverzüglich mit Ihnen in Verbindung setzen und einen Termin vereinbaren.
Möchten Sie mehr über dieses Objekt erfahren?
Vielen Dank für Ihre Kontaktanfrage. Wir kontaktieren Sie so schnell wie möglich!