


Anhand der Referenznummer suchen



Einfamilienhaus, Peltolanrinne 21
01830 Lepsämä
4-5h, avok, khh, kph, with lobby, terrace


Welcome to visit this high-quality and well-kept home in a quiet location in Nurmijärvi!
Opened in 2015, the two-storey Kastelli house offers 192 m² of space and functionality for modern family life.
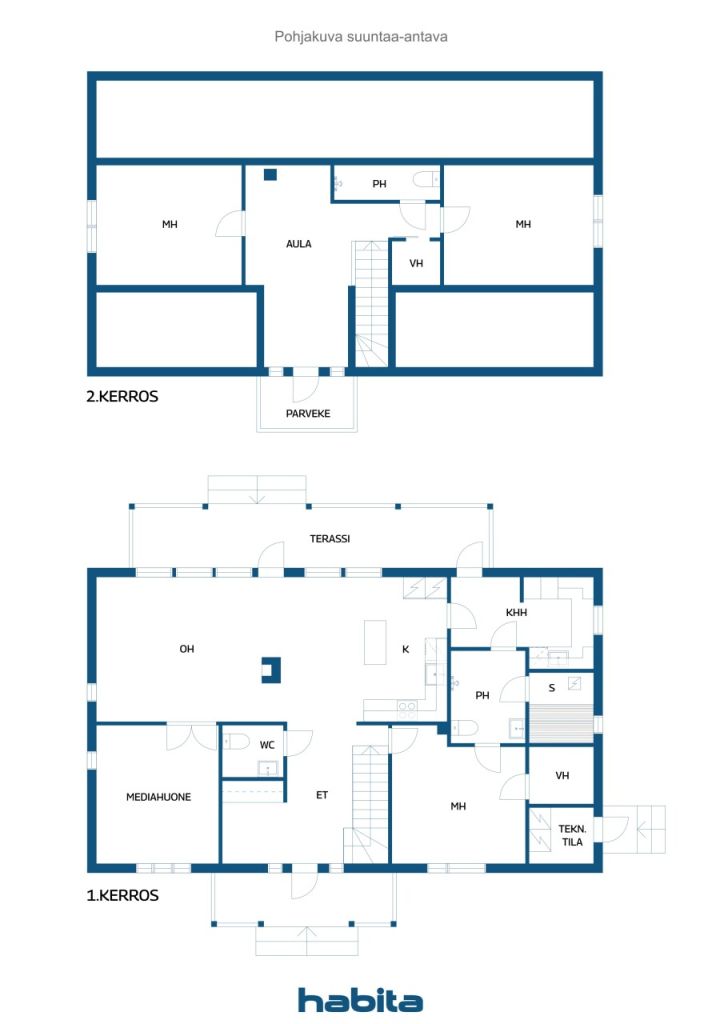
The spacious living room and open kitchen downstairs form the cozy heart of the home. The unified space brings plenty of light and allows for a smooth everyday life as well as comfortable moments of togetherness. From the living room there is a passage to the terrace, which serves as a natural extension of the interior in summer. Downstairs there is one bedroom with a private walk-in closet and a bathroom. Atmosphere and extra warmth are brought by the storage fireplace.
Energy-efficient geothermal heating and mechanical ventilation with heat recovery ensure comfortable indoor air and cost-effective living all year round.
Two bathrooms and a separate toilet make everyday life easier, and the sauna invites you to relax at the end of the day. There is plenty of storage space thanks to two walk-in closets and an outdoor storage room.
For enthusiasts, this property is suitable as it has a warm stable space of about 137m2.
The location offers peaceful small house living in an environment close to nature, and Klaukkala's comprehensive services are located about 10 km away.
This home combines quality construction, functional layout and a cozy atmosphere. Welcome to love and find your new home!





Verkaufspreis
425.000 €
Zimmer
4
Schlafzimmer
3
Badezimmer
2
Wohnfläche
162 m²Grundangaben
| Listing Nummer | 672984 |
|---|---|
| Verkaufspreis | 425.000 € |
| Zimmer | 4 |
| Schlafzimmer | 3 |
| Badezimmer | 2 |
| Wohnfläche | 162 m² |
| Gesamtfläche | 164.6 m² |
| Fläche der anderen Räume | 2.4 m² |
| Kontrollmessung gemacht | Nein |
| Bemessungsgrundlage für die Fläche | Bauplan |
| Stockwerk | 1 |
| Anzahl Stockwerke | 2 |
| Zustand | Gut |
| Frei vom | According to the contract |
| Parken | Garage, Parkhalle |
| Räumlichkeiten |
Schlafzimmer
Offene Küche Wohnzimmer Aufenthaltsraum Diele Badezimmer Balkon Terrasse Sauna Begehbarer Kleiderschrank Hauswirtschaftsraum Garage Aussenschuppen |
| Aussichten | Eigener Garten, Ländliche Gegend |
| Aufbewahrung | Begehbarer Kleiderschrank, Schränke, Separater Aussenschuppen |
| Telekommunikationsverbindungen | Antenne |
| Ausstattung des Fussbodens | Laminat |
| Innenausstattungen der Wände | Anstrich |
| Badezimmerausstattung | Fliesen |
| Küchenausstattung | Induktionsherd, Kühlschrank, Tiefkühler, Kücheneinbauten, Dunstabzugshaube, Geschirrspüler, Separater Ofen, Mikrowelle |
| Badezimmerausstattung | Dusche |
| Ausstattung für Hauswirtschaftsraum | Anschluss für Waschmaschine, Waschbecken |
| Inspektionen | Zustandsschätzung (03.03.2026) |
| Beschreibung | 4-5h, avok, khh, kph, with lobby, terrace |
Gebäude- und Immobiliendetails
| Baujahr | 2018 |
|---|---|
| Einweihung | 2015 |
| Stockwerke | 2 |
| Aufzug | Nein |
| Dachtyp | Satteldach |
| Ventilation | Mechanische Belüftung |
| Energieausweis | Es wird gesetzlich kein Energieausweis benötigt |
| Heizung | Erdwärme, Ofen- oder Kaminofenheizung, Fussbodenheizung mit Wasserzirkulation |
| Baumaterialien | Holz |
| Dachmaterialien | Blech |
| Fassadenmaterialien | Holz |
| Renovationen |
Parking 2020 (Done) Other 2020 (Done) |
| Grundstücksnummer | 543-406-9-92 |
| Fläche des Grundstücks | 7000 m² |
| Anzahl Gebäude | 3 |
| Gelände | Flach |
| Verkehrsanbindung | Ja |
| Grundstückseigentum | In Eigenbesitz |
| Planungssituation | Allgemeiner Plan |
| Infrastruktur der Gemeinde | Elektrizität |
Dienstleistungen
| Lebensmittelgeschäft | 10 km |
|---|---|
| Gesundheitszentrum | 10 km |
| Schule | 2.3 km |
| Schule | 9 km |
| Schule | 9.4 km |
| Kindergarten | 5.6 km |
| Eisbahn | 10.4 km |
Monatliche Gebühren
| Immobiliensteuer | 947,59 € / jahr |
|---|---|
| Elektrizität | 170,45 € / monat (voraussichtliche kosten) |
| Abfall | 13,99 € / monat (voraussichtliche kosten) |
| Strasse | 182,4 € / jahr |
Gebühren
| Transfer tax | 3 % |
|---|---|
| Other costs | 160 € |
So beginnt der Kauf Ihrer Immobilie
- Füllen Sie das kurze Formular aus und wir werden einen Termin vereinbaren
- Unser Vertreter wird sich unverzüglich mit Ihnen in Verbindung setzen und einen Termin vereinbaren.
Möchten Sie mehr über dieses Objekt erfahren?
Vielen Dank für Ihre Kontaktanfrage. Wir kontaktieren Sie so schnell wie möglich!