


Anhand der Referenznummer suchen



Eigentumswohnung, Mäklöörinkatu 6
15240 Lahti, Mukkula
The triangle on the top floor with a fireplace...


Spacious top-floor corner apartment with lake views – fireplace, glazed balcony, and incredible potential
In Mukkula, on the top floor of a apartment building, far from the hustle and bustle of everyday life, awaits a home where space, light, and scenery meet in an exceptional way. The windows offer calming views of Merrasjärvi – a landscape that changes with the seasons and makes each day a little more special.
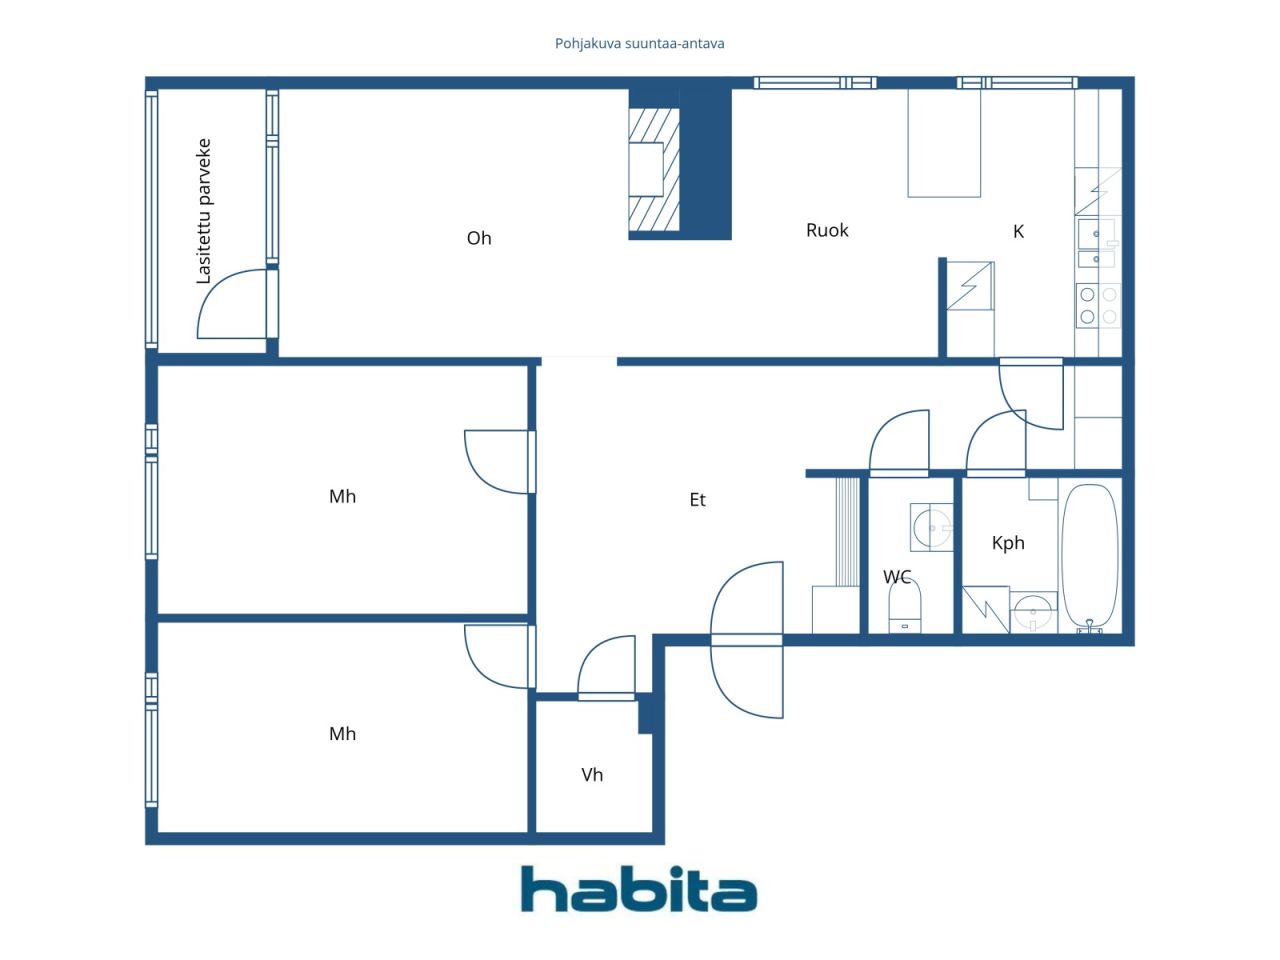
The apartment's spacious layout provides room to breathe and live. The living room fireplace creates a cozy, almost luxurious atmosphere: a place where the evening quiets down, the fire crackles, and the rush remains outside the door. The house located at the end of a dead-end road completes a peaceful and private living experience.
This home offers a rare opportunity to create something unique. By renovating, it is possible to shape a modern, elegant, and entirely personalized space – everyday luxury where the location and views do most of the work for you.
This is not just an apartment. This is a home for those who value tranquility, scenery, and the possibility of living high – literally and figuratively.






Verkaufspreis ohne Schuldenanteil
67.000 €
Zimmer
3
Schlafzimmer
2
Badezimmer
1
Wohnfläche
93.5 m²Grundangaben
| Listing Nummer | 672700 |
|---|---|
| Verkaufspreis ohne Schuldenanteil | 67.000 € |
| Verkaufspreis | 58.159 € |
| Anteil der Verbindlichkeiten | 8.841 € |
| Geteilte Verbindlichkeiten Tilgung | Ja |
| Zimmer | 3 |
| Schlafzimmer | 2 |
| Badezimmer | 1 |
| Toiletten | 1 |
| Bäder ohne Toilette | 1 |
| Wohnfläche | 93.5 m² |
| Kontrollmessung gemacht | Nein |
| Bemessungsgrundlage für die Fläche | Statut / Verordnung |
| Stockwerk | 7 |
| Anzahl Stockwerke | 1 |
| Zustand | Genügend |
| Frei vom | Immediately free |
| Parken | Stellplatz, Parkplatz mit Stromanschluss, Carport, Garage |
| Oberstes Geschoss | Ja |
| Eigenschaften | Kamin |
| Räumlichkeiten |
Begehbarer Kleiderschrank
Verglaster Balkon |
| Aussichten | Nachbarschaft, Seesicht, Natur |
| Aufbewahrung | Kasten, Begehbarer Kleiderschrank, Kellerspeicher, Dachboden |
| Telekommunikationsverbindungen | Kabel TV, Breitbandkabel |
| Ausstattung des Fussbodens | Parkett, Fliesen, Kork |
| Innenausstattungen der Wände | Tapete, Anstrich |
| Badezimmerausstattung | Fliesen |
| Küchenausstattung | Elektroherd, Kühl-/ Gefrierkombination, Kücheneinbauten, Dunstabzugshaube, Geschirrspüler |
| Badezimmerausstattung | Dusche, Badewanne, Waschmaschine, Anschluss für Waschmaschine, Platz für Waschmaschine, Waschbecken, Spiegelschrank |
| Inspektionen | Zustandsschätzung (09.12.2020) |
| Asbestuntersuchung | Das Gebäude wurde vor 1994 erbaut und es wurde noch keine Asbestuntersuchung durchgeführt. |
| Anteile | 3163-3349 |
| Beschreibung | 3h, k, kph, wc, vh, glazed balcony (yj 4h+k+kh+p) |
| Zusätzliche Information | The subject has been uninhabited for over 10 years, and there is no information about the functionality of the household appliances. The fireplace is original, and it has not been swept for years. Use is prohibited before sweeping and a proper inspection, the costs of which are borne by the housing company. |
Gebäude- und Immobiliendetails
| Baujahr | 1967 |
|---|---|
| Einweihung | 1967 |
| Stockwerke | 7 |
| Aufzug | Ja |
| Dachtyp | Flachdach |
| Ventilation | Mechanische Entlüftung |
| Energieausweis | E, 2018 |
| Heizung | Fernwärme, Zentralheizung mit Wasserzirkulation, Heizkörper |
| Baumaterialien | Beton |
| Dachmaterialien | Filz |
| Fassadenmaterialien | Aussenverkleidung Ziegelstein |
| Renovationen |
Renovation plan 2025 (Upcoming) Renovation plan 2025 (Done) Other 2023 (Done) Windows 2020 (Done) Ventilation 2019 (Done) Sewers 2017 (Done) Elevator 2015 (Done) Heating 2014 (Done) Locks 2011 (Done) Balconies 2008 (Done) Common areas 2008 (Done) Water pipes 2007 (Done) Roof 1993 (Done) |
| Gemeinschaftsräume | Abstellraum, Sauna, Luftschutzraum, Müllraum |
| Verwalter | Kontu Isännöinti Oy |
| Kontaktangaben des Verwalters | Juha Piispanen, 010 4118126 |
| Wartungskosten | Kiinteistöhuolto M. Kukkonen Oy, 040 0714263 |
| Fläche des Grundstücks | 3836 m² |
| Anzahl Parkplätze | 27 |
| Anzahl Gebäude | 1 |
| Gelände | Flach ansteigender Hang |
| Verkehrsanbindung | Ja |
| Grundstückseigentum | Gemietet |
| Grundstücksbesitzer | Lahden Kaupunki |
| Jahresmiete | 5.337,88 € |
| Mietvertrag endet | 31.05.2030 |
| Planungssituation | Detaillierter Plan |
| Infrastruktur der Gemeinde | Wasserversorgung, Kanalisation, Elektrizität, Fernwärme |
Energieausweis

Details der Wohnungsgesellschaft
| Wohnbaugenossenschaft | Asunto Oy Naavasammal |
|---|---|
| Gründungsjahr | 1966 |
| Anzahl Aktien | 3.469 |
| Anzahl der Wohnräume | 30 |
| Fläche der Wohnräume | 1734.5 m² |
| Rückkaufsrecht | Nein |
Dienstleistungen
| Lebensmittelgeschäft | 2.4 km |
|---|---|
| Einkaufszentrum | 1 km |
| Schule | 1 km |
| Stadtzentrum | 5.5 km |
Öffentlicher Verkehr
| Bus |
|---|
Monatliche Gebühren
| Hausgeld | 345,95 € / monat |
|---|---|
| Reparaturkosten | 84,15 € / monat |
| Gebühren für Finanzierungskosten | 84,16 € / monat |
| Wasser | 25 € / monat / person |
| Sauna | 8 € / monat |
| Parkplatz | 5 € / monat |
Gebühren
| Transfer tax | 1,5 % |
|---|---|
| Registration fees | 92 € |
So beginnt der Kauf Ihrer Immobilie
- Füllen Sie das kurze Formular aus und wir werden einen Termin vereinbaren
- Unser Vertreter wird sich unverzüglich mit Ihnen in Verbindung setzen und einen Termin vereinbaren.
Möchten Sie mehr über dieses Objekt erfahren?
Vielen Dank für Ihre Kontaktanfrage. Wir kontaktieren Sie so schnell wie möglich!