


Anhand der Referenznummer suchen



Einfamilienhaus, Kuitinmäenkaari 16
02210 Espoo, Olari
4 bedrooms, living room, garage and basement


A large, condition-inspected detached house for sale in a central location in Olari, Espoo.
The house was built in 1952. Later, in the 1980s, a three-apartment terraced house was built on the plot and the whole was converted into a housing company. At that time, a separate liability distribution table was also drawn up for the company.
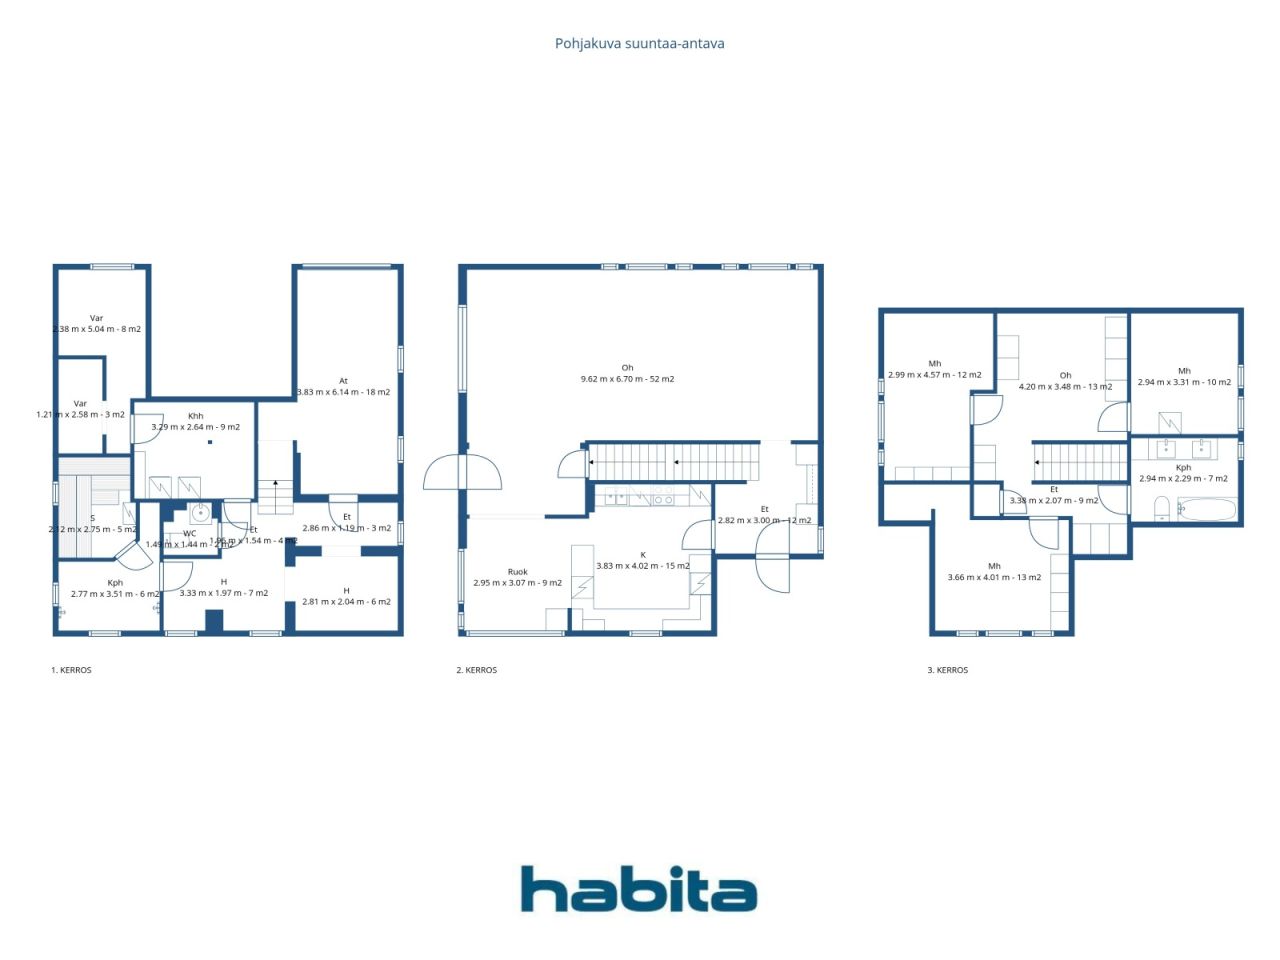
This large home has three floors. According to the articles of association, the living area is 140m², and according to an unofficial measurement made during the description, the apartment has a total of 203 m² + garage 18 m². The bedrooms are located on the upper floor of the apartment, the kitchen and living room are on the middle floor, and there is plenty of storage space in the basement, a separate toilet, sauna and bathroom, and a garage.
You have to come and see this large complex on site. The apartment has ample living and hobby space for a large family. Please note that you can realize yourself by renovating the surfaces to your liking.
Contact: Espoon Habita Oy, Tero Västi - 050 420 0063 / tero.vasti@habita.com
Besichtigung: 18.10.2026
14:00 – 14:30





Verkaufspreis ohne Schuldenanteil
398.000 €
Zimmer
4
Schlafzimmer
3
Badezimmer
2
Wohnfläche
140 m²Grundangaben
| Listing Nummer | 670064 |
|---|---|
| Verkaufspreis ohne Schuldenanteil | 398.000 € |
| Verkaufspreis | 398.000 € |
| Zimmer | 4 |
| Schlafzimmer | 3 |
| Badezimmer | 2 |
| Wohnfläche | 140 m² |
| Gesamtfläche | 203 m² |
| Fläche der anderen Räume | 73 m² |
| Kontrollmessung gemacht | Nein |
| Bemessungsgrundlage für die Fläche | Statut / Verordnung |
| Stockwerk | 2 |
| Anzahl Stockwerke | 2 |
| Zustand | Genügend |
| Parken | Aussenparkplatz, Parkplatz mit Stromanschluss, Garage |
| Räumlichkeiten |
Schlafzimmer
Küche Wohnzimmer Diele Toilette Badezimmer Sauna Hauswirtschaftsraum Keller Hobbyraum Garage |
| Aussichten | Eigener Garten, Nachbarschaft |
| Aufbewahrung | Kasten, Begehbarer Kleiderschrank, Schränke |
| Telekommunikationsverbindungen | Kabel TV |
| Ausstattung des Fussbodens | Parkett, Laminat, Linoleum, Fliesen |
| Innenausstattungen der Wände | Anstrich |
| Badezimmerausstattung | Fliesen |
| Küchenausstattung | Cerankochfeld, Kühlschrank, Tiefkühler, Kücheneinbauten, Dunstabzugshaube, Geschirrspüler, Separater Ofen, Mikrowelle |
| Badezimmerausstattung | Badewanne, Bidet, Badezimmerschrank, Waschbecken, Toilette, Spiegel |
| Ausstattung für Hauswirtschaftsraum | Anschluss für Waschmaschine |
| Inspektionen | Zustandsschätzung (31.10.2025) |
| Asbestuntersuchung | Das Gebäude wurde vor 1994 erbaut und es wurde noch keine Asbestuntersuchung durchgeführt. |
| Anteile | 1-314 |
| Beschreibung | 4 bedrooms, living room, garage and basement |
| Zusätzliche Information | The company has a separate responsibility allocation table. Building A, which is for sale, mainly takes care of its own maintenance, excluding the premises necessary for the company. |
Gebäude- und Immobiliendetails
| Baujahr | 1952 |
|---|---|
| Einweihung | 1952 |
| Stockwerke | 3 |
| Aufzug | Nein |
| Dachtyp | Satteldach |
| Ventilation | Natürliche Lüftung |
| Energieausweis | D, 2018 |
| Heizung | Fernwärme, Zentralheizung mit Wasserzirkulation, Heizkörper |
| Baumaterialien | Holz, Beton |
| Dachmaterialien | Blech |
| Fassadenmaterialien | Holz |
| Renovationen |
Renovation plan 2026 (Done), The housing company has a maintenance plan approved by the board. The information can be found in the property manager's certificate. Facade 2022 (Done), Painting of exterior cladding, replacement of ladders, rainwater gutters and downspouts Heating 2015 (Done), Heating distribution center renovated Other 2013 (Done), Repair work on external stairs Other 2012 (Done), Waterproofing, surface and furniture renovation of the upstairs bathroom Doors 2011 (Done), Garage door replacement Roof 2010 (Done), Roofing and attic ventilation pipe renewed |
| Grundstücksnummer | 49-22-60-5 |
| Verwalter | Hallituksen puheenjohtaja Anu Mattila |
| Kontaktangaben des Verwalters | anu_mattila@hotmail.com |
| Wartungskosten | Omatoiminen |
| Fläche des Grundstücks | 1371 m² |
| Anzahl Parkplätze | 9 |
| Anzahl Gebäude | 2 |
| Gelände | Flach |
| Verkehrsanbindung | Ja |
| Grundstückseigentum | In Eigenbesitz |
| Planungssituation | Detaillierter Plan |
| Infrastruktur der Gemeinde | Wasserversorgung, Kanalisation, Elektrizität, Fernwärme |
Energieausweis

Details der Wohnungsgesellschaft
| Wohnbaugenossenschaft | Asunto Oy Kuitinmäenkaari 16 |
|---|---|
| Gründungsjahr | 1985 |
| Anzahl Aktien | 1.000 |
| Anzahl der Wohnräume | 4 |
| Fläche der Wohnräume | 445.5 m² |
| Rückkaufsrecht | Nein |
Monatliche Gebühren
| Hausgeld | 518 € / monat |
|---|---|
| Wasser | 25 € / monat / person |
| Elektrizität | 75 € / monat (voraussichtliche kosten) |
Gebühren
| Transfer tax | 1,5 % |
|---|---|
| Registration fees | 92 € |
So beginnt der Kauf Ihrer Immobilie
- Füllen Sie das kurze Formular aus und wir werden einen Termin vereinbaren
- Unser Vertreter wird sich unverzüglich mit Ihnen in Verbindung setzen und einen Termin vereinbaren.
Möchten Sie mehr über dieses Objekt erfahren?
Vielen Dank für Ihre Kontaktanfrage. Wir kontaktieren Sie so schnell wie möglich!