


Search by reference number



Single-family house, Puutarhatie 9
37600 Valkeakoski, Sointula
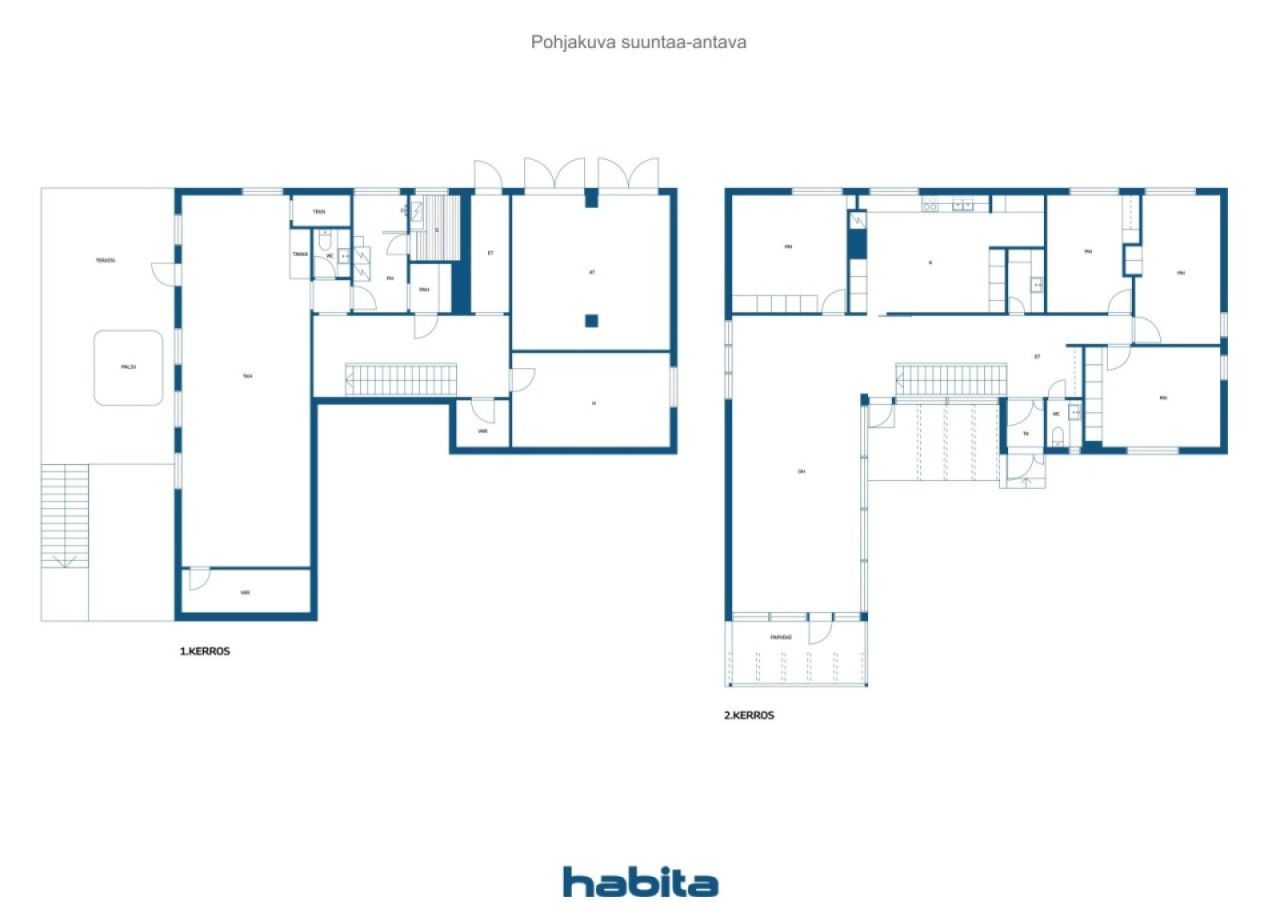
6h, k, 2wc, khh, kph, s, th, at.


🏡 Order for life – and a little more!
If the square meters of a home usually feel insufficient, at Puutarhatie 9, this problem is not likely to occur anytime soon. 😄 This impressive and spacious detached house offers excellent conditions for a larger family as well as for those who appreciate spacious living, hobby space, and personal tranquility.
The home is situated on a generous 1,800 m² plot in a lush and sheltered environment. 🌳 There is enough space for children's play, summer days, and fulfilling garden dreams – and neighbors do not peek in through every window.
The heart of the living floor is formed by an open-plan living room and kitchen ❤️ Four bedrooms provide everyone with their own space, and spacious areas make everyday life smooth even for a larger group.
And then downstairs – the square meters really come alive. 😎 The fireplace room, sauna area, storage rooms, and other basement spaces are versatile: they can be used as a gym, workspace, home theater, hobby room, or even a private domain for the youth. A garage is also located under the same roof. The possibilities are almost more numerous than the rooms.
🔧 The house, built in the 1970s, has been updated over the years. Heating has been replaced with energy-efficient geothermal heat, the flat roof has been converted into a pitched roof, and additionally, external doors, water and sewer pipes, and electrical wiring have been renewed.
🌿 The sheltered yard area with terraces offers a pleasant setting for enjoying summer days and socializing. Nearby are the shores of Mallasvesi, suspension bridges, outdoor trails, and Sointula harbor. Everyday services are close by, and a new daycare center and grocery store are under construction in the area. You can also reach Tampere in about h...





Selling price
€249,000 ($398,428)
Rooms
7
Bedrooms
4
Bathrooms
1
Living area
174.5 m²Basic details
| Listing number | 677061 |
|---|---|
| Selling price | €249,000 ($398,428) |
| Rooms | 7 |
| Bedrooms | 4 |
| Bathrooms | 1 |
| Toilets | 2 |
| Bathrooms without toilet | 1 |
| Living area | 174.5 m² |
| Total area | 311 m² |
| Area of other spaces | 136.5 m² |
| Measurements verified | No |
| Measurements based on | Building permit document |
| Floor | 1 |
| Residential floors | 2 |
| Condition | Good |
| Vacancy from | 1-2 months from the date of contract |
| Parking | Courtyard parking, Garage |
| Features | Air source heat pump, Fireplace |
| Spaces |
Hall
Hall Toilet Toilet Kitchen Living room Bedroom Bedroom Bedroom Bedroom Bathroom Sauna Fireplace room Cellar Terrace |
| Views | Yard, Backyard, Front yard, Private courtyard, Neighbourhood, Street, Forest, Nature |
| Storages | Cabinet, Closet/closets, Basement storage base |
| Floor surfaces | Parquet, Laminate, Tile |
| Wall surfaces | Wood, Wall paper, Paint |
| Bathroom surfaces | Tile, Wood paneling |
| Kitchen equipments | Induction stove, Refrigerator, Freezer, Cabinetry, Kitchen hood, Dishwasher, Separate oven, Microwave |
| Bathroom equipments | Shower, Washing machine connection, Radiant underfloor heating, Space for washing machine |
| Asbestos survey | The building was built before 1994 and an asbestos survey has not been performed. |
| Links |
Building and property details
| Construction year | 1973 |
|---|---|
| Inauguration | 1973 |
| Floors | 2 |
| Lift | No |
| Roof type | Gable roof |
| Energy certificate class | No energy certificate required by law |
| Heating | Central water heating, Geothermal heating, Furnace or fireplace heating |
| Building materials | Wood, Concrete |
| Facade materials | Wood, Plaster |
| Renovations |
Heating 2014 (Done) Doors 2009 (Done) Sewers 2003 (Done) Water pipes 2003 (Done) Electricity 2003 (Done) Roof 2003 (Done) Other 2003 (Done) |
| Common areas | Storage, Sauna, Technical room |
| Property reference number | 908-15-12-2 |
| Property tax per year |
960.28 €
1,536.56 $ |
| Lot area | 1800 m² |
| Number of buildings | 1 |
| Terrain | Flat |
| Road | Yes |
| Land ownership | Own |
| Planning situation | Detailed plan |
| Municipality engineering | Water, Sewer, Electricity |
Monthly fees
| Property tax | 960.28 € / year (1,536.56 $) |
|---|---|
| Electricity | 0 € / year (0 $) (estimate) |
Purchase costs
| Transfer tax | 3 % |
|---|---|
| Other costs | €143 ($229) |
This is how the buying of your property starts
- Fill out the short form and we will arrange a meeting
- Our representative will contact you without delay and arrage a meeting.
Would you like to know more about this property?
Thank you for your contact request. We'll contact you promptly!