


Search by reference number



Single-family house, Äijänkorventie 32
21360 Lieto as, Lieto As
Stylish home in a peaceful environment


How would it sound to own a 4.16-hectare estate in your own tranquility, with many possibilities and a single-story four-bedroom home completed in 2015?
This is a haven rarely found on the market!
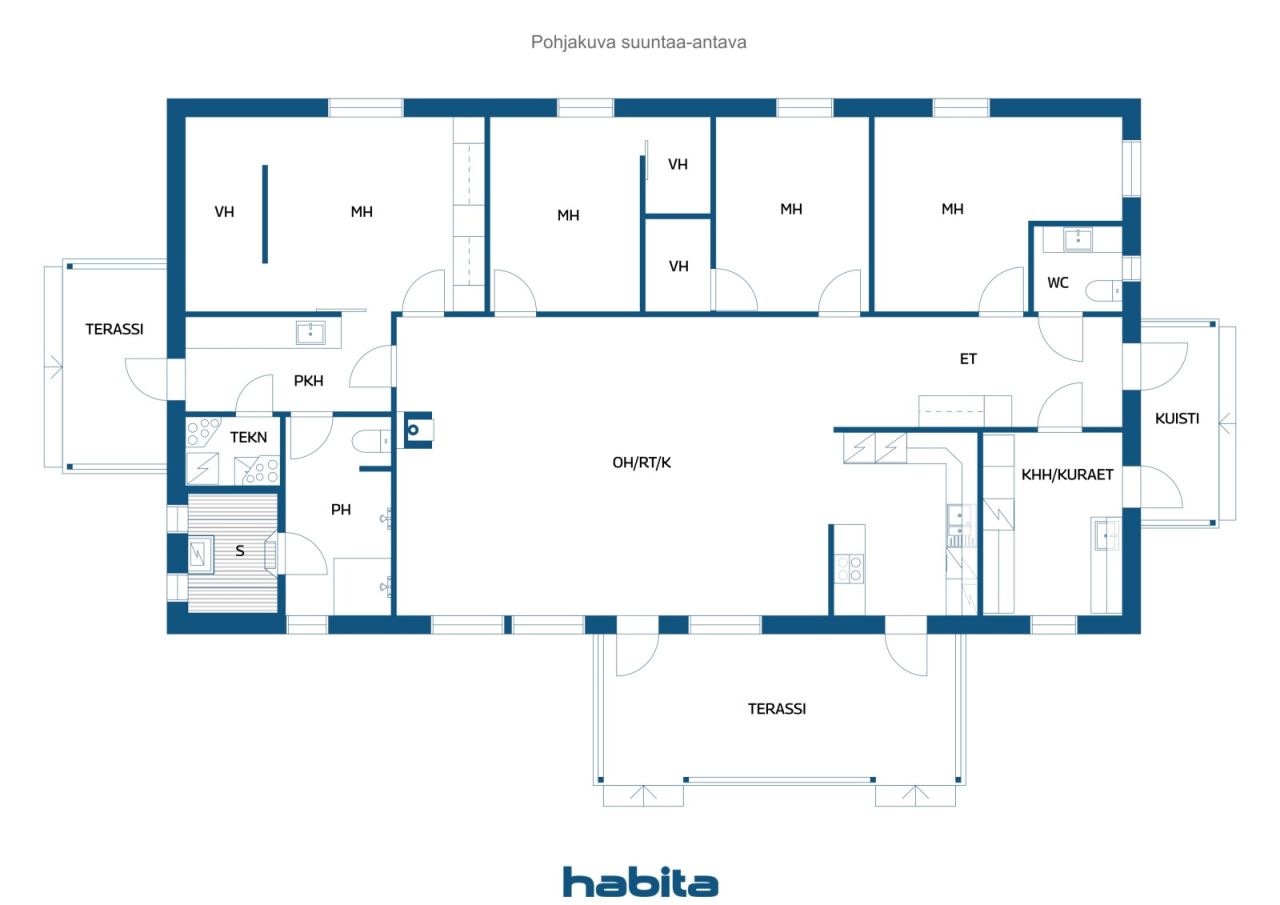
This bright home features a very clear and practical floor plan. Four bedrooms, two of which have spacious walk-in closets and one with a walk-in closet, allowing excellent storage solutions even for a larger family. The stylish Noblessa open kitchen is equipped with good storage options and work surfaces to meet the needs of even the most demanding cook. The living room's cornerstones are the ceiling height provided by the vaulted ceiling, the atmosphere created by the fireplace, and the stunning garden view from the large windows!
The living room, sauna, and terrace are additionally equipped with a built-in sound system.
The home also features high-quality technical systems. Heating and cooling are managed through energy-efficient geothermal heat. A private borehole combined with the technical systems also keep living costs reasonable.
On the property, there is a striking solid-log barn building moved from the north, offering many possibilities. The barn is equipped with drive-through doors, a water point, and its own air heat pump. Next to the barn is a lit riding arena, approximately 1 hectare of field/pasture area, and a beach volleyball court.
The location at Liedon station is about a 25-minute drive from the center of Turku. Contact us and come fall in love with your new home!
Open house: Sep 6, 2026
12:00 – 12:45
First openhouse






Selling price
€435,000 ($700,094)
Rooms
5
Bedrooms
4
Bathrooms
1
Living area
169 m²Basic details
| Listing number | 677049 |
|---|---|
| Selling price | €435,000 ($700,094) |
| Rooms | 5 |
| Bedrooms | 4 |
| Bathrooms | 1 |
| Toilets | 2 |
| Bathrooms with toilet | 1 |
| Living area | 169 m² |
| Total area | 171.4 m² |
| Area of other spaces | 2.4 m² |
| Measurements verified | No |
| Measurements based on | Building plan |
| Floor | 1 |
| Residential floors | 1 |
| Condition | Good |
| Vacancy from |
According to contract
Within 2 months of the completion of the sale or as agreed. |
| Parking | Courtyard parking |
| Features | Heat recovery, Fireplace |
| Spaces |
Bedroom
Bedroom Bedroom Bedroom Open kitchen Living room Hall Toilet Toilet Bathroom Terrace Terrace Sauna Walk-in closet Walk-in closet Walk-in closet Utility room |
| Views | Yard, Backyard, Front yard, Private courtyard, Countryside, Forest, Nature |
| Storages | Cabinet, Walk-in closet |
| Telecommunications | TV, Antenna |
| Floor surfaces | Laminate, Tile |
| Wall surfaces | Paint |
| Bathroom surfaces | Tile |
| Kitchen equipments | Induction stove, Freezer refrigerator, Cabinetry, Kitchen hood, Dishwasher, Separate oven, Microwave |
| Bathroom equipments | Shower, Underfloor heating, Sink, Toilet seat, Mirror |
| Utility room equipments | Washing machine connection, Drying cabinet, Washing machine, Sink |
| Description | 4* mh, oh, avok, et, 2* vh, separate wc, khh, ph, kph/wc, s |
| Additional information | The properties included in the sale are: Mahlamäki 423-450-6-415 (value €280,000), Koivumäki 423-450-6-430 (value €130,000), and Hietamäki 423-450-6-424 (value €10,500). |
Building and property details
| Construction year | 2015 |
|---|---|
| Inauguration | 2015 |
| Floors | 1 |
| Lift | No |
| Roof type | Gable roof |
| Ventilation | Mechanical ventilation |
| Energy certificate class | A, 2018 |
| Heating | Geothermal heating, Furnace or fireplace heating, Radiant underfloor heating |
| Building materials | Wood |
| Roof materials | Sheet metal |
| Facade materials | Wood |
| Renovations |
Other 2024 (Done) Yard 2021 (Done) |
| Property reference number | 423-450-6-415, 423-450-6-424, 423-450-6-430 |
| Property tax per year |
1,549.74 €
2,494.17 $ |
| Encumbrances | 400,000 € (643,764.4 $) |
| Lot area | 41679 m² |
| Number of parking spaces | 8 |
| Number of buildings | 2 |
| Terrain | Flat |
| Road | Yes |
| Land ownership | Own |
| Planning situation | General plan |
| Building rights | 631 m² |
| Municipality engineering | Electricity |
Energy certificate class

Public transportation access
| Bus | 2.5 km |
|---|
Monthly fees
| Electricity | 200 € / month (321.88 $) (estimate) |
|---|---|
| Street | 300 € / year (482.82 $) (estimate) |
| Garbage | 400 € / year (643.76 $) (estimate) |
Purchase costs
| Transfer tax | 3 % |
|---|---|
| Notary | €429 ($690) (Estimate) |
| Registration fees | €516 ($830) (Estimate) |
| Contracts | €25 ($40) (Estimate) |
This is how the buying of your property starts
- Fill out the short form and we will arrange a meeting
- Our representative will contact you without delay and arrage a meeting.
Would you like to know more about this property?
Thank you for your contact request. We'll contact you promptly!