


Search by reference number



Single-family house, Venekatu 21
33410 Tampere, Reuharinniemi
6h, k, khh, kph, s, wc x2, vh x2, at, rooftop t...


Rarely does one come across a home where Lake Näsijärvi and stunning nature are such an integral part of everyday living. The meticulously finished yard of the home located at Reuharinniemi's tip borders a seaside park, and the lake view opens up from the windows of the living room. From the backyard, you can practically go directly to the shore and swim. Morning walks by the lake, evening swims after a summer day, or walks along the shoreline are all possible here almost from the doorstep. The seaside park, outdoor trails, swimming spots, and boat harbor are all within walking distance.
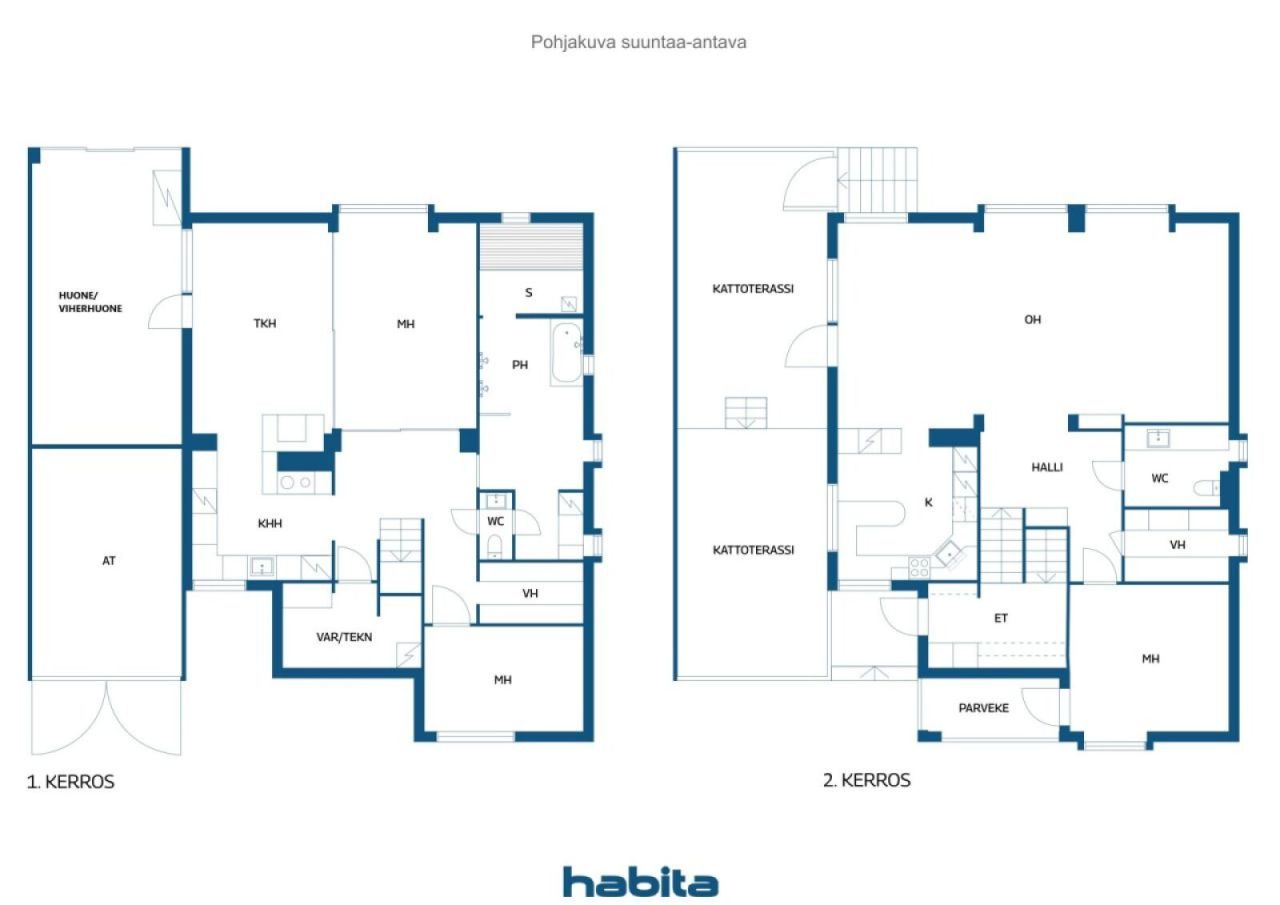
The distinctive and spacious 162 m² fully brick house has been built on its own plot. Designed by Jorma A. Sulkava, the home features three bedrooms, a spacious living and dining area, a kitchen, a fireplace room, a sauna section, a utility room, and two walk-in closets. The overall package is complemented by a warm conservatory, an attached garage, and a rooftop terrace. The home offers ample space for both family life and peaceful personal moments.
The house has been well maintained over the years and has undergone comprehensive renovations. The water supply pipes and utility/kitchenette were renewed in 2024, the roof in 2013, and the windows in 2012. The ventilation system and ducts were cleaned in 2026.
In Reuharinniemi, you can enjoy the tranquility of nature without having to give up the comforts of the city. The bus stop is approximately 200 meters away, and the tram stop at Lentävänniemi is about 1.3 kilometers away, ensuring smooth connections to Tampere city center. Nearby are also schools, kindergartens, and the diverse services of Lielahti. The greatest luxury in this home is not only its square meters or features but the fact that the shores of Lake Näsijärvi, b...






Selling price
€499,000 ($800,202)
Rooms
6
Bedrooms
3
Bathrooms
1
Living area
162 m²Basic details
| Listing number | 676973 |
|---|---|
| Selling price | €499,000 ($800,202) |
| Rooms | 6 |
| Bedrooms | 3 |
| Bathrooms | 1 |
| Toilets | 2 |
| Living area | 162 m² |
| Total area | 181 m² |
| Area of other spaces | 19 m² |
| Measurements verified | No |
| Measurements based on | Building plan |
| Floor | 1 |
| Residential floors | 2 |
| Condition | Good |
| Vacancy from | According to the agreement / 2-3 months from the date of the transaction. The release date is accepted in the purchase offer. |
| Parking | Courtyard parking, Garage, Electric car charging point |
| Features | Air source heat pump, Fireplace |
| Spaces |
Bedroom
Bedroom Bedroom Kitchen Living room Fireplace room Bathroom Sauna Toilet Toilet Utility room Walk-in closet Garage |
| Views | Neighbourhood, Lake, Nature |
| Storages | Cabinet, Walk-in closet, Closet/closets, Outdoor storage |
| Telecommunications | Cable TV |
| Floor surfaces | Parquet, Tile |
| Wall surfaces | Wall paper, Paint |
| Bathroom surfaces | Tile |
| Kitchen equipments | Induction stove, Refrigerator, Freezer, Cabinetry, Kitchen hood, Dishwasher, Separate oven, Microwave |
| Bathroom equipments | Shower, Washing machine connection, Space for washing machine, Jacuzzi, Bidet shower, Cabinet, Sink, Toilet seat, Mirror |
| Utility room equipments | Sink |
| Asbestos survey | The building was built before 1994 and an asbestos survey has not been performed. |
| Description | 6h, k, khh, kph, s, wc x2, vh x2, at, rooftop terrace |
| Additional information | The property was inspected in 2023. Please request the report from the broker. Heating and utility electricity have been approximately 21,600 kWh/year. The ground floor has hardwood flooring with Afromusi hardwood. The kitchen features stone countertops and the floor is oak-white parquet. The bathroom has a Westerbergs therapy bathtub with 48 jets. There is a separate utility/kitchenette with an Upovari air heating system, refrigerator/freezer, wood-fired oven, wood stove, water point, work surface, bar cabinet, and ample cabinet space. Fiber optic cable has been installed in the area. The... |
Building and property details
| Construction year | 1982 |
|---|---|
| Inauguration | 1982 |
| Floors | 2 |
| Lift | No |
| Roof type | Gable roof |
| Ventilation | Mechanical ventilation |
| Energy certificate class | D, 2018 |
| Heating | Electric heating, Furnace or fireplace heating, Underfloor heating, Air-source heat pump, Warm air heating |
| Building materials | Brick |
| Roof materials | Concrete tile |
| Facade materials | Brickwork siding |
| Renovations |
Ventilation 2026 (Done) Other 2024 (Done), Utility room / secondary kitchen renovation Other 2024 (Done), New fixtures in the bathroom, a shower screen, and pipe boxing work completed. A new laundry cabinet has been installed. The sink cabinet and mirror in the downstairs WC have also been replaced. Electricity 2024 (Done), The electrical systems in the utility kitchen, WC, and bathroom have been renewed. Yard 2024 (Done), Vegetation around the house was cleared in 2023 in accordance with the recommendations of the condition inspection. Other 2024 (Done), An inspection hatch was installed to allow access to the attic ventilation space at the southern gable, in accordance with the recommendations of the 2023 condition inspection. Other 2024 (Done), Custom-made glass sliding door walls have been installed in the downstairs bedroom. Water pipes 2024 (Done) Heating 2021 (Done), Two new compressors were installed in the Upovari unit, the refrigerants were replaced, and a new filtration system was installed. Ventilation 2018 (Done), Cleaning and sweeping of the ductwork. Facade 2015 (Done), Replacement and painting of wooden elements, along with maintenance painting of all wooden parts of the house. Roof 2013 (Done), A new Ormax tile roof, rodent mesh, chimney flashing, and rainwater system have been installed. The felt roof on the garage section was renewed in the 2010s. Windows 2012 (Done) Other 2010 (Done), The conservatory / sunroom has been insulated and converted into a warm living space (wall insulation, paneling, and surface finishing), with underfloor heating, an electric fireplace, and glass sliding doors installed. An outdoor awning has also been installed. Other 2010 (Done), The kitchen cabinet doors, stone countertops, sink, and faucet were replaced in the 2010s. The cabinet frames are from 2003. Other 2010 (Done), A glass railing and an opening glass wall have been installed on the rooftop terrace. The floor has been waterproofed and tiled. The door between the terrace and the kitchen has been replaced. An awning has also been installed. Other 2006 (Done), A complete wet room renovation: new waterproofing, tiles, electric underfloor heating, and a whirlpool bath. The sauna and both the downstairs and upstairs WCs were also renovated. |
| Property reference number | 837-273-2732-4 |
| Property tax per year |
760 €
1,218.75 $ |
| Lot area | 1050 m² |
| Number of parking spaces | 6 |
| Number of buildings | 1 |
| Terrain | Flat |
| Road | Yes |
| Land ownership | Own |
| Planning situation | Detailed plan |
| Municipality engineering | Water, Sewer, Electricity |
Energy certificate class

Services
| Grocery store | 1.4 km |
|---|---|
| Shopping center | 3.6 km |
| School | 1.5 km |
| Kindergarten | 1.5 km |
| Gym | 3.5 km |
Public transportation access
| Bus | 0.2 km |
|---|---|
| Tram | 1.3 km |
Monthly fees
| Water | 20 € / month (32.07 $) / person (estimate) |
|---|---|
| Electricity | 270 € / month (432.98 $) (estimate) |
| Garbage | 19.84 € / month (31.82 $) (estimate) |
| Property tax | 760 € / year (1,218.75 $) (estimate) |
Purchase costs
| Transfer tax | 3 % |
|---|---|
| Other costs | €150 ($241) (Estimate) |
This is how the buying of your property starts
- Fill out the short form and we will arrange a meeting
- Our representative will contact you without delay and arrage a meeting.
Would you like to know more about this property?
Thank you for your contact request. We'll contact you promptly!