


Search by reference number



Single-family house, Näätätie 3
95200 Simo
Beautiful detached house in Simossa | 6h


For sale is a beautiful and spacious detached house built in 2005, offering excellent conditions for a comfortable and carefree family life. The home's layout has been designed to be functional and to serve everyday needs.
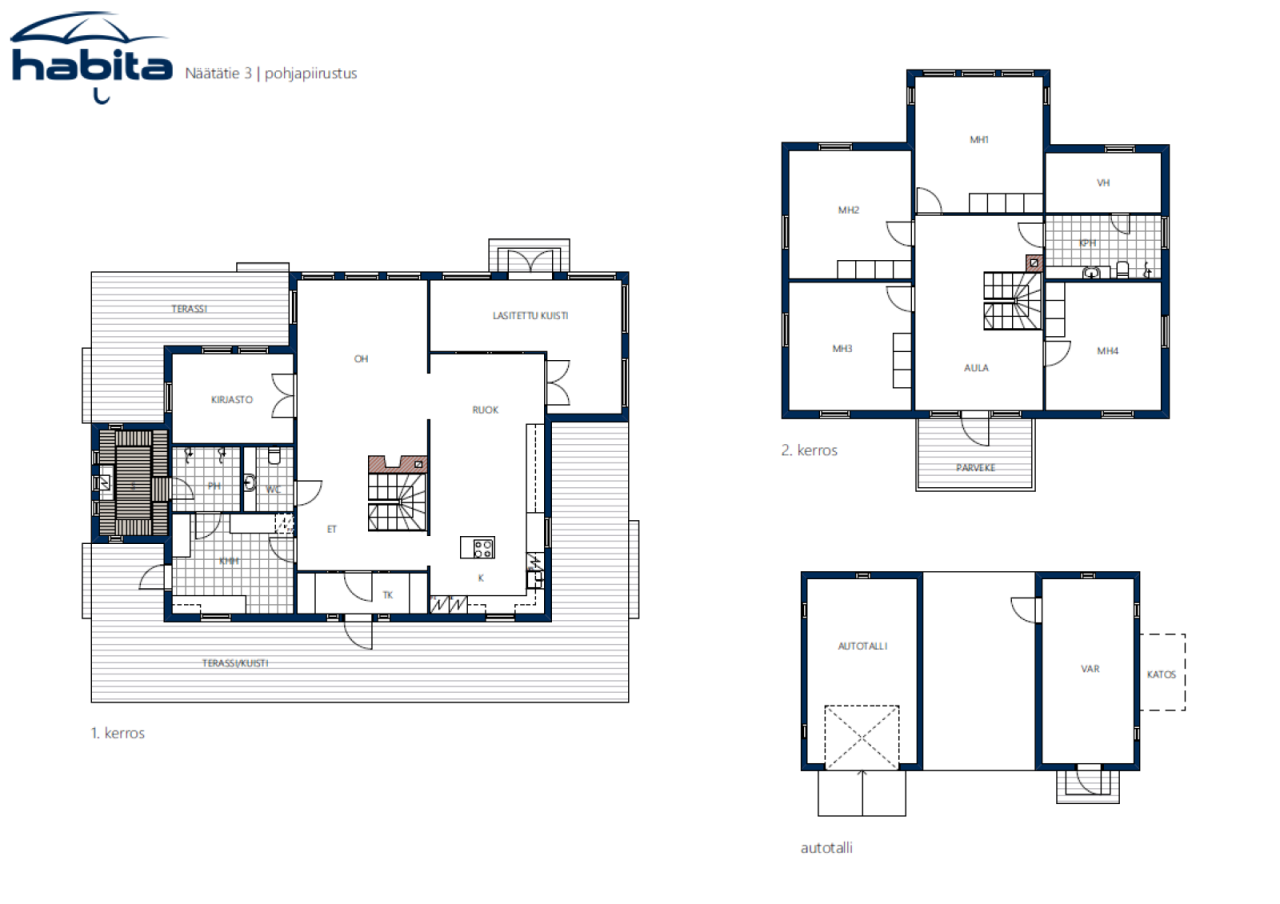
The spacious home has four bedrooms, a separate library/study room, a bright living room with a fireplace, and a cozy kitchen. The home's heating is provided by ground-source heat, which brings energy efficiency and comfort to the residence.
Practical features that enhance daily life include a utility room, two bathrooms, a sauna, and two toilets. The upstairs bathroom's whirlpool bath adds a touch of luxury and provides an opportunity for relaxation in the comfort of one's own home. The glazed porch functions as a pleasant additional space and offers a comfortable place to stay throughout the year.
A professionally designed and finished yard creates a beautiful and inviting environment for the home. The yard features a heated garage with a canopy and a separate storage room, providing ample storage space and practicality.
This home combines spaciousness, elegance, and practicality in a peaceful setting. The overall package is ideally suited for a family that values spacious living, good facilities, and an efficient layout.
The location offers good transportation connections: 25 km to Kemi and 80 km to Oulu. The Simon Lohijoki River is only 1 km away, and the Bothnian Sea is 5 km away.
Welcome to explore this cozy and well-designed home.

Jorma Salmela





Selling price
€259,000 ($417,437)
Rooms
5
Bedrooms
4
Bathrooms
2
Living area
235 m²Basic details
| Listing number | 676865 |
|---|---|
| Selling price | €259,000 ($417,437) |
| Rooms | 5 |
| Bedrooms | 4 |
| Bathrooms | 2 |
| Living area | 235 m² |
| Total area | 274.4 m² |
| Area of other spaces | 39.4 m² |
| Measurements verified | No |
| Measurements based on | Building plan |
| Floor | 1 |
| Residential floors | 2 |
| Condition | Good |
| Vacancy from | According to contract |
| Parking | Carport, Garage |
| Suitable for disabled | Yes |
| Features | Central vacuum cleaner, Air source heat pump, Fireplace |
| Spaces |
Sauna
(North) Garage (North) |
| Views | Yard, Neighbourhood, Street, Forest, Nature |
| Storages | Cabinet, Walk-in closet, Outdoor storage |
| Telecommunications | Satellite TV, Optical fibre internet, Antenna |
| Floor surfaces | Parquet, Tile |
| Wall surfaces | Wall paper, Paint |
| Bathroom surfaces | Tile |
| Kitchen equipments | Induction stove, Freezer refrigerator, Cabinetry, Kitchen hood, Dishwasher, Separate oven, Microwave |
| Bathroom equipments | Shower, Radiant underfloor heating, Jacuzzi, Bidet shower, Cabinet, Sink, Toilet seat, Mirror |
| Utility room equipments | Washing machine connection, Washing machine, Drying drum |
| Description | 4 m, oh, k/rt, hall, 2 kph, WC, khh, s, library, vh, tk, glazed porch, terrace, balcony, hot tub + garage and storage |
Building and property details
| Construction year | 2005 |
|---|---|
| Inauguration | 2005 |
| Floors | 2 |
| Lift | No |
| Roof type | Gable roof |
| Ventilation | Mechanical ventilation |
| Foundation | Concrete |
| Energy certificate class | No energy certificate required by law |
| Heating | Geothermal heating, Radiant underfloor heating, Air-source heat pump |
| Building materials | Wood |
| Roof materials | Sheet metal |
| Facade materials | Wood |
| Renovations |
Heating 2021 (Done) Other 2020 (Done) Ventilation 2020 (Done) Facade 2017 (Done) Heating 2015 (Done) |
| Common areas | Equipment storage, Storage, Garage |
| Property reference number | 751-403-11-89 |
| Property tax per year |
850 €
1,369.97 $ |
| Lot area | 2888 m² |
| Terrain | Flat |
| Road | Yes |
| Land ownership | Own |
| Planning situation | Detailed plan |
| Building rights | 577.6 m² |
| Municipality engineering | Water, Sewer, Electricity |
Monthly fees
| Electricity | 0 € / year (0 $) (estimate) |
|---|---|
| Property tax | 850 € / year (1,369.97 $) |
Purchase costs
| Transfer tax | 3 % |
|---|
This is how the buying of your property starts
- Fill out the short form and we will arrange a meeting
- Our representative will contact you without delay and arrage a meeting.
Would you like to know more about this property?
Thank you for your contact request. We'll contact you promptly!