


Search by reference number



Condominium, Puustellinpolku 12
00410 Helsinki, Malminkartano
Cozy one-room apartment with balcony overlookin...


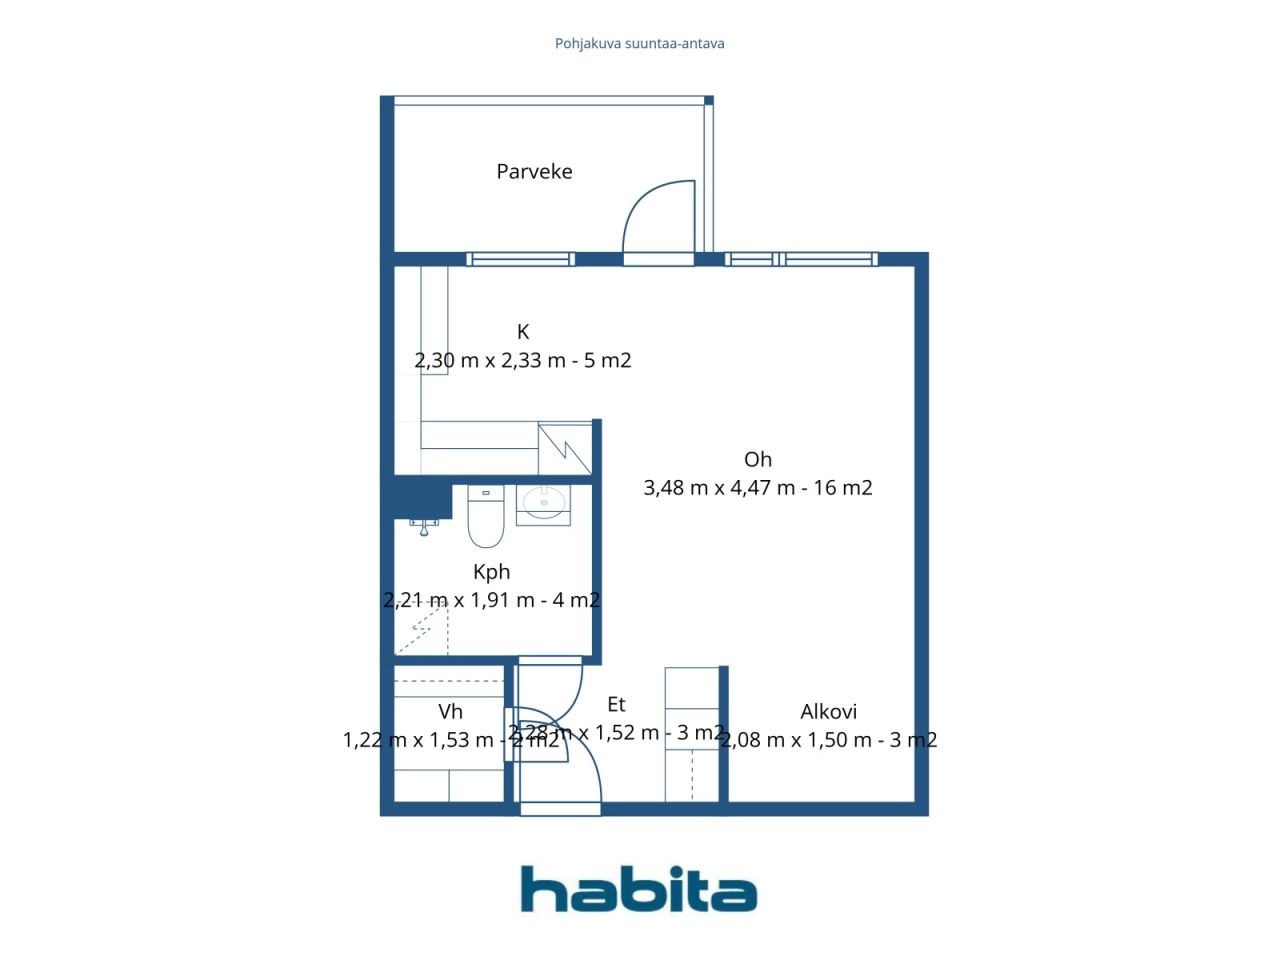
Welcome to Puustellinpolku! Here you will find a cozy, large studio apartment for yourself or for investment. The well-maintained apartment features a clear and spacious floor plan. A nook, a walk-in closet, and a balcony with beautiful park views are pleasant additions to the living space. The bathroom is spacious and in good condition. The apartment's flooring material is beautiful strip parquet. With a minor update of the surfaces, this can be a lovely home for many years to come.
The housing company is small and well-maintained. The building's location is lush and cozy, at the end of a small street.
Malminkartano is a nature-oriented residential area where all services are nearby, and transportation connections are excellent. You can reach Helsinki city center by train in fifteen minutes.
Come and be charmed!







Unencumbered selling price
€86,000 ($139,165)
Rooms
1
Bedrooms
0
Bathrooms
1
Living area
34 m²Basic details
| Listing number | 676523 |
|---|---|
| Unencumbered selling price | €86,000 ($139,165) |
| Selling price | €86,000 ($139,165) |
| Rooms | 1 |
| Bedrooms | 0 |
| Bathrooms | 1 |
| Living area | 34 m² |
| Measurements verified | No |
| Measurements based on | Articles of association |
| Floor | 3 |
| Residential floors | 1 |
| Condition | Satisfactory |
| Vacancy from | Immediately free |
| Parking | Parking space with power outlet, Street parking |
| Spaces |
Living room
Kitchenette Bathroom Hall Walk-in closet Balcony (West) |
| Views | Backyard, Neighbourhood, Forest, Nature, Park |
| Storages | Cabinet, Basement storage base |
| Telecommunications | Cable TV |
| Floor surfaces | Parquet |
| Wall surfaces | Wall paper, Paint |
| Bathroom surfaces | Tile |
| Kitchen equipments | Freezer refrigerator, Cabinetry, Kitchen hood |
| Bathroom equipments | Shower, Washing machine connection, Space for washing machine, Bidet shower, Sink, Toilet seat, Mirror |
| Asbestos survey | The building was built before 1994 and an asbestos survey has not been performed. |
| Shares | 759-792 |
| Description | 1 hour, closet, kph/wc, walk-in closet, alcove, hallway, balcony |
Building and property details
| Construction year | 1982 |
|---|---|
| Inauguration | 1982 |
| Floors | 4 |
| Lift | No |
| Roof type | Flat roof |
| Ventilation | Mechanical extract ventilation |
| Energy certificate class | D, 2018 |
| Heating | District heating |
| Building materials | Brick, Concrete |
| Roof materials | Felt |
| Facade materials | Wood |
| Renovations |
Renovation plan 2026 (Upcoming) Sewers 2026 (Done) Heating 2026 (Done) Ventilation 2026 (Done) Other 2025 (Done) Windows 2025 (Done) Plinth 2025 (Done) Electricity 2024 (Done) Yard 2022 (Done) Facade 2020 (Done) Ventilation 2020 (Done) Electricity 2020 (Done) Basement 2020 (Done) Yard 2020 (Done) Facade 2017 (Done) Common areas 2016 (Done) Locks 2013 (Done) Other 2013 (Done) Other 2012 (Done) Heating 2012 (Done) Roof 2012 (Done) Ventilation 2012 (Done) Roof 2011 (Done) Stairway 2004 (Done) Common areas 2003 (Done) Other 1990 (Done) Other 1988 (Done) |
| Common areas | Equipment storage, Sauna, Air-raid shelter, Drying room, Club room, Cold cellar, Garbage shed |
| Manager | KCP-Palvelut Oy Klaus Candelin-Palmqvist |
| Manager's contact info | 040 082 7071 |
| Lot area | 2538 m² |
| Number of parking spaces | 21 |
| Number of buildings | 1 |
| Terrain | Slope |
| Road | Yes |
| Land ownership | Rental |
| Land owner | Helsingin kaupunki |
| Rent per year | 18,107.38 € (29,301.33 $) |
| Rental contract ends | Dec 31, 2040 |
| Planning situation | Detailed plan |
| Municipality engineering | Water, Sewer, Electricity, District heating |
Energy certificate class

Housing cooperative details
| Housing cooperative name | Asunto Oy Puustellinpolku 7 |
|---|---|
| Number of shares | 1,971 |
| Number of dwellings | 32 |
| Area of dwellings | 1978 m² |
| Number of commercial spaces | 2 |
| Area of commercial spaces | 184.5 m² |
| Right of redemption | No |
Services
| Grocery store | 0.3 km |
|---|---|
| Grocery store | 0.9 km |
| Shopping center | 2.2 km |
| Health center | 0.4 km |
| School | 0.1 km |
| School | 0.3 km |
| Kindergarten | 0.2 km |
| Kindergarten | 0.3 km |
| Shopping center | 1.5 km |
Public transportation access
| Train | 0.5 km |
|---|---|
| Bus | 0.2 km |
Monthly fees
| Maintenance | 204 € / month (330.11 $) |
|---|---|
| Water | 10 € / month (16.18 $) / person |
Purchase costs
| Transfer tax | 1.5 % |
|---|---|
| Registration fees | €92 ($149) |
This is how the buying of your property starts
- Fill out the short form and we will arrange a meeting
- Our representative will contact you without delay and arrage a meeting.
Would you like to know more about this property?
Thank you for your contact request. We'll contact you promptly!