


Search by reference number



Villa, Keur Dibe, SINTHIANE
23000 Saly Portudal, Sinthiane
Exceptional contemporary villa for sale


THE PRIVILEGE OF A CONFIDENTIAL ADDRESS
Some properties captivate with their architecture. Others with their location. The rarest combine these two qualities while offering a true art of living. Nestled in the heart of a preserved residential environment in Sinthiane – Keur Dibé, in the municipality of Sindia, this contemporary property is one of the most remarkable private residences currently offered on the Senegalese Petite Côte. Built on a fully fenced land of 4,664 m², it encompasses nearly 1,070 m² of built surfaces, offering rare volumes, impeccable construction quality, and amenities meeting international standards.
Delivered in 2020, the property is offered fully furnished, with carefully selected contemporary furniture and high-end equipment enabling immediate installation. Designed as a true private estate, this residence combines contemporary architecture, absolute comfort, energy autonomy, reception areas, leisure facilities, and numerous customization options. It appeals to a discerning clientele seeking a unique property where elegance, privacy, and quality of life harmoniously unite.
THE LUXURY OF CALM AND DISCRETION
One of the greatest privileges of this property lies in its environment. Unlike the busier sectors of the coast, Sinthiane – Keur Dibé offers a rare atmosphere where calm, confidentiality, and security are omnipresent. Here, days are paced by the serenity of nature, far from urban and tourist hustle and bustle, without sacrificing proximity to the main centers of life on the Petite Côte.




Selling price
€990,000 ($1,575,306)
Rooms
8
Bedrooms
3
Bathrooms
4
Living area
4664 m²Basic details
| Listing number | 676330 |
|---|---|
| New construction | Yes (Ready to move in) |
| Selling price | €990,000 ($1,575,306) |
| Rooms | 8 |
| Bedrooms | 3 |
| Bathrooms | 4 |
| Toilets | 5 |
| Living area | 4664 m² |
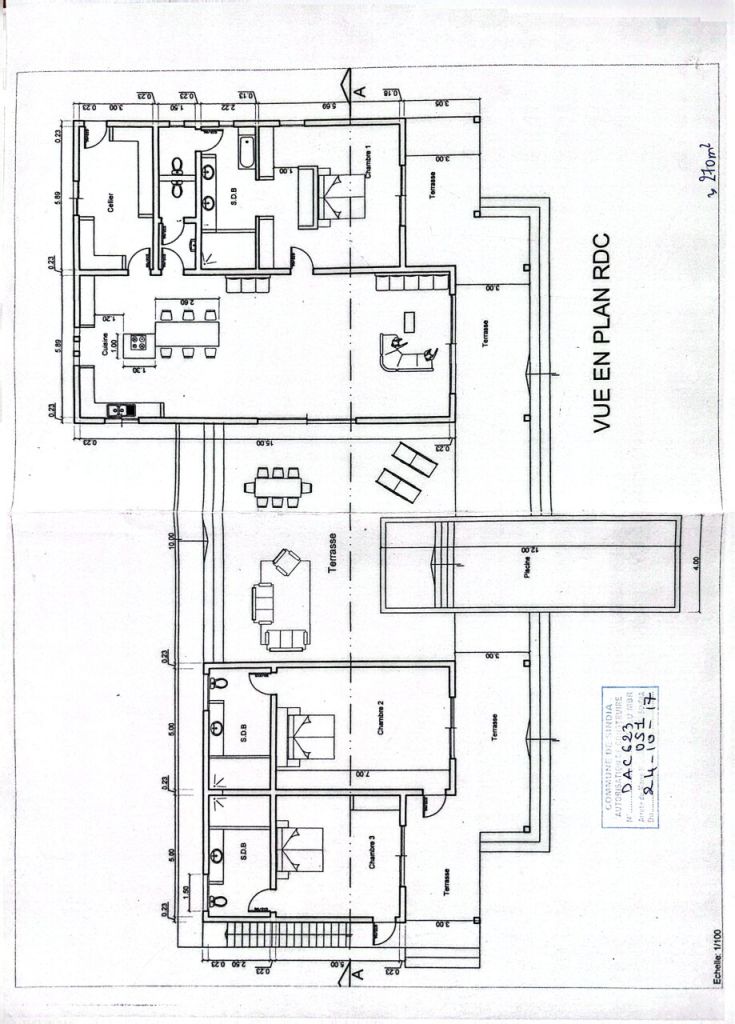
| Description of living spaces | Main Villa The main villa offers approximately 380 m² of living space and boasts contemporary architecture that emphasizes spaciousness, natural light, and a seamless connection between indoor and outdoor areas. Entrance Hall: An elegant entrance hall provides access to the villa's various reception areas. Living Room/Lounge: A vast open-plan living space of approximately 90 m², combining a lounge, dining room, and kitchen. Large bay windows offer unobstructed views of the terrace, swimming pool, and landscaped garden. Dining Room: A welcoming space integrated into the living room, ideal for family meals or entertaining. Kitchen: A high-end FARO kitchen, fully fitted and equipped, with a central island, ample storage, and premium countertops. Covered Terrace: A large covered terrace of over 100 m², a true extension of the living areas, provides an ideal setting for outdoor dining and relaxation. Master Suite: Spacious master suite of approximately 47 m², comprising: master bedroom; large dressing room; private bathroom; private toilet. Bedroom 2: Large independent bedroom of approximately 50 m², with private bathroom and toilet. Bedroom 3: Large independent bedroom of approximately 40 m², with private bathroom and toilet. Service Areas: Laundry room - Pantry - Guest toilet - Additional shower - Storage spaces Accessibility: The villa is fully adapted for people with reduced mobility (PRM). |
| Description of other spaces | Artist's Studio Independent studio of approximately 54 m², benefiting from excellent natural light. This space can also be used as: a professional office; a creative studio; a recreation room; or a home office. Gallery / Showroom Spacious gallery of approximately 150 m², offering numerous layout possibilities. It can accommodate: an art gallery; a showroom; a reception room; an event space; or be converted into three additional bedrooms with en-suite bathrooms. Covered Hangar: Covered hangar of approximately 300 m², offering significant ceiling height and great flexibility of use. Depending on the future owner's needs, this space can be converted into: a basketball court; a five-a-side football pitch; a padel court; a private gym; a multi-purpose room; a reception area; a showroom; a garage for classic cars; a professional workshop; or high-end storage space. Swimming Pool & Outdoor Spaces Infinity Pool: Dimensions: 12 x 4 meters, Heated pool, Integrated Jacuzzi, Massage jets, Sand/chlorine filtration Underground technical room of 12 m², Landscaped garden. The meticulously maintained garden offers ample green spaces ideal for relaxation and outdoor activities. Orchard: The property includes a private orchard producing, depending on the season: mangoes, lemons, and various fruit trees. Parking: Covered parking of approximately 70 m², complemented by ample outdoor parking spaces. |
| Area description | A STRATEGIC LOCATION BETWEEN SEA, NATURE, AND MODERNITY The property enjoys a prime location just 25 minutes from Blaise Diagne International Airport (AIBD), West Africa's main air hub. Thanks to the toll highway and modern road infrastructure, travel is quick, smooth, and perfectly safe, both day and night. In just a few minutes, owners can reach the most beautiful destinations on the Petite Côte: • Ngaparou, renowned for its marina, restaurants, and upscale residences; • La Somone, famous for its protected lagoon, charming hotels, and peaceful atmosphere; • Saly Portudal, an iconic West African seaside resort offering luxury hotels, an international golf course, a casino, beach clubs, shops, marinas, and water sports; • Popenguine, prized for its natural beaches, ecological reserve, and authentic charm; • Mbour, a dynamic economic center offering all the essential commercial, medical, and administrative infrastructure. This location provides quick access to international schools, healthcare facilities, banks, shopping centers, gourmet restaurants, five-star hotels, sports clubs, wellness centers, and everyday services, all while enjoying an exceptionally peaceful residential environment. |
| Measurements verified | No |
| Measurements based on | Articles of association |
| Floor | 1 |
| Residential floors | 1 |
| Condition | New |
| Parking | Parking space, Courtyard parking, Garage |
| Is located on ground level | Yes |
| Features | Furnished, Air-conditioning |
| Views | Yard, Backyard, Front yard, Private courtyard, Garden, Countryside, Nature, Swimming pool |
| Storages | Cabinet, Wardrobe, Walk-in closet, Closet/closets |
| Telecommunications | TV, Internet |
| Floor surfaces | Tile |
| Wall surfaces | Paint |
| Bathroom surfaces | Tile |
| Kitchen equipments | Electric stove, Refrigerator, Freezer refrigerator, Cabinetry, Kitchen hood, Dishwasher, Microwave, Washing machine |
| Bathroom equipments | Shower, Cabinet, Sink, Shower wall, Toilet seat, Water boiler, Mirror, Mirrored cabinet, Shower stall |
| Utility room equipments | Washing machine connection, Washing machine |
| Description | Luxury villa for sale in Sinthiane – Keur Dibe | Sindia Municipality | Mbour – Senegal |
Building and property details
| Construction started | 2020 |
|---|---|
| Construction year | 2020 |
| Inauguration | 2020 |
| Floors | 1 |
| Lift | No |
| Energy certificate class | Energy certificate is not required by law |
| Building materials | Brick, Concrete |
| Facade materials | Concrete, Tile, Concrete element, Glass |
| Common areas | Technical room, Bicycle storage, Garbage shed, Gym, Swimming pool, Garage, Parking hall, Laundry room |
| Terrain | Flat |
| Water area | Right to use common water area |
| Road | Yes |
| Land ownership | Own |
| Planning situation | General plan |
| Municipality engineering | Water, Sewer, Electricity |
Monthly fees
Purchase costs
| Notary | 10 % |
|---|
This is how the buying of your property starts
- Fill out the short form and we will arrange a meeting
- Our representative will contact you without delay and arrage a meeting.
Would you like to know more about this property?
Thank you for your contact request. We'll contact you promptly!