


Search by reference number



Single-family house, Hirvikoirantie 9
90540 Oulu, Ritaharju
Brand-new detached home in Ritaharju


A newly completed, stylish detached house with three bedrooms is now available in the nature-oriented Vähäoja area of Ritaharju. This beautiful home combines high-quality materials, excellent energy efficiency, a distinctive floor plan, practical functionality, and spacious terraces for enjoying outdoor living.
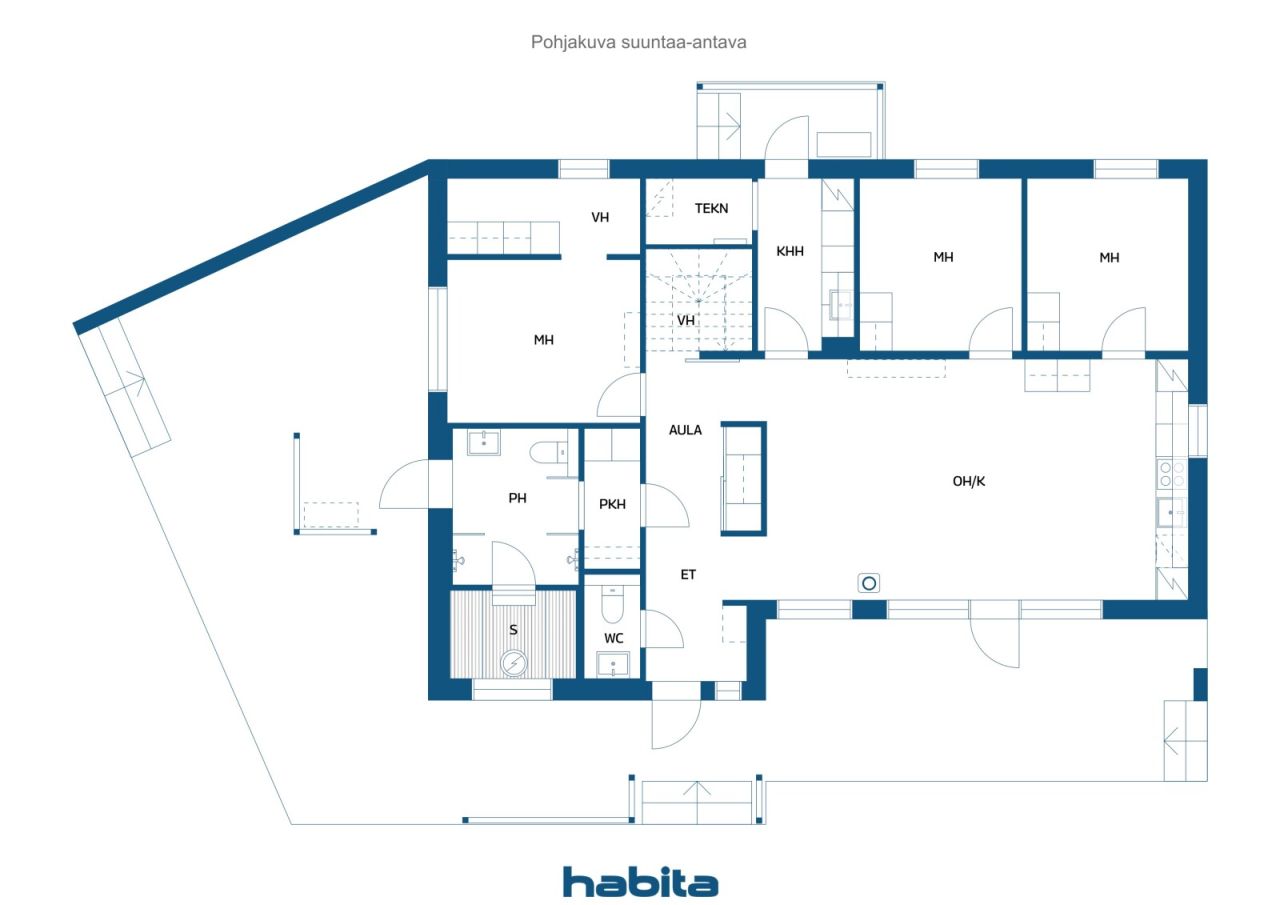
The property sits on a generous plot, with the backyard bordering a park area, providing privacy and beautiful forest views through the windows. The impressive ceiling height in the living room creates a unique sense of space and maximizes natural light throughout the home. There is also direct access to the terrace from the living area.
The kitchen features an attractive color scheme, high-quality integrated appliances, and a breakfast cabinet offering ample storage space with automatic lighting. The bedrooms are generously sized, and the master bedroom includes a separate walk-in dressing area. The utility room keeps laundry and household chores conveniently organized in its own dedicated space and has a separate entrance and terrace access.
The bathroom and sauna area offers a relaxing atmosphere, with carefully selected details highlighting the home's quality. From the bathroom, you can step directly onto the terrace to cool off after a sauna. The house has been designed with an upper-floor extension option, allowing for the addition of two extra bedrooms if needed. Additional features include a heated outdoor storage room and a carport for two vehicles. The home is fitted with high-quality Puustelli cabinetry and durable, low-maintenance vinyl plank flooring throughout. Heating is provided by an energy-efficient air-to-water heat pump system, with provisions for both a fireplace and an air-source heat pump





Selling price
€339,000 ($540,203)
Rooms
4
Bedrooms
3
Bathrooms
1
Living area
115 m²Basic details
| Listing number | 675590 |
|---|---|
| Selling price | €339,000 ($540,203) |
| Rooms | 4 |
| Bedrooms | 3 |
| Bathrooms | 1 |
| Toilets | 1 |
| Bathrooms with toilet | 1 |
| Living area | 115 m² |
| Description of living spaces | Entrance hall, hallway, 3 bedrooms, living room, open-plan kitchen and dining area, 2 walk-in closets, utility room, dressing room, bathroom, and sauna. |
| Description of other spaces | Upper floor extension potential: 23.5 m², providing space for two additional bedrooms, a walk-in closet, and a landing/lounge area. Technical room: 2.5 m². |
| Area description | According to the building permit documents, the residential floor area of the house is 115 m². The outdoor storage building measures 9 m² / 13 m² (net floor area / gross floor area). |
| Measurements verified | No |
| Measurements based on | Building permit document |
| Floor | 1 |
| Residential floors | 1 |
| Condition | New |
| Vacancy from | Available for immediate occupancy upon closing. |
| Parking | Courtyard parking, Carport |
| Features | Heat recovery |
| Spaces |
Bedroom
Kitchen-livingroom Living room Hall Den Bathroom Toilet Terrace Sauna Outdoor storage Utility room Walk-in closet |
| Views | Private courtyard, Neighbourhood |
| Storages | Cabinet, Walk-in closet, Outdoor storage |
| Telecommunications | Optical fibre internet |
| Floor surfaces | Tile, Vinyl flooring |
| Wall surfaces | Paint |
| Bathroom surfaces | Tile |
| Kitchen equipments | Induction stove, Refrigerator, Freezer, Cabinetry, Kitchen hood, Dishwasher, Separate oven, Washing machine connection |
| Bathroom equipments | Shower, Radiant underfloor heating, Bidet shower, Cabinet, Sink, Shower wall, Toilet seat, Mirror |
| Utility room equipments | Washing machine connection, Sink |
Building and property details
| Construction year | 2026 |
|---|---|
| Inauguration | 2026 |
| Floors | 1 |
| Lift | No |
| Roof type | Gable roof |
| Ventilation | Mechanical ventilation |
| Energy certificate class | A, 2018 |
| Heating | Radiant underfloor heating, Air-water heat pump |
| Building materials | Wood |
| Roof materials | Felt |
| Property reference number | 564-79-232-1-L1 |
| Encumbrances | The leasehold interest includes one electronic mortgage deed with a value of €350,000. It will be transferred to the buyer free of encumbrances at the time of sale. Any transfer-related costs shall be borne by the buyer. |
| Lot area | 1130 m² |
| Number of buildings | 2 |
| Terrain | Flat |
| Road | Yes |
| Land ownership | Rental |
| Land owner | Oulun kaupunki |
| Rent per year | 3,109.49 € (4,955.03 $) |
| Rental contract ends | Dec 31, 2086 |
| Planning situation | Detailed plan |
| Municipality engineering | Water, Sewer, Electricity |
Energy certificate class

Monthly fees
| Electricity |
100 € / month (159.35 $)
(estimate)
Estimated annual electricity consumption, including heating and household electricity, is 10,000 kWh. The estimated cost is based on an electricity price of €0.11/kWh (including transmission charges) plus a fixed monthly fee of €8. |
|---|---|
| Water |
72 € / month (114.73 $)
(estimate)
For a family of four, the average annual water consumption is estimated at 180 m³ per year. Water charges are calculated at €4.09/m³, plus a fixed annual basic fee of €130.34. |
| Garbage |
20 € / month (31.87 $)
(estimate)
Waste collection charges are determined according to the resident’s waste management agreement and the extent of recycling services used. |
Purchase costs
| Transfer tax | 3 % |
|---|---|
| Registration fees | €172 ($274) |
| Other costs | €25 ($40) |
This is how the buying of your property starts
- Fill out the short form and we will arrange a meeting
- Our representative will contact you without delay and arrage a meeting.
Would you like to know more about this property?
Thank you for your contact request. We'll contact you promptly!