


Search by reference number



Single-family house, Hantuntie 178
20780 Kaarina, Auvainen
A magnificent and large home at Kuusistonsalmi...


A beautiful and spacious home by the sea at Kuusistonsalmi in Kaarina.
Are you dreaming of a large home by the sea? You have found what you are looking for!
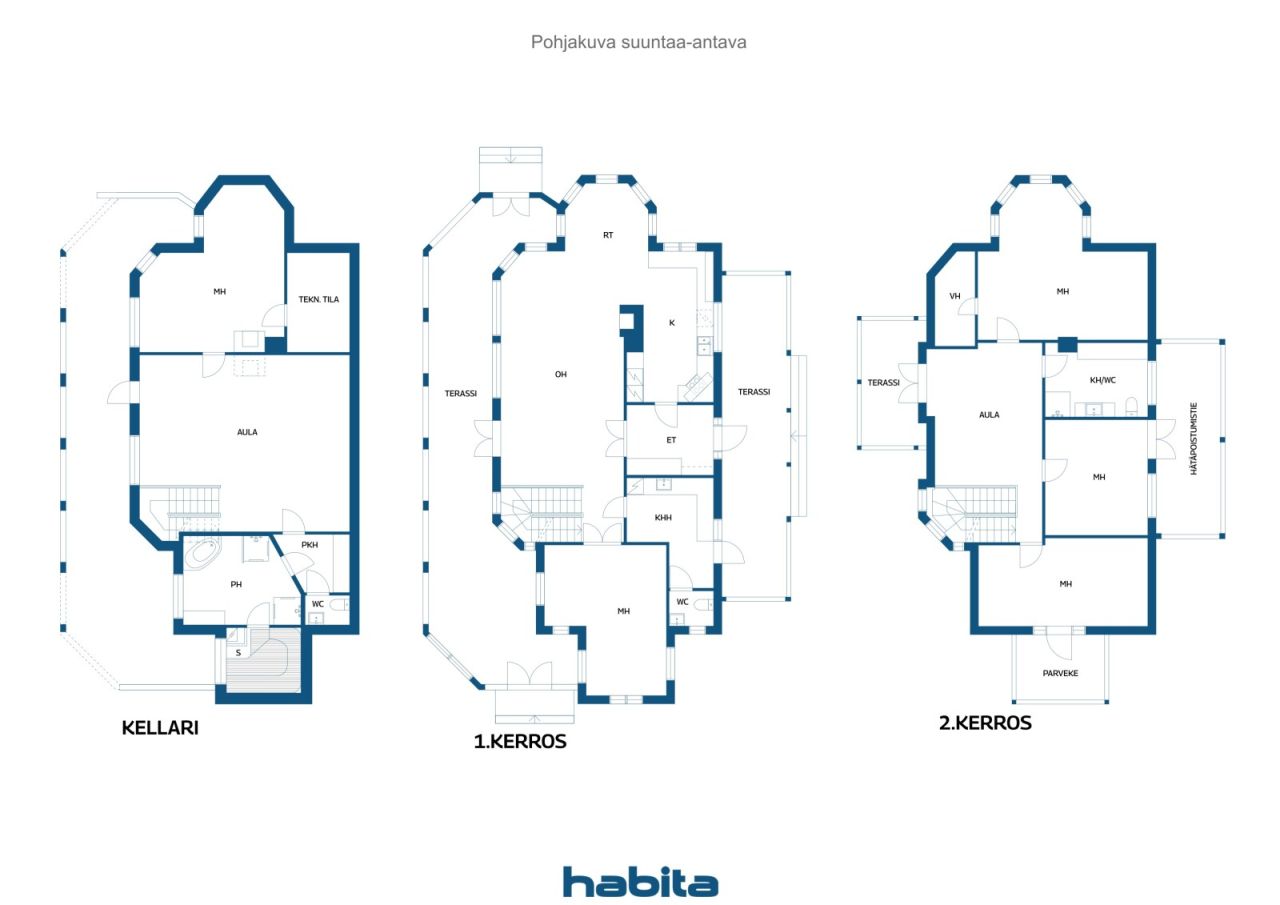
This exceptional home is located on a beautiful and peaceful hillside plot. No compromises have been made in the finishing, and this is evident everywhere. Upon entering, the first thing that catches the eye is the large windows offering magnificent views of Kuusistonsalmi. The high ceiling and spaciousness of the rooms are also major attractions of this home. Large terrace areas and a hot tub on the terrace provide excellent conditions for relaxation.
Five bedrooms, two bathrooms, and three WC facilities allow for a functional setup suitable for a larger family.
Heating is implemented with geothermal energy, and heat distribution occurs through a water-based floor system. Additionally, there is a fireplace that provides warmth and atmosphere.
The property also features a stunning lakeside sauna where you can enjoy steam baths with a wood-fired stove while admiring the beautiful sea view. From the shoreline, you will also find a sturdy dock where you can store your boat if needed.
These opportunities are very rarely available, so please contact us to arrange your own viewing!








Selling price
€1,499,999 ($2,426,502)
Rooms
6
Bedrooms
5
Bathrooms
2
Living area
284 m²Basic details
| Listing number | 675525 |
|---|---|
| Selling price | €1,499,999 ($2,426,502) |
| Rooms | 6 |
| Bedrooms | 5 |
| Bathrooms | 2 |
| Toilets | 3 |
| Bathrooms with toilet | 1 |
| Bathrooms without toilet | 1 |
| Living area | 284 m² |
| Measurements verified | No |
| Measurements based on | Building plan |
| Floor | 1 |
| Residential floors | 3 |
| Condition | Good |
| Vacancy from |
According to contract
Within 3 months from the date of the transaction or as per the agreement. |
| Parking | Courtyard parking |
| Features | Central vacuum cleaner, Fireplace |
| Spaces |
Bedroom
Kitchen Living room Den Hall Toilet Bathroom Balcony Terrace Sauna Walk-in closet Utility room Outdoor jacuzzi Fireplace room Cellar Outdoor storage |
| Views | Yard, Backyard, Front yard, Private courtyard, Garden, Forest, Sea, Nature |
| Storages | Cabinet, Walk-in closet |
| Telecommunications | Internet, Optical fibre internet |
| Floor surfaces | Parquet, Laminate, Tile |
| Wall surfaces | Wall paper, Paint |
| Bathroom surfaces | Tile |
| Kitchen equipments | Gas stove, Induction stove, Freezer refrigerator, Cabinetry, Kitchen hood, Dishwasher, Separate oven, Microwave |
| Bathroom equipments | Shower, Radiant underfloor heating |
| Utility room equipments | Washing machine connection, Sink |
| Inspections | Condition assessment (Jun 30, 2026) |
| Description | 5-minute shower, sauna, cold water, rinse, 2 km/h, warm water, shower, 3 times, washing machine, sauna |
| Additional information | Additionally, on the property there is a 30m² lakeside sauna built in 2010, consisting of a living room, loft, bathroom/WC, and a wood-fired sauna stove. There is also a separate outdoor storage shed, the size of which is unknown. |
Building and property details
| Construction year | 2014 |
|---|---|
| Inauguration | 2014 |
| Floors | 3 |
| Lift | No |
| Roof type | Gable roof |
| Ventilation | Mechanical ventilation |
| Energy certificate class | B, 2018 |
| Heating | Geothermal heating, Radiant underfloor heating |
| Building materials | Wood |
| Roof materials | Concrete tile |
| Facade materials | Wood |
| Renovations | Heating 2026 (Upcoming) |
| Property reference number | 202-426-2-4 |
| Property tax per year |
1,151.13 €
1,862.15 $ |
| Encumbrances | 680,000 € (1,100,014.92 $) |
| Lot area | 3750 m² |
| Number of parking spaces | 6 |
| Number of buildings | 2 |
| Terrain | Slope |
| Water area | Own shore / beach |
| Coastline | 58 m |
| Road | Yes |
| Land ownership | Own |
| Planning situation | General plan |
| Building rights | 370 m² |
| Municipality engineering | Water, Sewer, Electricity |
Energy certificate class

Services
| Grocery store | 3.7 km |
|---|---|
| Shopping center | 5.6 km |
| School | 3.5 km |
| Kindergarten | 3.5 km |
| Health club | 3.7 km |
| Health center | 4.6 km |
| Marina | 3.8 km |
| City center | 3.8 km |
| City center | 9.2 km |
Public transportation access
| Bus | 1.9 km |
|---|
Monthly fees
| Street | 65 € / year (105.15 $) (estimate) |
|---|---|
| Water | 50 € / month (80.88 $) (estimate) |
| Garbage | 25 € / month (40.44 $) (estimate) |
| Electricity | 300 € / month (485.3 $) (estimate) |
Purchase costs
| Transfer tax | 3 % |
|---|---|
| Notary | €143 ($231) (Estimate) |
| Contracts | €50 ($81) (Estimate) |
| Registration fees | €172 ($278) |
This is how the buying of your property starts
- Fill out the short form and we will arrange a meeting
- Our representative will contact you without delay and arrage a meeting.
Would you like to know more about this property?
Thank you for your contact request. We'll contact you promptly!