


Search by reference number



Single-family house, Puskalantie 9
37120 Nokia, Kattilainen
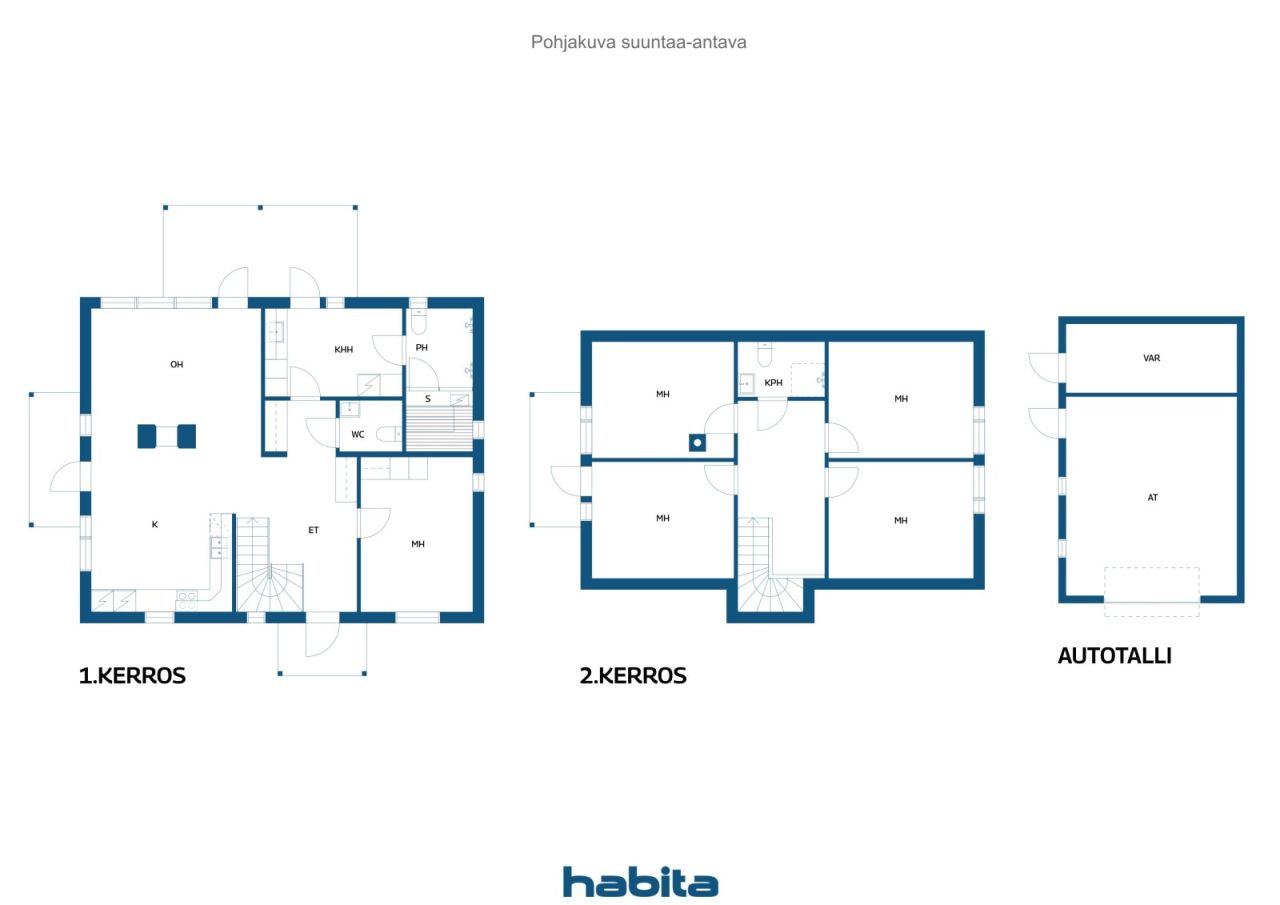
6h, k, khh, s kph/wc x2, wc, at, yard, summer h


Welcome to a detached house with its own plot and geothermal heating! There are five bedrooms and both floors have their own bathrooms. There are also three toilets, so everyday life in this home really works even with a larger group! The kitchen cabinet doors were renewed and vinyl flooring was installed downstairs in 2025. There is a barrel sauna (wood stove) and a summer room in the sheltered backyard. The home's living costs are kept under control by energy-efficient geothermal heating, which also heats a separate garage and storage room: the electricity consumption for a household of four in 2025 was 10,404 kWh (this year, by 13.11, approx. 8,000 kWh). The house has water-circulating underfloor heating, a massive fireplace, its own air-source heat pumps upstairs and downstairs, mechanical ventilation with heat recovery, and a fiber optic connection. The area is popular with families with children and you can find almost everything you need for a functional everyday life nearby. Sale Sorva and the bus stop are about 100m away. Koskenmäki primary school is about 900m away, Emäkoski school is about 1.3km away and Menkala daycare is about 1.1km away. Citymarket, Lidl, Tokmanni and Puuilo are about two kilometres away. Nokia city centre and railway station are less than four kilometres away. You can quickly drive to Tampere city centre along Turuntie in less than 20 minutes.





Selling price
€429,000 ($473,405)
Rooms
6
Bedrooms
5
Bathrooms
2
Living area
1550 sq ftBasic details
| Listing number | 679076 |
|---|---|
| Selling price | €429,000 ($473,405) |
| Rooms | 6 |
| Bedrooms | 5 |
| Bathrooms | 2 |
| Toilets | 3 |
| Living area | 1550 sq ft |
| Total area | 1894.4 sq ft |
| Area of other spaces | 344.4 sq ft |
| Measurements verified | No |
| Measurements based on | Information given by owner |
| Floor | 1 |
| Residential floors | 2 |
| Condition | Good |
| Parking | Courtyard parking, Garage |
| Is located on ground level | Yes |
| Features | Heat recovery, Fireplace |
| Spaces |
Bedroom
Bedroom Bedroom Bedroom Bedroom Living room Kitchen Utility room Bathroom Bathroom Toilet Sauna Hall Den Terrace Garage Barbecue shelter Sauna |
| Views | Neighbourhood |
| Storages | Cabinet, Outdoor storage |
| Telecommunications | Optical fibre internet, Antenna |
| Floor surfaces | Laminate, Tile, Vinyl flooring |
| Wall surfaces | Paint |
| Bathroom surfaces | Tile |
| Kitchen equipments | Induction stove, Freezer refrigerator, Cabinetry, Kitchen hood, Dishwasher, Separate oven, Microwave |
| Bathroom equipments | Shower, Underfloor heating, Toilet seat |
| Utility room equipments | Washing machine connection, Sink |
| Description | 6h, k, khh, s kph/wc x2, wc, at, yard, summer h |
Building and property details
| Construction year | 2017 |
|---|---|
| Inauguration | 2017 |
| Floors | 2 |
| Lift | No |
| Roof type | Gable roof |
| Ventilation | Mechanical ventilation |
| Energy certificate class | C, 2013 |
| Heating | Geothermal heating, Furnace or fireplace heating, Radiant underfloor heating, Air-source heat pump |
| Building materials | Wood |
| Roof materials | Sheet metal |
| Facade materials | Timber cladding |
| Renovations |
Other 2025 (Done) Other 2024 (Done) Other 2022 (Done) Yard 2021 (Done) |
| Property reference number | 536-6-54-6 |
| Property tax per year |
730.6 €
806.22 $ |
| Lot area | 8417.4 sq ft |
| Number of buildings | 2 |
| Terrain | Flat |
| Road | Yes |
| Land ownership | Own |
| Planning situation | Detailed plan |
| Building rights | 3229.2 sq ft |
| Municipality engineering | Water, Sewer, Electricity |
Energy certificate class

Services
| Grocery store | 0.1 mi |
|---|---|
| Shopping center | 1.2 mi |
| School | 0.5 mi |
| School | 0.8 mi |
| Kindergarten | 0.7 mi |
Public transportation access
| Bus | 0.1 mi |
|---|---|
| Train | 2.3 mi |
Monthly fees
| Electricity | 130 € / month (143.46 $) (estimate) |
|---|---|
| Property tax | 730.6 € / year (806.22 $) |
| Water | 25 € / month (27.59 $) / person (estimate) |
| Garbage | 20 € / month (22.07 $) (estimate) |
Purchase costs
| Transfer tax | 3 % |
|---|---|
| Other costs | €150 ($166) (Estimate) |
This is how the buying of your property starts
- Fill out the short form and we will arrange a meeting
- Our representative will contact you without delay and arrage a meeting.
Would you like to know more about this property?
Thank you for your contact request. We'll contact you promptly!