


Search by reference number

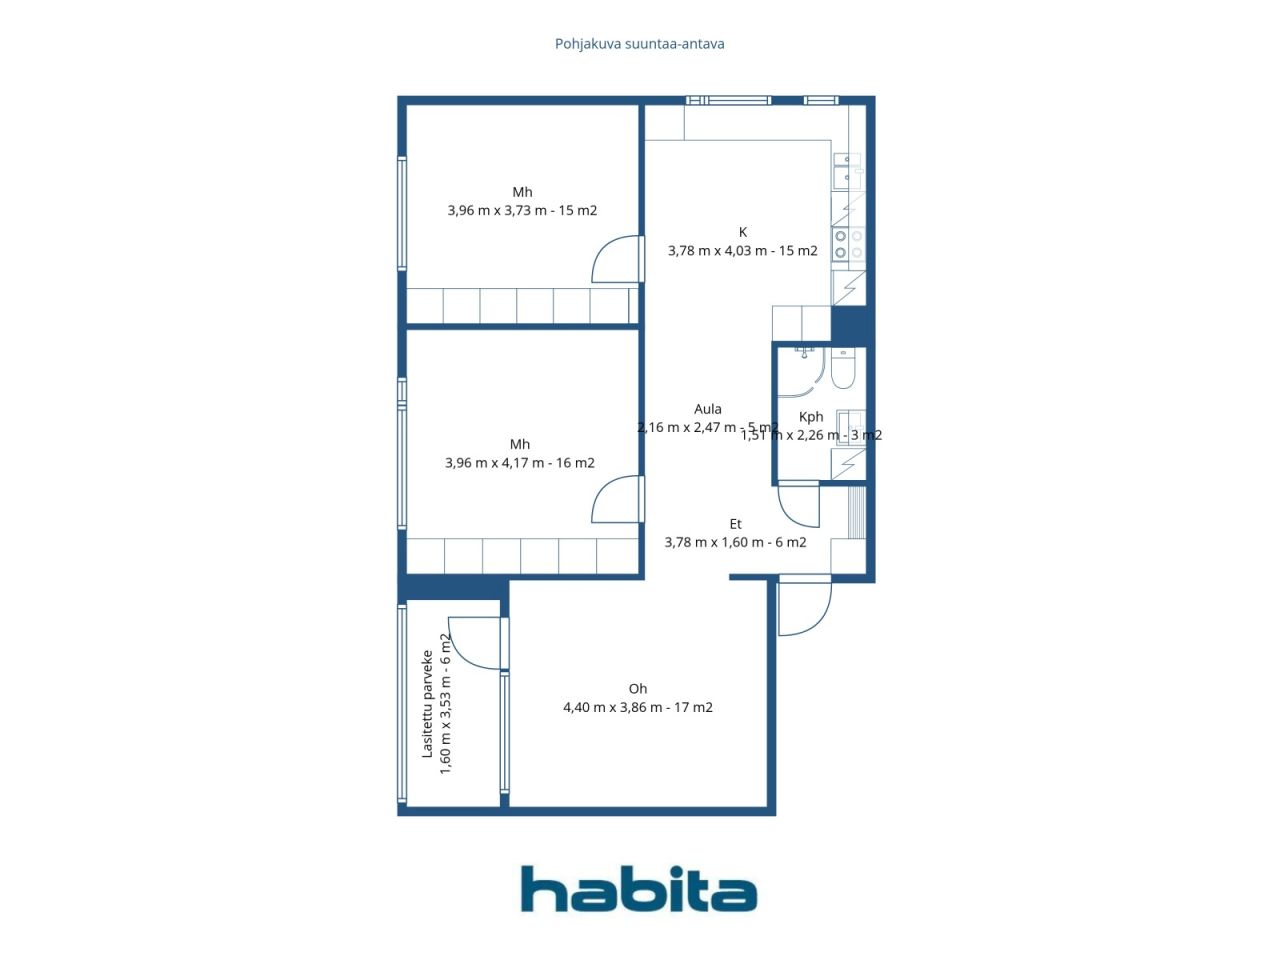


Condominium, Sammakkolammentie 1
70200 Kuopio, Puijonlaakso


Please contact the sales representative for further details on this property.



Unencumbered selling price
€124,000 ($136,499)
Rooms
3
Bedrooms
2
Bathrooms
1
Living area
812.7 sq ftBasic details
| Listing number | 679010 |
|---|---|
| Unencumbered selling price | €124,000 ($136,499) |
| Selling price | €77,656 ($85,483) |
| Share of liabilities | €46,344 ($51,016) |
| Share of liabilities can be paid off | Yes |
| Rooms | 3 |
| Bedrooms | 2 |
| Bathrooms | 1 |
| Bathrooms with toilet | 1 |
| Living area | 812.7 sq ft |
| Area of other spaces | 64.6 sq ft |
| Measurements verified | No |
| Measurements based on | Articles of association |
| Floor | 1 |
| Residential floors | 1 |
| Condition | Good |
| Vacancy from | Free now! |
| Parking | Parking space with power outlet, Street parking |
| Features | Triple glazzed windows |
| Views | Yard, Front yard, Street, City, Forest, Nature |
| Storages | Cabinet, Closet/closets, Basement storage base |
| Telecommunications | Cable TV, Cable internet |
| Floor surfaces | Parquet |
| Wall surfaces | Paint |
| Bathroom surfaces | Tile |
| Kitchen equipments | Electric stove, Freezer refrigerator, Kitchen hood, Dishwasher |
| Bathroom equipments | Shower, Washing machine connection, Underfloor heating, Space for washing machine, Bidet shower, Sink, Shower wall, Toilet seat, Mirror |
| Asbestos survey | The building was built before 1994 and an asbestos survey has not been performed. |
| Shares | 1-127 |
Building and property details
| Construction year | 1972 |
|---|---|
| Inauguration | 1972 |
| Floors | 9 |
| Lift | Yes |
| Roof type | Flat roof |
| Ventilation | Mechanical extract ventilation |
| Energy certificate class | D, 2018 |
| Heating | District heating, Central water heating, Radiator |
| Building materials | Concrete |
| Roof materials | Felt |
| Facade materials | Concrete element |
| Renovations |
Yard 2026 (Done) Facade 2026 (Done) Common areas 2026 (Done) Renovation plan 2026 (Done), maintenance plan for 2025–2029: Exterior façade painting and balcony renovation (2025–2026). Estimated cost: €330,000. The remaining portion of the HVAC renovation loan (~€238,000) will be used for financing. Capital will be collected from shareholders after the HVAC renovation either as a one-time payment or via a capital loan. Remaining costs covered by company’s accumulated funds. The board is authorized to decide on 1–3 additional maintenance fee charges if necessary. Pipelines 2025 (Done), HVAC renovation using traditional method. Sewers and water pipes renewed; bathrooms renovated. Electrical and telecommunications networks renewed. Heating network and ventilation maintained and adjusted. Solar panel system and Bauer water filtration system connected to domestic water and heating network (2024–2025). Renovation plan 2024 (Done), Planning of HVAC renovation (2023–2024). Renovation plan 2022 (Done), Renewal of element joints and HVAC renovation project plan. Renovation plan 2021 (Done), Update of pipe network condition survey. Roof 2020 (Done), Renovation of flat roofs. Renovation plan 2019 (Done), Roof condition survey and planning of roof renovation. Yard 2018 (Done), Renewal of external water and sewer lines; yard areas renovated. Locks 2017 (Done), Replacement of apartment doors and locks. Sewers 2016 (Done), Renewal of internal building sewers. Common areas 2014 (Done), Renovation of sauna facilities. Facade 2013 (Done), Gel treatment of façades at south/east and south/west corners. Renovation plan 2011 (Done), Pipe network and roof condition survey/repairs. Heating 2010 (Done), Replacement of heat exchanger. Elevator 2009 (Done), Replacement of elevators. Stairway 2007 (Done), Stairwell painting. Windows 2005 (Done), Windows and balcony doors replaced (Fenestra). Yard 2003 (Done), Emergency access roads. Outside doors 2001 (Done), Replacement of exterior doors. Facade 1999 (Done), Façade renovation of Building B. Facade 1998 (Done), Façade renovation of Building A. Yard 1991 (Done), Waste shelter and yard areas. |
| Common areas | Equipment storage, Storage, Sauna, Air-raid shelter, Drying room, Bicycle storage, Cold cellar, Garbage shed, Laundry room |
| Property reference number | 297-012-0033-0008 |
| Property tax per year |
19,063 €
20,984.47 $ |
| Encumbrances | The housing company’s water supply comes via plot 12:33:9, and the building’s water meter is located in Sammakkolammentie 3, Building A. The housing companies (Asunto Oy Antintornit, Sammakkolammentie 1 and Asunto Oy Puijonlaakso, Sammakkolammentie 3) also share a common sewer line, known as an easement for pipelines, with the date of establishment 3 September 1971. |
| Manager | Oiva Isännöinti Kuopio Oy |
| Manager's contact info | Jarkko Malinen, jarkko.malinen@oi.fi |
| Maintenance | Kotikatu Oy |
| Lot area | 99694.3 sq ft |
| Number of buildings | 2 |
| Terrain | Gentle slope |
| Road | Yes |
| Land ownership | Rental |
| Land owner | Kuopion kaupunki |
| Rent per year | 15,445.2 € (17,002.01 $) |
| Rental contract ends | 31 Mar 2031 |
| Planning situation |
Detailed plan
Additional information: City of Kuopio, Tel. +358 17 185 174 |
| Municipality engineering | Water, Sewer, Electricity, District heating |
Energy certificate class

Housing cooperative details
| Housing cooperative name | Asunto Oy Antintornit |
|---|---|
| Year of foundation | 1972 |
| Number of shares | 10,000 |
| Number of dwellings | 86 |
| Right of redemption | No |
Services
| Shopping center | 0.5 mi |
|---|---|
| School | 0.1 mi |
Public transportation access
| Bus | 0.4 mi |
|---|
Monthly fees
| Maintenance | 266.7 € / month (293.58 $) |
|---|---|
| Charge for financial costs | 254 € / month (279.6 $) |
| Parking space | 15 € / month (16.51 $) |
| Sauna | 7 € / week (7.71 $) / person |
| Water | 30 € / month (33.02 $) / person |
Purchase costs
| Transfer tax | 1.5 % |
|---|---|
| Registration fees | €92 ($101) |
This is how the buying of your property starts
- Fill out the short form and we will arrange a meeting
- Our representative will contact you without delay and arrage a meeting.
Would you like to know more about this property?
Thank you for your contact request. We'll contact you promptly!