


Search by reference number



Gallery access block, Kuurakuja 1
90630 Oulu, Talvikangas
Ground-Floor Three-Room Apartment with yard


Welcome to Kuurakuja in Talvikangas, where this well-maintained three-room apartment on the ground floor of a charming loft-style building awaits you. This corner apartment enjoys an abundance of natural light, a spacious private yard, and an excellent floor plan.
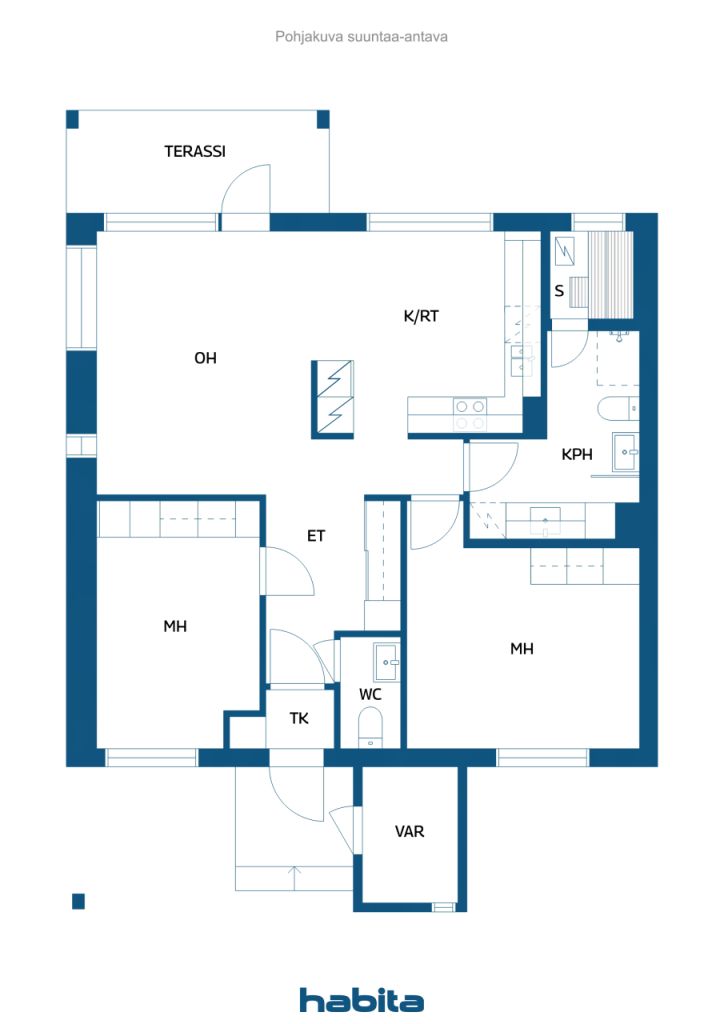
The living room is filled with natural light thanks to its numerous windows. From the living room, there is access to a covered terrace that leads to a private and spacious outdoor living area. The yard faces the afternoon sun, making it the perfect place to relax and enjoy the outdoors. The separate kitchen provides privacy for cooking and dining, offering plenty of cabinet space and ample room for a dining table. Full-height refrigeration and freezer units provide excellent cold storage.
The apartment's two bedrooms are located at opposite ends of the home, creating a peaceful living environment. Both bedrooms include built-in wardrobes for storage. A separate toilet is conveniently located near the entrance hall. The second toilet is situated in the bathroom, which also features an excellent space for laundry care with a separate sink, plenty of cabinetry, and room for a washer and dryer tower. The cozy sauna offers a relaxing retreat, and its window makes ventilation easy.
Beautiful white lacquered parquet flooring runs throughout the apartment, enhancing the bright and airy atmosphere. An air-source cooling unit helps keep the home comfortably cool during warm summer days. An external storage unit provides additional storage space.
A carport parking space is sold together with the apartment for €4,000. Slow charging for an electric vehicle is available.
The services of Talvikangas are located nearby, and the area offers excellent transport connections.





Unencumbered selling price
€139,000 ($155,130)
Rooms
3
Bedrooms
2
Bathrooms
1
Living area
796.5 sq ftBasic details
| Listing number | 677033 |
|---|---|
| Unencumbered selling price | €139,000 ($155,130) |
| Selling price | €139,000 ($155,130) |
| Rooms | 3 |
| Bedrooms | 2 |
| Bathrooms | 1 |
| Toilets | 1 |
| Bathrooms with toilet | 1 |
| Living area | 796.5 sq ft |
| Measurements verified | No |
| Measurements based on | Articles of association |
| Floor | 1 |
| Residential floors | 1 |
| Condition | Good |
| Parking | Carport |
| Features | Air source heat pump |
| Spaces |
Bedroom
Kitchen Living room Den Hall Toilet Bathroom Terrace Sauna Outdoor storage |
| Views | Private courtyard, Neighbourhood |
| Storages | Cabinet, Outdoor storage |
| Telecommunications | Cable TV |
| Floor surfaces | Parquet |
| Wall surfaces | Wall paper, Paint |
| Bathroom surfaces | Tile |
| Kitchen equipments | Ceramic stove, Refrigerator, Freezer, Cabinetry, Kitchen hood, Dishwasher, Washing machine connection |
| Bathroom equipments | Shower, Washing machine connection, Underfloor heating, Space for washing machine, Bidet shower, Cabinet, Sink, Toilet seat, Mirrored cabinet |
| Inspections |
Condition assessment
(22 Jan 2024) Moisture measurement (23 Jun 2019) |
| Shares | 3030-3485 |
| Additional information | The shares entitling the holder to carport space No. 3 (share numbers 8115-8124) are sold in conjunction with the apartment at a price of €4,000. |
Building and property details
| Construction year | 2004 |
|---|---|
| Floors | 2 |
| Lift | No |
| Roof type | Gable roof |
| Ventilation | Mechanical extract ventilation |
| Energy certificate class | D |
| Heating | District heating, Radiator |
| Building materials | Wood, Brick |
| Roof materials | Felt |
| Facade materials | Brickwork siding, Timber cladding |
| Renovations |
Other 2026 (Upcoming) Other 2026 (Done) Other 2025 (Done) Other 2024 (Done) Common areas 2018 (Done) Facade 2014 (Done) Other 2011 (Done) |
| Common areas | Air-raid shelter |
| Manager | OIT Isännöinti Oy |
| Manager's contact info | Tomi Kuoksa tomi.kuoksa@oit.fi |
| Maintenance | Huoltoliike |
| Lot area | 45757.4 sq ft |
| Number of parking spaces | 23 |
| Number of buildings | 5 |
| Terrain | Flat |
| Road | Yes |
| Land ownership | Rental |
| Land owner | Oulun Kaupunki |
| Rent per year | 8,300 € (9,263.13 $) |
| Rental contract ends | 31 Dec 2059 |
| Planning situation | Detailed plan |
| Municipality engineering | Water, Sewer, Electricity, District heating |
Energy certificate class

Housing cooperative details
| Housing cooperative name | As. Oy Oulun Nietospolku |
|---|---|
| Number of shares | 8,094 |
| Number of dwellings | 19 |
| Area of dwellings | 13724 sq ft |
| Right of redemption | No |
Services
| Grocery store | 0.4 mi |
|---|---|
| School | 0.5 mi |
| Kindergarten | 0.5 mi |
Public transportation access
| Bus | 0.1 mi |
|---|
Monthly fees
| Maintenance |
333 € / month (371.64 $)
The maintenance charge includes district heating and the land lease fee. |
|---|---|
| Water |
18 € / month (20.09 $)
/ person Water charge paid in advance. Water is billed based on actual consumption: hot water €10.00/m³ and cold water €4.10/m³. |
Purchase costs
| Transfer tax | 1.5 % |
|---|---|
| Registration fees | €184 ($205) |
This is how the buying of your property starts
- Fill out the short form and we will arrange a meeting
- Our representative will contact you without delay and arrage a meeting.
Would you like to know more about this property?
Thank you for your contact request. We'll contact you promptly!