


Search by reference number



Townhouse, Häräntie 13 F
00740 Helsinki, Suutarila
2 hours, km, s, km/h, m/s, var.


Charming and move-in ready one-bedroom terraced home in a peaceful residential area of Suutarila!
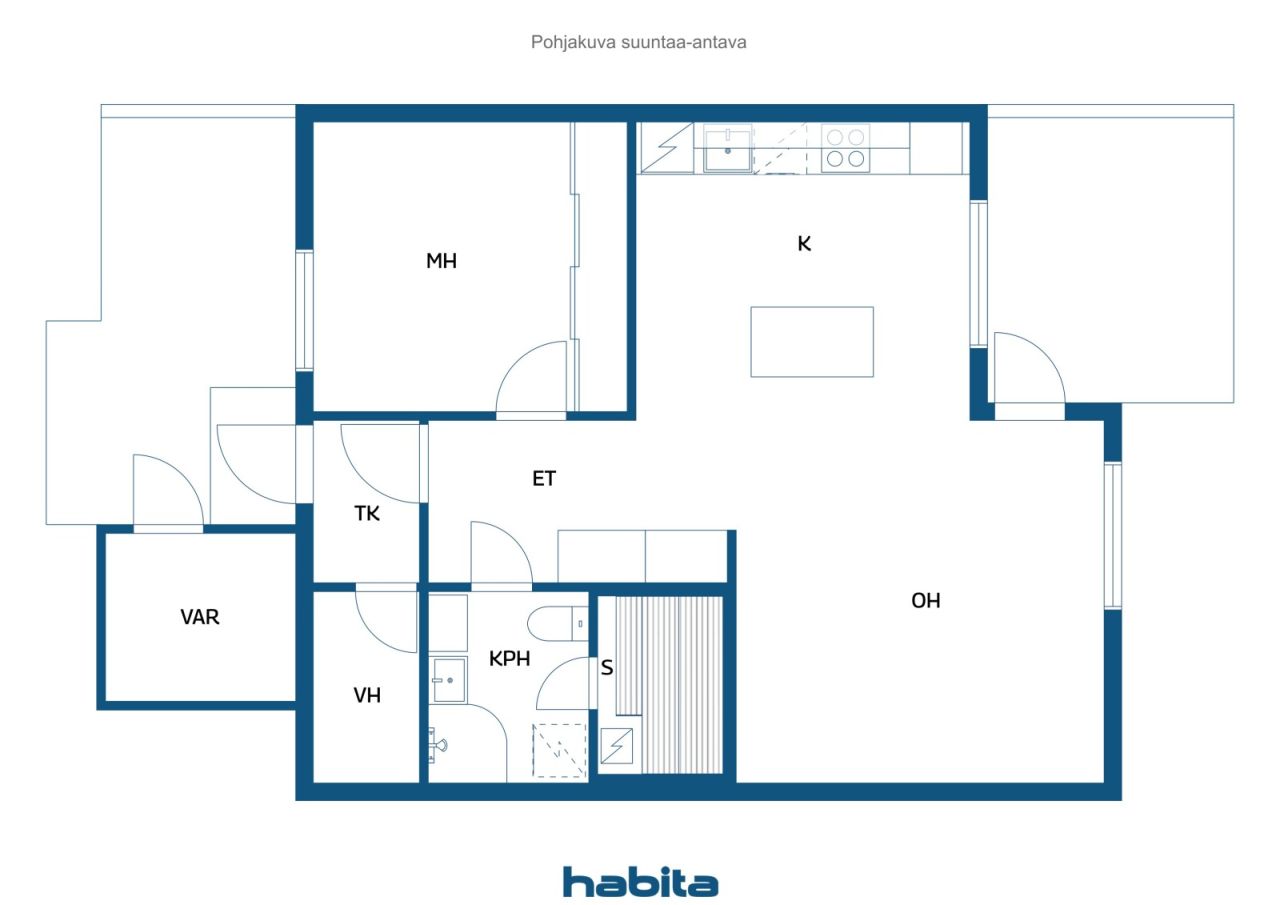
This beautifully maintained and inviting home combines a functional layout, stylish details and everyday comforts. The beautifully lit kitchen has been carefully designed and offers plenty of space for both cooking and storage. The kitchen opens onto a spacious and bright living room, featuring a decorative panelled accent wall.
The bedroom provides a peaceful place to relax, while the home offers an abundance of storage space. There are plenty of illuminated built-in cupboards, as well as a spacious walk-in wardrobe next to the entrance hall.
At the end of the day, it is wonderful to unwind in the gentle heat of the sauna, finished in light tones. Afterwards, you can step out onto the sheltered west-facing terrace and enjoy the evening. Atmospheric spotlights on the terrace and in the garden create beautiful lighting for the darker autumn evenings.
The beautiful outdoor trails along the Vantaa River are also close by, providing excellent opportunities for exercise and enjoying nature.
The property stands on its own plot, and each apartment comes with a designated carport space.
This warm and welcoming, move-in ready home offers a comfortable and effortless lifestyle in a peaceful and pleasant residential setting.





Unencumbered selling price
€159,000 ($178,254)
Rooms
2
Bedrooms
1
Bathrooms
1
Living area
635.1 sq ftBasic details
| Listing number | 676918 |
|---|---|
| Unencumbered selling price | €159,000 ($178,254) |
| Selling price | €159,000 ($178,254) |
| Rooms | 2 |
| Bedrooms | 1 |
| Bathrooms | 1 |
| Bathrooms with toilet | 1 |
| Living area | 635.1 sq ft |
| Measurements verified | No |
| Measurements based on | Articles of association |
| Floor | 1 |
| Residential floors | 1 |
| Condition | Good |
| Vacancy from | Immediately free |
| Parking | Carport |
| Spaces |
Sauna
Bathroom Hall Walk-in closet Outdoor storage Terrace (West) Living room (West) Kitchen (West) Bedroom (East) |
| Views | Front yard, Garden, Neighbourhood, Nature |
| Storages | Cabinet, Walk-in closet, Outdoor storage |
| Telecommunications | Cable TV, Cable internet |
| Floor surfaces | Laminate |
| Wall surfaces | Wall paper, Plank, Paint |
| Bathroom surfaces | Tile |
| Kitchen equipments | Induction stove, Freezer refrigerator, Cabinetry, Kitchen hood, Dishwasher, Separate oven, Microwave |
| Bathroom equipments | Shower, Washing machine connection, Underfloor heating, Space for washing machine, Bidet shower, Cabinet, Sink, Shower wall, Toilet seat, Mirrored cabinet |
| Inspections | Condition assessment (6 Feb 2026) |
| Asbestos survey | The building was built before 1994 and an asbestos survey has not been performed. |
| Shares | 1659- 1717 |
| Description | 2h, km, s, km/h, vh, var. |
Building and property details
| Construction year | 1984 |
|---|---|
| Inauguration | 1984 |
| Floors | 1 |
| Lift | No |
| Roof type | Gable roof |
| Ventilation | Mechanical extract ventilation |
| Energy certificate class | E, 2018 |
| Heating | Electric heating, Radiator |
| Building materials | Brick, Concrete |
| Roof materials | Fiber cement |
| Facade materials | Brickwork siding |
| Renovations |
Renovation plan 2026 (Done) Ventilation 2025 (Done) Other 2025 (In progress) Other 2024 (Done) Windows 2021 (Done) Telecommunications 2020 (Done) Heating 2018 (Done) Electricity 2017 (Done) Water pipes 2016 (Done) Roof 2015 (Done) Facade 2015 (Done) Sewers 2013 (Done) |
| Common areas | Garbage shed |
| Manager | Braleva Kiinteistöpalvelut Oy |
| Manager's contact info | Harri Mäkelä p. 09 8013044 |
| Maintenance | Huoltoyhtiö hoitaa lumityöt |
| Lot area | 96401.6 sq ft |
| Number of parking spaces | 27 |
| Number of buildings | 8 |
| Terrain | Flat |
| Road | Yes |
| Land ownership | Own |
| Planning situation | Detailed plan |
| Municipality engineering | Water, Sewer, Electricity |
Energy certificate class

Housing cooperative details
| Housing cooperative name | Asunto Oy Siltaniitty |
|---|---|
| Number of shares | 2,213 |
| Number of dwellings | 27 |
| Area of dwellings | 23842.1 sq ft |
| Right of redemption | No |
Services
| Grocery store | 0.5 mi |
|---|---|
| School | 0.3 mi |
| Kindergarten | 0.2 mi |
| Shopping center | 1.6 mi |
Public transportation access
| Bus | 0.1 mi |
|---|
Monthly fees
| Maintenance | 212.4 € / month (238.12 $) |
|---|---|
| Water | 30 € / month (33.63 $) / person |
| Parking space | 15 € / month (16.82 $) |
| Heating | 46 € / month (51.57 $) |
Purchase costs
| Transfer tax | 1.5 % |
|---|---|
| Registration fees | €92 ($103) |
This is how the buying of your property starts
- Fill out the short form and we will arrange a meeting
- Our representative will contact you without delay and arrage a meeting.
Would you like to know more about this property?
Thank you for your contact request. We'll contact you promptly!