


Search by reference number



Villa, Kesärannantie 8
80230 Joensuu, Kotilahti
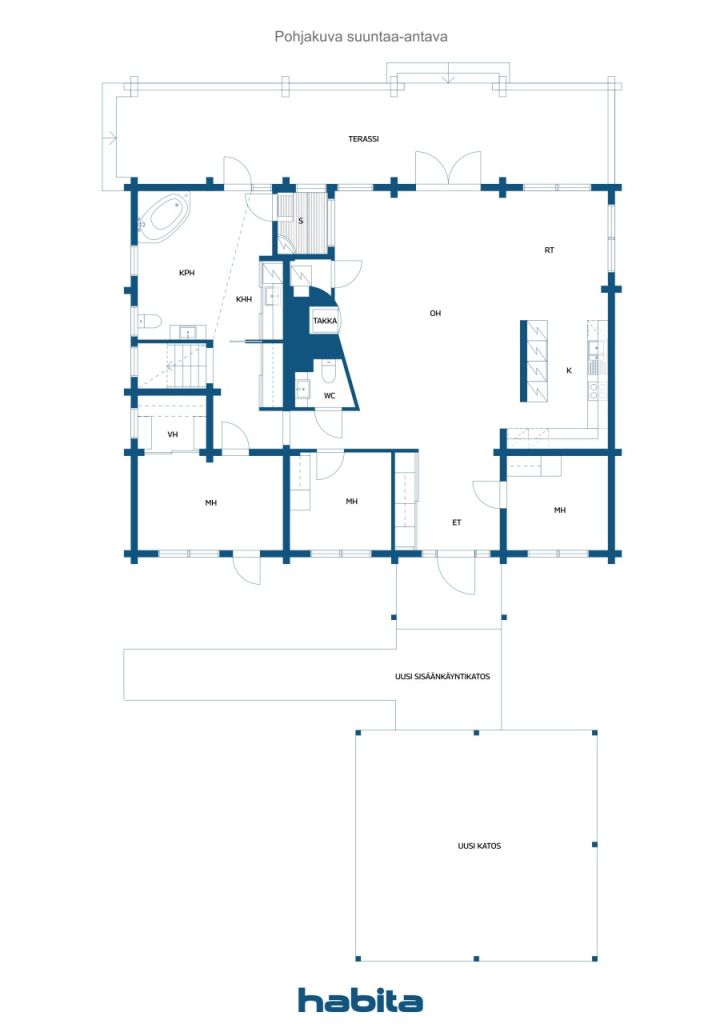
Modern beach house with all the spices


This lakeside property combines high-quality year-round living, stunning lake views, and exceptionally functional space solutions.
Large windows incorporate the Pyhäselkä lake landscape into the interior design and make the living spaces inspiring. The indoor spaces are bright and clear. Modern building technology and energy-efficient heating systems make living effortless and cost-effective.
The shoreline opens beautifully to the west towards Pyhäselkä, and the views are truly breathtaking as the lake stretches out in front, vast and calming. The sheltered plot offers excellent conditions for enjoying the sun, swimming in the lake, boating, and fishing, providing connections throughout the entire Saimaa water system.
The property features exceptionally convenient spaces for hobbies and storage of hobby equipment. There is room for a motorhome, boats, snowmobiles, motorcycles, tools, and everything that may be needed in a lakeside home.
Kesärannantie 8 is suitable for you who value modern living, your own shoreline, and the beauty of lake nature.
For more information and viewing requests: pentti.hyttinen@habita.com, 040 546 5227.





Selling price
€880,000 ($1,009,212)
Rooms
4
Bedrooms
3
Bathrooms
1
Living area
1689.9 sq ftBasic details
| Listing number | 676819 |
|---|---|
| Selling price | €880,000 ($1,009,212) |
| Rooms | 4 |
| Bedrooms | 3 |
| Bathrooms | 1 |
| Toilets | 2 |
| Bathrooms with toilet | 1 |
| Living area | 1689.9 sq ft |
| Total area | 2443.4 sq ft |
| Area of other spaces | 753.5 sq ft |
| Measurements verified | No |
| Measurements based on | Information given by owner |
| Floor | 1 |
| Residential floors | 1 |
| Condition | Good |
| Vacancy from | According to contract |
| Parking | Courtyard parking, Carport, Garage, Electric car charging point |
| Leisure residence | Yes |
| Features | Furnished, Triple glazzed windows, Air source heat pump, Heat recovery, Fireplace, Boiler |
| Spaces |
Sauna
Garage Barbecue shelter Outdoor storage Garage Garage |
| Views | Private courtyard, Forest, Lake, Nature |
| Storages | Cabinet, Walk-in closet, Outdoor storage |
| Telecommunications | Antenna |
| Floor surfaces | Tile, Wall-to-wall carpeting, Vinyl flooring |
| Wall surfaces | Log |
| Bathroom surfaces | Tile, Wood paneling |
| Kitchen equipments | Gas stove, Ceramic stove, Refrigerator, Freezer, Cabinetry, Kitchen hood, Dishwasher, Separate oven, Microwave |
| Bathroom equipments | Shower, Washing machine, Washing machine connection, Radiant underfloor heating, Space for washing machine, Bidet shower, Cabinet, Sink, Toilet seat, Mirror |
| Asbestos survey | The building was built before 1994 and an asbestos survey has not been performed. |
| Description | Modern seaside cottage with all the spices |
Building and property details
| Construction year | 1990 |
|---|---|
| Inauguration | 1990 |
| Floors | 1 |
| Lift | No |
| Roof type | Gable roof |
| Ventilation | Mechanical ventilation |
| Energy certificate class | Energy certificate is not required by law |
| Heating | Geothermal heating, Furnace or fireplace heating, Underfloor heating, Air-source heat pump |
| Building materials | Log |
| Roof materials | Felt |
| Facade materials | Wood |
| Property reference number | 167-401-15-9 |
| Property tax per year |
1,350 €
1,548.22 $ |
| Encumbrances | 470,000 € (539,011.04 $) |
| Lot area | 64357.4 sq ft |
| Number of buildings | 5 |
| Terrain | Flat |
| Water area | Own shore / beach |
| Coastline | 164 ft |
| Road | Yes |
| Land ownership | Own |
| Planning situation | General plan |
| Municipality engineering | Electricity |
Monthly fees
| Property tax | 1,350 € / year (1,548.22 $) |
|---|---|
| Water | 1,200 € / year (1,376.2 $) (estimate) |
| Street | 400 € / year (458.73 $) (estimate) |
Purchase costs
| Transfer tax | 3 % |
|---|---|
| Notary | €143 ($164) |
| Registration fees | €172 ($197) |
This is how the buying of your property starts
- Fill out the short form and we will arrange a meeting
- Our representative will contact you without delay and arrage a meeting.
Would you like to know more about this property?
Thank you for your contact request. We'll contact you promptly!