


Search by reference number



Single-family house, Peltomaanperäntie 156
92210 Arkkukari
Spacious house on a large plot in Arkkukari


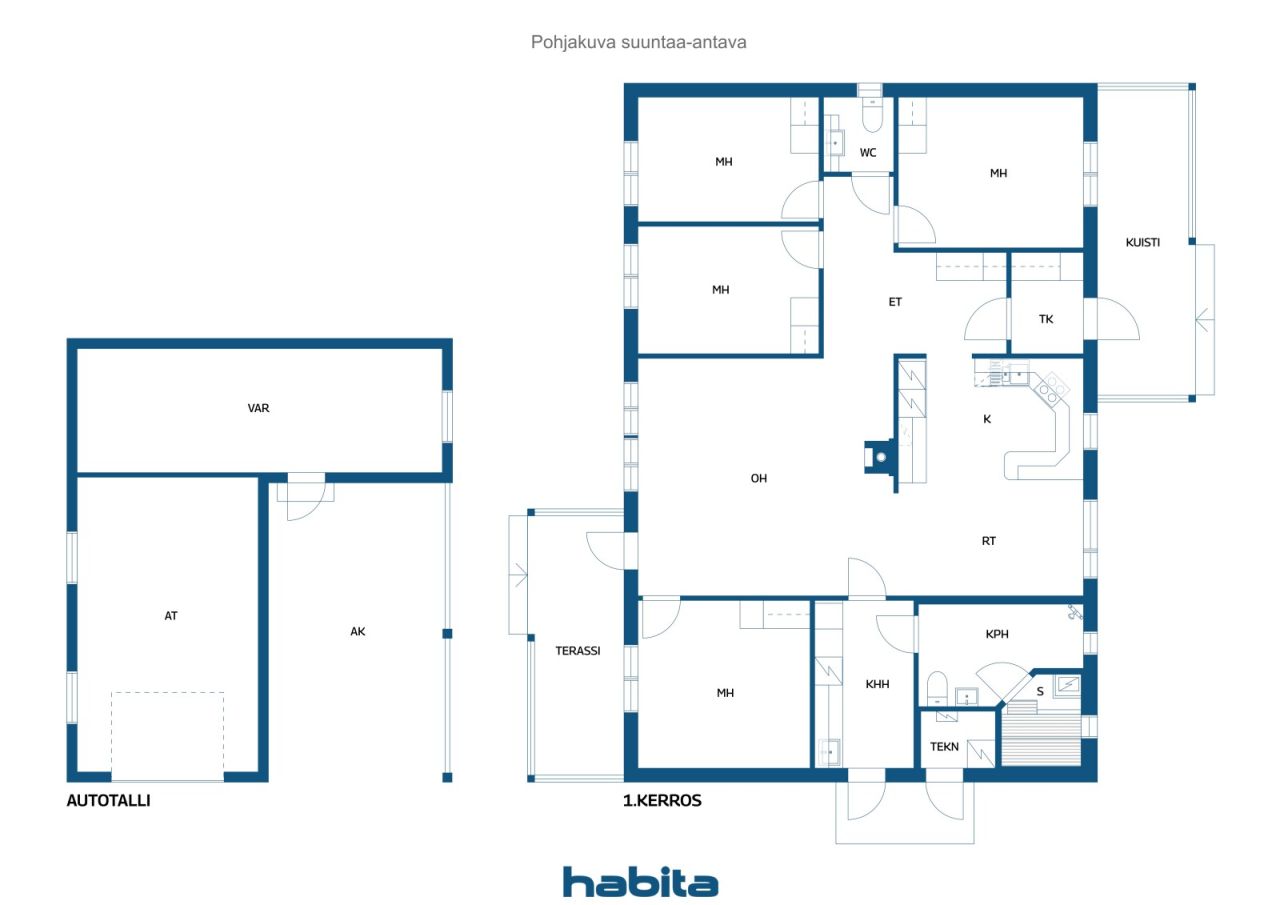
This single-story home built by Designtalo, introduced in 2009, offers plenty of space and functionality. Solar panels increase energy efficiency, and a cooling air heat pump keeps the home cool even on the hottest days. The heart of the home is an open-plan living room and kitchen, where a fireplace located in the center creates a cozy atmosphere. Four bedrooms, a spacious utility room, a bathroom, and a separate WC make the home ideal for a larger family.
Modern geothermal heating takes care of the heating needs. Features such as a hot tub enhance the backyard's comfort. The large 14,660 m² plot provides ample space and opportunities for various hobbies and leisure activities. The yard also includes a garage, carport, and storage.
Arkkukari is a peaceful and nature-close residential area, yet conveniently located within reasonable distance to services. Haapajoki School is approximately 1 km away, and Raahe town center is about 9 km away.
This home combines spacious indoor areas, a large private yard, and a tranquil location – welcome to visit!





Selling price
€224,000 ($254,585)
Rooms
5
Bedrooms
4
Bathrooms
1
Living area
1453.1 sq ftBasic details
| Listing number | 676715 |
|---|---|
| Selling price | €224,000 ($254,585) |
| Rooms | 5 |
| Bedrooms | 4 |
| Bathrooms | 1 |
| Living area | 1453.1 sq ft |
| Total area | 1646.9 sq ft |
| Area of other spaces | 193.8 sq ft |
| Measurements verified | No |
| Measurements based on | Building plan |
| Floor | 1 |
| Residential floors | 1 |
| Condition | Good |
| Vacancy from | 3 months from the date of the agreement |
| Parking | Courtyard parking, Carport, Garage |
| Features | Heat recovery, Fireplace |
| Spaces |
Bedroom
Kitchen Living room Toilet Bathroom Sauna Terrace Utility room Hall |
| Views | Yard, Backyard, Front yard, Private courtyard, Garden, Countryside, Forest, Nature |
| Storages | Cabinet, Outdoor storage |
| Telecommunications | Optical fibre internet, Antenna |
| Floor surfaces | Laminate, Tile |
| Wall surfaces | Wall paper, Paint |
| Bathroom surfaces | Tile |
| Kitchen equipments | Induction stove, Refrigerator, Freezer, Cabinetry, Kitchen hood, Dishwasher, Separate oven |
| Bathroom equipments | Shower, Underfloor heating |
| Utility room equipments | Washing machine connection, Sink |
| Additional information | The house was renovated in 2025. The refrigerator and freezer were replaced in 2023. The property includes a backyard hot tub (2021), a dog enclosure, an outdoor clothesline, and a greenhouse. |
Building and property details
| Construction year | 2014 |
|---|---|
| Inauguration | 2009 |
| Floors | 1 |
| Lift | No |
| Roof type | Gable roof |
| Ventilation | Mechanical ventilation |
| Energy certificate class | No energy certificate required by law |
| Heating | Geothermal heating, Furnace or fireplace heating, Underfloor heating |
| Building materials | Wood |
| Roof materials | Sheet metal |
| Facade materials | Timber cladding |
| Renovations |
Outside doors 2023 (Done) Facade 2019 (Done) |
| Common areas | Storage, Technical room, Garage |
| Property reference number | 678-411-34-37 |
| Property tax per year |
660.22 €
750.37 $ |
| Encumbrances | 289,000 € (328,459.77 $) |
| Lot area | 157798.9 sq ft |
| Number of buildings | 3 |
| Terrain | Flat |
| Road | Yes |
| Land ownership | Own |
| Planning situation | General plan |
| Municipality engineering | Water, Electricity |
Monthly fees
| Water | 28 € / month (31.82 $) (estimate) |
|---|---|
| Garbage | 20 € / month (22.73 $) (estimate) |
| Electricity | 100 € / month (113.65 $) (estimate) |
| Other | 135 € / month (153.43 $) |
Purchase costs
| Transfer tax | 3 % |
|---|---|
| Notary | €143 ($163) |
| Registration fees | €172 ($195) |
| Contracts | €25 ($28) |
This is how the buying of your property starts
- Fill out the short form and we will arrange a meeting
- Our representative will contact you without delay and arrage a meeting.
Would you like to know more about this property?
Thank you for your contact request. We'll contact you promptly!