


Search by reference number



Townhouse, Nenärengas 1
21410 Lieto, Vanhalinna
3 rooms, open kitchen, bathroom/shower, 2*WC, e...


A two-story terraced three-room apartment in the desirable and peaceful Vanhalinna area of Lieto.
Completed in 2022, the home offers everyday luxury with high-quality and timeless surfaces, as well as a spacious and functional floor plan. The property's heating is provided by energy-efficient geothermal heat, keeping living costs moderate. The home is cooled with an air-source heat pump.
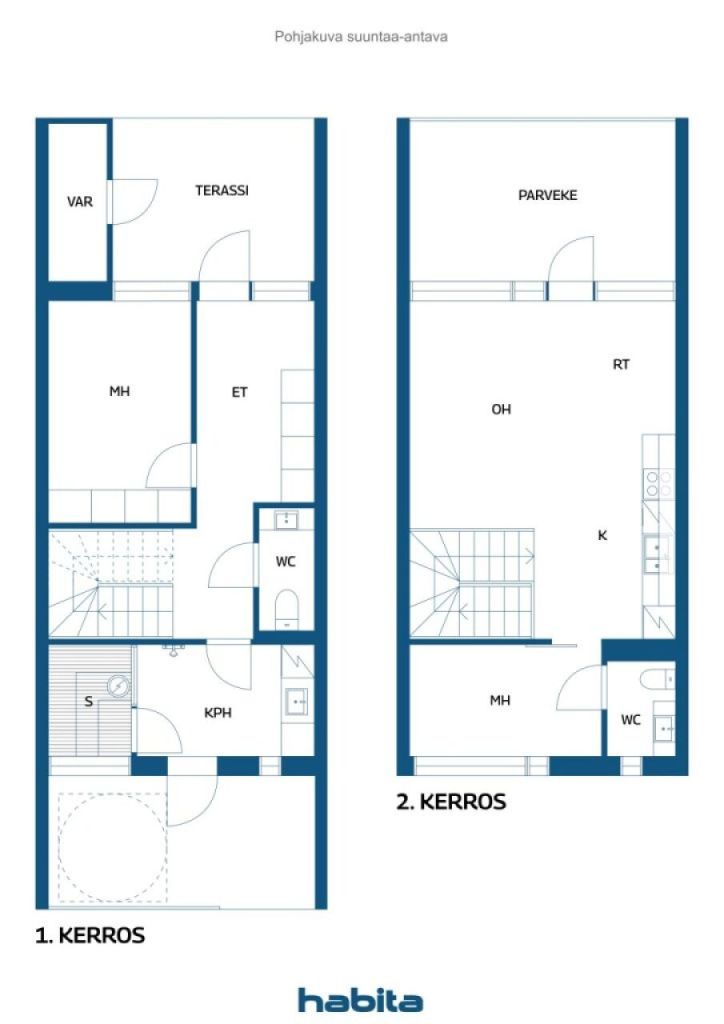
Upon entering the upper floor, the heart of the home unfolds. A spacious and bright living room, which connects to a modern open kitchen. From the living room, there are views of a glazed balcony spanning the entire width of the apartment, functioning as a second living space, with enough room for a grill and a sofa set.
The sheltered terrace located on the lower floor provides a private, peaceful area. Access to the terrace is conveniently through the bathroom and serves as a good cooling spot, for example, after sauna. It is also easy to go directly to the bathroom with a muddy dog or child via the terrace.
Daily life is made easier by the tiled floor in the entrance hall and the storage space under the stairs, which remains tidy thanks to the enclosed stairs.
The maintenance fee also includes Lounea's 250/250 Mbps fiber optic, as well as a carport and a pole parking space. A robotic lawnmower handles most of the property's lawn maintenance. The location offers excellent transportation connections. It takes about 15 minutes to reach Mylly Shopping Center and less than 20 minutes to Turku city center. The services of Lieto town center are only a 10-minute drive away.
Contact us to arrange your own viewing time. Welcome to fall in love!







Unencumbered selling price
€263,000 ($301,948)
Rooms
3
Bedrooms
2
Bathrooms
1
Living area
796.5 sq ftBasic details
| Listing number | 676575 |
|---|---|
| Unencumbered selling price | €263,000 ($301,948) |
| Selling price | €263,000 ($301,948) |
| Rooms | 3 |
| Bedrooms | 2 |
| Bathrooms | 1 |
| Toilets | 2 |
| Bathrooms without toilet | 1 |
| Living area | 796.5 sq ft |
| Measurements verified | No |
| Measurements based on | Articles of association |
| Floor | 1 |
| Residential floors | 2 |
| Condition | Good |
| Vacancy from | According to contract |
| Parking | Parking space, Courtyard parking, Parking space with power outlet, Carport |
| Spaces |
Bedroom
Bedroom Open kitchen Living room Hall Toilet Toilet Bathroom Glazed balcony Terrace Sauna Outdoor storage |
| Views | Yard, Backyard, Front yard, Private courtyard, Neighbourhood, Street, Nature |
| Storages | Cabinet, Outdoor storage |
| Telecommunications | TV, Cable TV, Internet, Optical fibre internet |
| Floor surfaces | Vinyl flooring |
| Wall surfaces | Paint |
| Bathroom surfaces | Tile |
| Kitchen equipments | Induction stove, Freezer refrigerator, Cabinetry, Kitchen hood, Dishwasher, Separate oven, Microwave |
| Bathroom equipments | Shower, Washing machine connection, Radiant underfloor heating, Space for washing machine, Cabinet, Sink, Shower wall |
| Shares | 266-339 |
| Description | 3 rooms, living room, bathroom/shower, 2*WC, entrance hall, laundry room, terrace, balcony, storage |
Building and property details
| Construction year | 2021 |
|---|---|
| Inauguration | 2021 |
| Floors | 2 |
| Lift | No |
| Roof type | Shed roof |
| Ventilation | Mechanical ventilation |
| Energy certificate class | B, 2018 |
| Heating | Geothermal heating, Radiant underfloor heating |
| Building materials | Wood |
| Roof materials | Felt |
| Facade materials | Wood |
| Renovations | Renovation plan 2026 (Done) |
| Common areas | Equipment storage, Technical room |
| Manager | Suomen Isännöitsijäpalvelut Oy |
| Manager's contact info | Susanna Artukka 0505909767 |
| Maintenance | Omatoiminen |
| Lot area | 23433 sq ft |
| Number of parking spaces | 12 |
| Number of buildings | 3 |
| Terrain | Flat |
| Road | Yes |
| Land ownership | Rental |
| Land owner | Liedon kaupunki |
| Rent per year | 4,080 € (4,684.21 $) |
| Planning situation | Detailed plan |
| Municipality engineering | Water, Sewer, Electricity |
Energy certificate class

Housing cooperative details
| Housing cooperative name | As Oy Liedon Vanhalinnan Kreivi 2 |
|---|---|
| Year of foundation | 2021 |
| Number of shares | 500 |
| Number of dwellings | 6 |
| Area of dwellings | 5382 sq ft |
| Right of redemption | No |
Services
| City center | 3.4 mi |
|---|---|
| Grocery store | 0.9 mi |
| School | 0.9 mi |
| School | 0.8 mi |
| Restaurant | 0.7 mi |
| Gym | 3 mi |
| Kindergarten | 0.6 mi |
| Playground | 0.6 mi |
Public transportation access
| Bus | 0.2 mi |
|---|---|
| Cycle path | 0.1 mi |
Monthly fees
| Maintenance | 333 € / month (382.31 $) |
|---|---|
| Water | 25 € / month (28.7 $) / person |
Purchase costs
| Transfer tax | 1.5 % |
|---|---|
| Registration fees | €92 ($106) (Estimate) |
This is how the buying of your property starts
- Fill out the short form and we will arrange a meeting
- Our representative will contact you without delay and arrage a meeting.
Would you like to know more about this property?
Thank you for your contact request. We'll contact you promptly!