


Search by reference number



Single-family house, Sorsaniementie 15
80910 Kulho
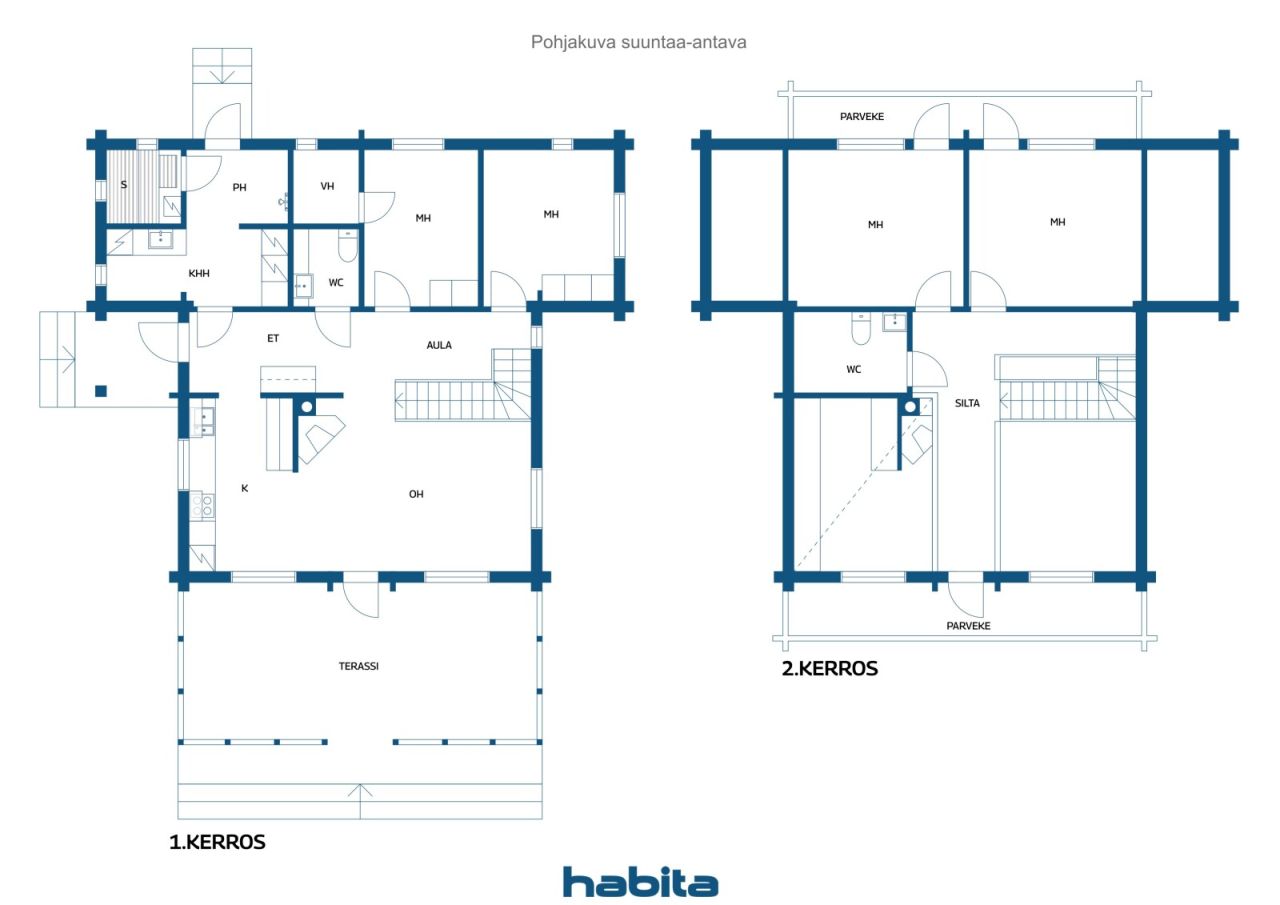
5 hours + kitchen + living room + 2 x toilet +...


Welcome to enjoy the natural environment of Kulho. This well-maintained detached house, built in 2010, offers suitable facilities for both families with children and those dreaming of more spacious living.
The kitchen is designed as the center of everyday life and togetherness. Ample cabinet and workspace, as well as high-quality appliances, make cooking effortless both on weekdays and during celebrations.
Comfortable living is enhanced by a fireplace and an air heat pump, which provide both atmosphere and energy efficiency throughout the year. A carport, private yard, and cozy terrace offer excellent conditions for enjoying the outdoors. The yard is crowned by beautiful river views, creating a peaceful environment for relaxation.
The location combines the tranquility of nature with smooth daily routines. Kulho School is approximately 9 kilometers away, and daily services such as ABC Uuro and S-Market Karsikko are about 13 kilometers away.
This home combines modern living, a functional floor plan, and a natural environment, a perfect combination for those who value peaceful living without compromising access to everyday services.
Open house: 30 Aug 2026
14:00 – 14:30








Selling price
€295,000 ($343,708)
Rooms
5
Bedrooms
4
Bathrooms
1
Living area
1151.7 sq ftBasic details
| Listing number | 675991 |
|---|---|
| Selling price | €295,000 ($343,708) |
| Rooms | 5 |
| Bedrooms | 4 |
| Bathrooms | 1 |
| Toilets | 2 |
| Living area | 1151.7 sq ft |
| Measurements verified | No |
| Measurements based on | Building plan |
| Floor | 1 |
| Residential floors | 2 |
| Condition | Good |
| Vacancy from |
According to contract
Available immediately upon completion of the sale |
| Parking | Courtyard parking, Carport |
| Features | Heat recovery |
| Spaces |
Sauna
Terrace |
| Views | Private courtyard, River |
| Storages | Walk-in closet |
| Telecommunications | Antenna |
| Floor surfaces | Parquet |
| Wall surfaces | Log |
| Bathroom surfaces | Tile |
| Kitchen equipments | Ceramic stove, Freezer refrigerator, Cabinetry, Kitchen hood, Dishwasher, Separate oven |
| Bathroom equipments | Shower |
| Utility room equipments | Washing machine connection, Sink |
| Description | Dream home on the banks of the Pielisjoki! |
Building and property details
| Construction year | 2010 |
|---|---|
| Inauguration | 2009 |
| Floors | 2 |
| Lift | No |
| Roof type | Gable roof |
| Ventilation | Mechanical ventilation |
| Foundation | Concrete |
| Energy certificate class | No energy certificate required by law |
| Heating | Electric heating, Furnace or fireplace heating, Air-source heat pump |
| Building materials | Log |
| Roof materials | Sheet metal |
| Facade materials | Wood |
| Common areas | Equipment storage, Sauna |
| Property reference number | 276-404-63-129 |
| Property tax per year |
457.24 €
532.74 $ |
| Lot area | 94173.5 sq ft |
| Number of buildings | 3 |
| Terrain | Flat |
| Water area | Own shore / beach |
| Coastline | 278.9 ft |
| Road | Yes |
| Land ownership | Own |
| Planning situation | General plan |
| Building rights | 1614.6 sq ft |
| Municipality engineering | Water, Sewer, Electricity |
Services
| Grocery store | 8.1 mi |
|---|---|
| Grocery store | 8.1 mi |
| School | 5.6 mi |
Monthly fees
| Property tax | 457.24 € / year (532.74 $) |
|---|---|
| Electricity | 100 € / month (116.51 $) (estimate) |
| Street | 330 € / year (384.49 $) |
| Garbage | 8.5 € / month (9.9 $) (estimate) |
Purchase costs
| Transfer tax | 3 % |
|---|---|
| Notary | €143 ($167) |
| Registration fees | €172 ($200) |
This is how the buying of your property starts
- Fill out the short form and we will arrange a meeting
- Our representative will contact you without delay and arrage a meeting.
Would you like to know more about this property?
Thank you for your contact request. We'll contact you promptly!