


Search by reference number

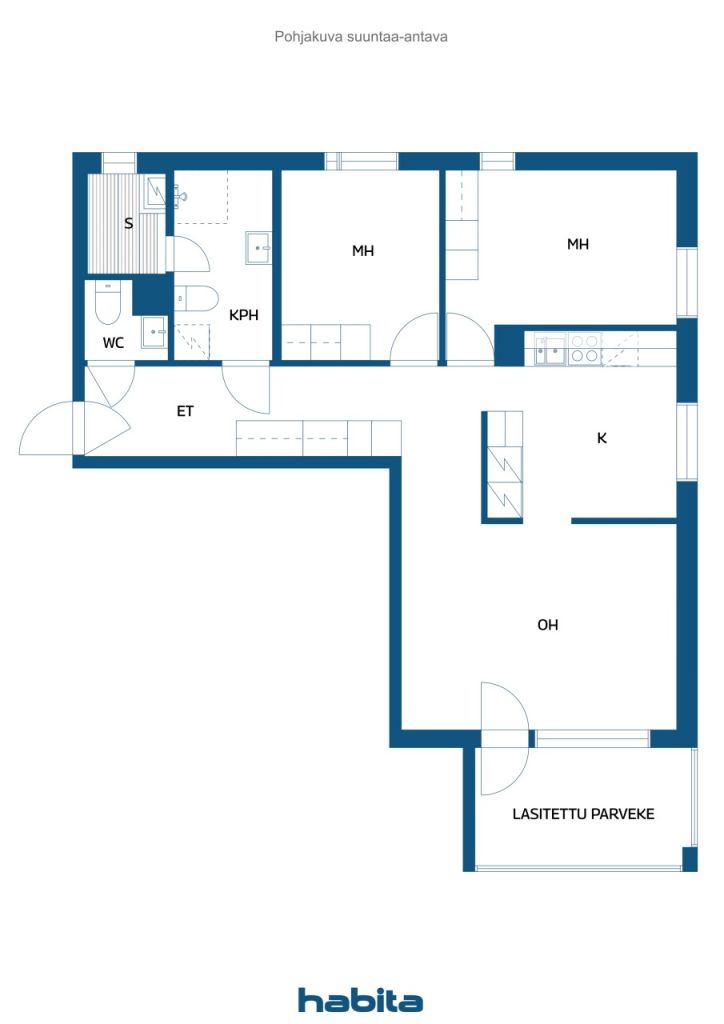


Condominium, Paasikivenkatu 25
04200 Kerava, Center


Please contact the sales representative for further details on this property.





Unencumbered selling price
€187,000 ($209,236)
Rooms
3
Bedrooms
2
Bathrooms
1
Living area
807.3 sq ftBasic details
| Listing number | 675772 |
|---|---|
| Unencumbered selling price | €187,000 ($209,236) |
| Selling price | €187,000 ($209,236) |
| Rooms | 3 |
| Bedrooms | 2 |
| Bathrooms | 1 |
| Toilets | 1 |
| Bathrooms with toilet | 1 |
| Living area | 807.3 sq ft |
| Measurements verified | No |
| Measurements based on | Articles of association |
| Floor | 1 |
| Residential floors | 1 |
| Condition | Good |
| Spaces |
Open kitchen
Living room Bedroom Bedroom Toilet Bathroom Sauna Hall Glazed balcony |
| Views | Front yard, Inner courtyard, Street, City |
| Storages | Cabinet, Basement storage base |
| Telecommunications | Cable TV, Internet |
| Floor surfaces | Parquet |
| Wall surfaces | Paint |
| Bathroom surfaces | Tile |
| Kitchen equipments | Electric stove, Freezer refrigerator, Cabinetry, Kitchen hood, Dishwasher |
| Bathroom equipments | Shower, Washing machine connection, Space for washing machine, Toilet seat |
| Shares | 1-661 |
Building and property details
| Construction year | 2000 |
|---|---|
| Inauguration | 2000 |
| Floors | 4 |
| Lift | No |
| Roof type | Shed roof |
| Ventilation | Mechanical extract ventilation |
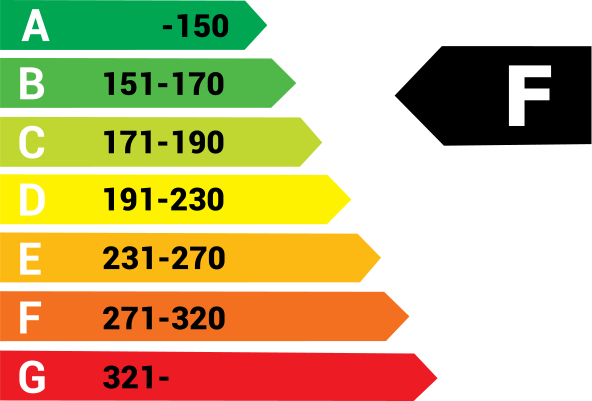
| Energy certificate class | F, 2018 |
| Heating | District heating, Radiator |
| Building materials | Concrete |
| Roof materials | Felt |
| Renovations |
Renovation plan 2026 (Done) Outside doors 2025 (Done) Facade 2023 (Done) Roof 2021 (Done) Ventilation 2020 (Done) Yard 2019 (Done) Balconies 2016 (Done) Other 2012 (Done) |
| Common areas | Equipment storage, Storage, Drying room |
| Manager | Isännöintitoimisto Talosakke Oy |
| Manager's contact info | Markku Lahti p. 0927463010 |
| Maintenance | Huoltoyhtiö |
| Lot area | 19924 sq ft |
| Number of parking spaces | 15 |
| Number of buildings | 1 |
| Terrain | Flat |
| Road | Yes |
| Land ownership | Own |
| Planning situation | Detailed plan |
| Municipality engineering | Water, Sewer, Electricity, District heating |
Energy certificate class
Housing cooperative details
| Housing cooperative name | As. Oy Keravan Molanderinrinne |
|---|---|
| Number of shares | 10,000 |
| Number of dwellings | 18 |
| Area of dwellings | 12222.4 sq ft |
| Number of commercial spaces | 1 |
| Right of redemption | No |
Services
| Shopping center | 0.6 mi |
|---|---|
| Shopping center | 0.8 mi |
| Grocery store | 0.2 mi |
| Kindergarten | 0.2 mi |
| School | 0.2 mi |
| Kindergarten | 0.2 mi |
| Sports field | 0.4 mi |
| Swimming hall | 0.4 mi |
| Restaurant | 0.6 mi |
Public transportation access
| Bus | 0 mi |
|---|---|
| Train | 0.2 mi |
Monthly fees
| Maintenance | 412.5 € / month (461.55 $) |
|---|---|
| Water | 33 € / month (36.92 $) / person |
| Repair charge | 30 € / month (33.57 $) |
Purchase costs
| Transfer tax | €2 ($2) |
|---|---|
| Registration fees | €92 ($103) |
This is how the buying of your property starts
- Fill out the short form and we will arrange a meeting
- Our representative will contact you without delay and arrage a meeting.
Would you like to know more about this property?
Thank you for your contact request. We'll contact you promptly!