


Search by reference number



Single-family house, Vasamantie 25
33450 Siivikkala
5 hours, kilometers, kilometers per hour, secon...


Stylish and exceptionally well-maintained single-story house with a condition inspection!
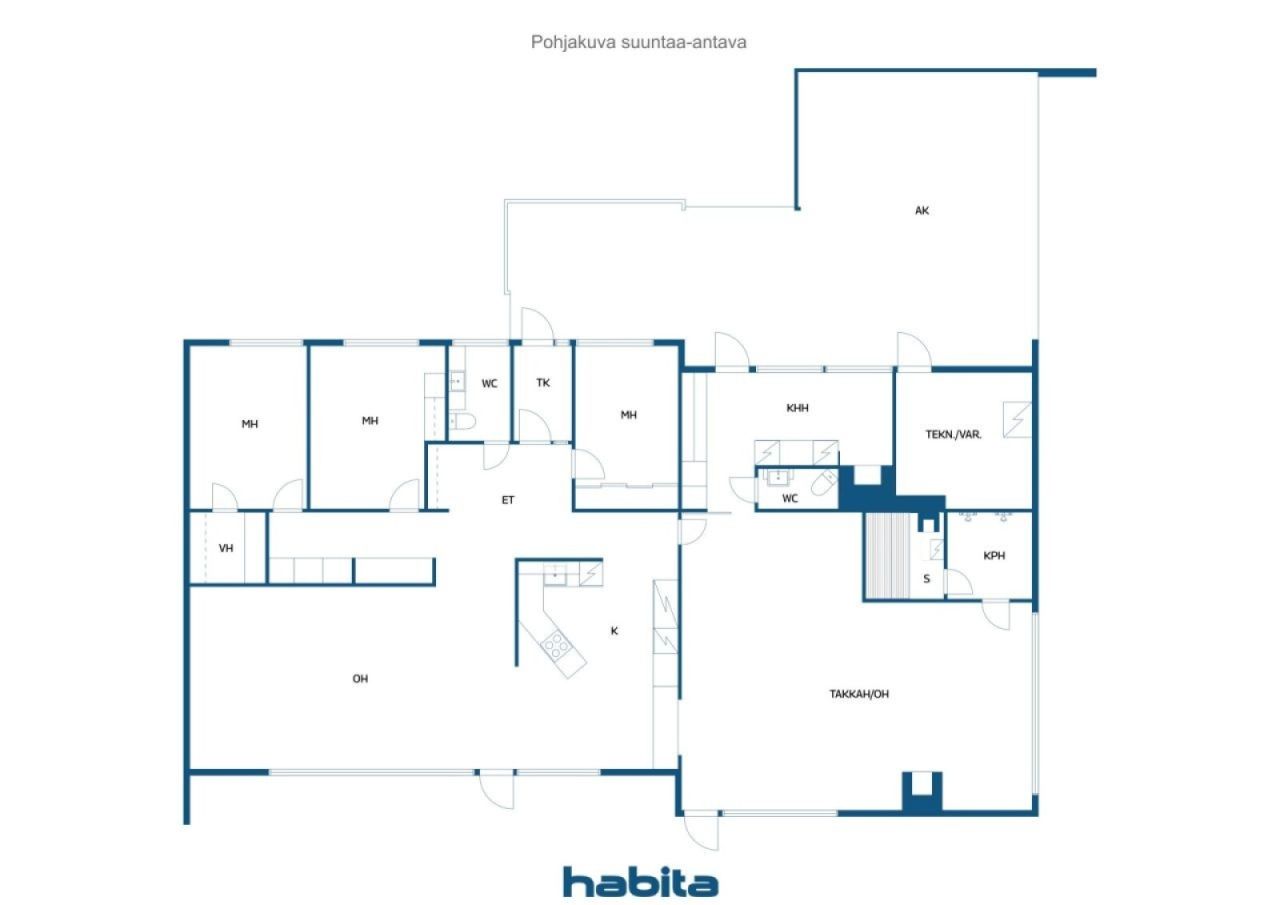
In this home, traditional detached house living combines with a cottage-like round-log atmosphere in an extraordinary way. The fireplace room is perfect for hosting a sauna evening for a larger group, but it also functions excellently as a combination of a master bedroom and a study room if needed.
The windows open to a vast and sheltered backyard, bordered by a tall thuja hedge, crowned by a large terrace. The yard is easy to maintain, and a robotic mower, included in the sale, takes care of cutting the large lawn area.
The house has been comprehensively updated over the years, including windows, roof, domestic water pipes, radiators and heating system, geothermal heat, a 15 kW solar panel system, mechanical supply and exhaust air ventilation with heat recovery, kitchen, wet rooms, and exterior wall plastering. The heating method, geothermal energy and private solar panels, make the living costs moderate for a house of this size.
Siivikkala is known as a safe and nature-close residential area, combining good transportation connections, a secure environment, and excellent outdoor recreation areas. Services in Ylöjärvi and Tampere are easily accessible, but upon returning home, you are greeted by your own peaceful oasis on a sunny plot.






Selling price
€399,000 ($462,272)
Rooms
5
Bedrooms
3
Bathrooms
1
Living area
1834.2 sq ftBasic details
| Listing number | 674749 |
|---|---|
| Selling price | €399,000 ($462,272) |
| Rooms | 5 |
| Bedrooms | 3 |
| Bathrooms | 1 |
| Toilets | 2 |
| Living area | 1834.2 sq ft |
| Total area | 2107.6 sq ft |
| Area of other spaces | 273.4 sq ft |
| Measurements verified | No |
| Measurements based on | Building plan |
| Floor | 1 |
| Residential floors | 1 |
| Condition | Good |
| Vacancy from |
According to contract
Immediately free |
| Parking | Courtyard parking, Carport |
| Is located on ground level | Yes |
| Features | Central vacuum cleaner, Security system, Air source heat pump, Fireplace |
| Spaces |
Bedroom
Bedroom Bedroom Kitchen Living room Fireplace room Utility room Bathroom Sauna Toilet Toilet Walk-in closet Hall |
| Views | Private courtyard, Neighbourhood, Nature |
| Storages | Cabinet, Walk-in closet, Outdoor storage |
| Telecommunications | Antenna |
| Floor surfaces | Parquet, Tile |
| Wall surfaces | Ceramic tile, Wall paper, Log, Paint |
| Bathroom surfaces | Tile |
| Kitchen equipments | Induction stove, Refrigerator, Freezer, Cabinetry, Kitchen hood, Dishwasher, Separate oven, Microwave |
| Bathroom equipments | Shower |
| Utility room equipments | Washing machine connection, Drying drum, Sink |
| Inspections | Condition assessment (2 Aug 2024) |
| Asbestos survey | The building was built before 1994 and an asbestos survey has not been performed. |
| Description | 5h, k, khh, kph, s, wc x2, vh, ter, ak, var |
| Additional information | The condition inspection was carried out in 2024. Request the report from the broker. Verisure alarm system. It is possible to make a new agreement with the new property owner. |
Building and property details
| Construction year | 1978 |
|---|---|
| Inauguration | 1978 |
| Floors | 1 |
| Lift | No |
| Energy certificate class | B |
| Renovations |
Other 2020 (Done) Other 2018 (Done) Water pipes 2016 (Done) Roof 2016 (Done) Other 2015 (Done) Windows 2013 (Done) Ventilation 2012 (Done) Other 2012 (Done) Other 2008 (Done) Fireplaces 2008 (Done) Outside doors 2008 (Done) Parking 2008 (Done) Heating 2006 (Done) Electricity 2006 (Done) Other 2006 (Done) Roof 2006 (Done) Other 2006 (Done) Flues 2006 (Done) |
| Property reference number | 980-425-1-343 |
| Property tax per year |
612.38 €
709.49 $ |
| Lot area | 32539.3 sq ft |
| Number of buildings | 1 |
| Terrain | Flat |
| Road | Yes |
| Land ownership | Own |
| Planning situation | Detailed plan |
| Municipality engineering | Water, Sewer, Electricity |
Energy certificate class

Services
| Grocery store | 1.6 mi |
|---|---|
| School | 0.8 mi |
| Kindergarten | 0.6 mi |
| Shopping center | 2.5 mi |
| Gym | 2.4 mi |
Public transportation access
| Bus | 0.3 mi |
|---|
Monthly fees
| Property tax | 612.38 € / year (709.49 $) |
|---|---|
| Water | 20 € / month (23.17 $) (estimate) |
| Garbage | 10.44 € / month (12.1 $) (estimate) |
| Electricity | 162.5 € / month (188.27 $) (estimate) |
| Other | 50 € / year (57.93 $) (estimate) |
Purchase costs
| Transfer tax | 3 % |
|---|---|
| Other costs | €150 ($174) (Estimate) |
This is how the buying of your property starts
- Fill out the short form and we will arrange a meeting
- Our representative will contact you without delay and arrage a meeting.
Would you like to know more about this property?
Thank you for your contact request. We'll contact you promptly!