


Procurar por número de referência



Apartamento, Krankantie 4
00400 Helsinki, Haga
Move-in ready, bright two room apartment in Haaga


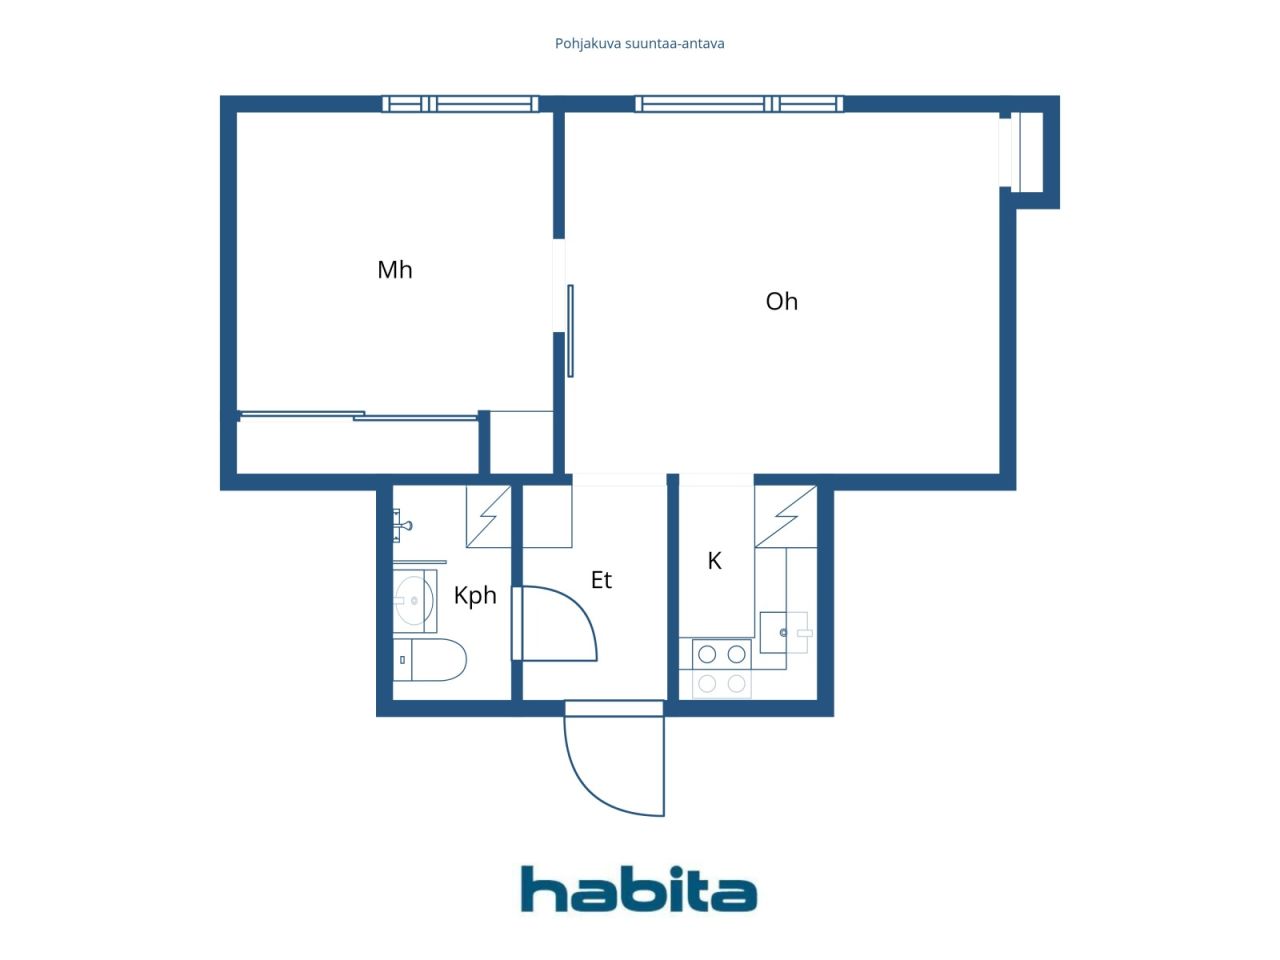
Welcome to explore this beautifully renovated two-room apartment on the third floor in Haaga. Thanks to a functional layout, the home feels more spacious than its square footage suggests, and the windows offer views of a lush and peaceful courtyard.
The apartment is move-in ready, and the renovation has focused on both practicality and comfort. The kitchen includes all everyday necessities, such as a dishwasher, combination oven, stove, and refrigerator with a freezer compartment. Storage space is abundant in addition to the cabinets, with attic and cellar lockers available.
The well-maintained, financially stable housing company is located on its own plot. Major renovations have been carried out systematically, including a plumbing renovation (2011), facade and balcony renovations (2015), sewer system refurbishment (2021), and a transition to energy-efficient geothermal heating (2022). Residents have access to a sauna, drying room, and a bicycle storage.
The location combines proximity to nature with excellent services. The versatile outdoor trails of Keskuspuisto start almost at the doorstep, and nearby are K-Supermarket, a pharmacy, and the Kaari shopping center. Transportation is convenient thanks to comprehensive bus connections, a rapid tram, and the Huopalahti train station approximately one kilometer away.
A bright, renovated home, own plot, peaceful views, well-maintained housing company, and natural surroundings create a comfortable overall experience. Welcome to visit!
Additional information and viewing requests from the agent.





Preço de venda sem restrições
€ 209.000 (R$ 1.179.636)
Divisões
2
Quartos
1
Casas de banho
1
Área
35 m²Detalhes básicos
| Número de listagem | 676643 |
|---|---|
| Preço de venda sem restrições | € 209.000 (R$ 1.179.636) |
| Preço de venda | € 205.403 (R$ 1.159.335) |
| Compartilhar passivos | € 3.597 (R$ 20.301) |
| A parcela do passivo pode ser paga | Sim |
| Divisões | 2 |
| Quartos | 1 |
| Casas de banho | 1 |
| Casas de banho com sanita | 1 |
| Área | 35 m² |
| Medições verificadas | Não |
| Medições baseadas em | Estatutos da associação |
| Piso | 3 |
| Número de pisos | 1 |
| Estado | Bom |
| Vaga de | 1 month from the conclusion of the agreement. |
| Estacionamento | Pátio de estacionamento, Estacionamento de rua |
| Espaços |
Sala de estar
(Oeste) Quarto (Oeste) Cozinha pequena Casa de banho |
| Visualizações | Pátio interior, Bairro, Natureza |
| Arrumos | Roupeiro / roupeiros, Arrumos na cave, Arrumos no sótão |
| Telecomunicações | TV cabo, Internet por cabo |
| Materiais do chão | Chão de vinil |
| As superfícies das paredes | Pintado |
| Superfícies da casa de banho | Azulejo |
| Equipamento de cozinha | Placa de indução, Frigorífico, Armários, Exaustor, Máquina de lavar loiça, Forno separado |
| Equpamentos de casa de banho | Duche, Conexão máquina de lavar roupa, Pavimento radiante, Espaço para máquina de lavar roupa, Chuveiro bidê, Armário, Lavatório, Parede do chuveiro, Tampo de sanita, Armário espelhado |
| Testes de presença de amianto | O prédio foi construído antes de 1994 e não foram realizados testes de presença de amianto. |
| Ações | 3616-3990 |
| Descrição | 2 rooms, kitchenette, bathroom/wc. |
Detalhes de construção e propriedade
| Ano de construção | 1955 |
|---|---|
| Inauguração | 1955 |
| Pisos | 4 |
| Elevador | Não |
| Tipo de telhado | Empena do telhado |
| Ventilação | Ventilação natural |
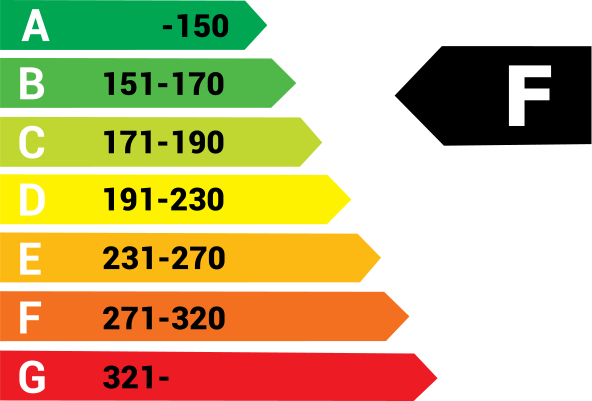
| Certificado de classe energética | F , 2018 |
| Aquecimento | Aquecimento central água, Aquecimento geotermal, Radiador |
| Materiais de construção | Betão |
| Materiais de telhado | Telha de betão |
| Renovações |
Plano de renovação 2026 (Feito), 2026–2035 Long-term maintenance and repair plan for the property. Please ask the real estate agent for the detailed list. Outros 2025 (Feito), Replacement of fire alarms. Ventilação 2024 (Feito), Cleaning of natural ventilation ducts and replacement of supply air filters. Aquecimento 2023 (Feito), Balancing of the radiator heating system and replacement of radiator valves. Fechaduras 2022 (Feito), Abloy easy. Aquecimento 2022 (Feito), Geothermal heating. Teto 2021 (Feito) Esgotos 2021 (Feito), Rehabilitation of coated sewer pipes using the pipe lining (CIPP) method. Áreas comuns 2017 (Feito), Renovation of the basement toilet. Quintal 2017 (Feito), Renewal of the asphalt paving and improvement of stormwater drainage. Fachada 2016 (Feito), Major renovation of the façades and balconies (façades, balconies and doors: renewal of the façade rendering, major renovation of the balconies, replacement of the basement-level windows and doors, replacement of the attic windows, and maintenance painting of the windows at the south end of the building). Áreas comuns 2016 (Feito), The sauna wall panels and benches were replaced. Canalizações 2011 (Feito), Renewal of the water pipes, renovation of wet rooms, and modernization of the electrical and telecommunications systems. Escada 2011 (Feito), Painting of the stairwells. Esgotos 2010 (Feito), Internal coating of sewer pipes. 1995: Renewal of the main sewer line. Janelas 2007 (Feito), The apartment windows have been replaced. The windows are equipped with supply air vents. Outros 2005 (Feito), Molok waste collection station. Janelas 1998 (Feito), All windows at the south end of the building have been replaced. Tubos de água 1995 (Feito), Renewal of the building's main water supply pipe. Teto 1992 (Feito) |
| Áreas comuns | Armazenamento de equipamento, Sauna |
| Gerente | SKH-Isännöinti Oy, Juha Kulomäki |
| Informação de contacto do gerente | asiakaspalvelu@skh.fi p.09 530 8860 |
| Manutenção | Huoltoyhtiö |
| Área do lote | 1872 m² |
| Número de prédios | 1 |
| Terreno | Plano |
| Estrada | Sim |
| Propriedade do imovél | Próprio |
| Situação de planeamento | Plano detalhado |
| Infraestrutura do município | Água, Esgotos, Eletricidade |
Certificado de classe energética
Detalhes de cooperativa de habitação
| Nome da cooperativa de habitação | Asunto Oy Krankantie 4 |
|---|---|
| Número de ações | 11.374 |
| Número de habitações | 24 |
| Rendimento anual de arrendamento | 7.892,52 |
| Direito de resgate | Não |
Serviços
| Centro Comercial | 2.3 km |
|---|---|
| Mercearia / Mini-mercado | 0.5 km |
| Centro de Saúde | 0.3 km |
Acesso ao transporte público
| Autocarro | |
|---|---|
| Eléctrico | |
| Comboio | 1.5 km |
Taxas mensais
| Manutenção | 191,25 € / mês (1.079,45 R$) |
|---|---|
| Água | 27 € / mês (152,39 R$) / pessoa |
| Taxas para os custos de finanöiamento | 27,75 € / mês (156,63 R$) |
Custos de compra
| Imposto de transferência | 1,5 % |
|---|---|
| Taxas de registro | € 92 (R$ 519) (Estimativa) |
Assim começa a compra do seu imóvel
- Preencha o pequeno formulário e marcaremos uma reunião
- Nosso representante entrará em contacto consigo sem demora e marcará uma reunião.
Quer saber mais informações sobre esta propriedade?
Obrigado pelo seu pedido de contato. Nós entraremos em contato consigo imediatamente!