


Procurar por número de referência



Apartamento, Lohkopellontie 3
00650 Helsinki, Veräjämäki
2BR+LR+K, bath, sep.WC, gl.balc, 3/3 flr


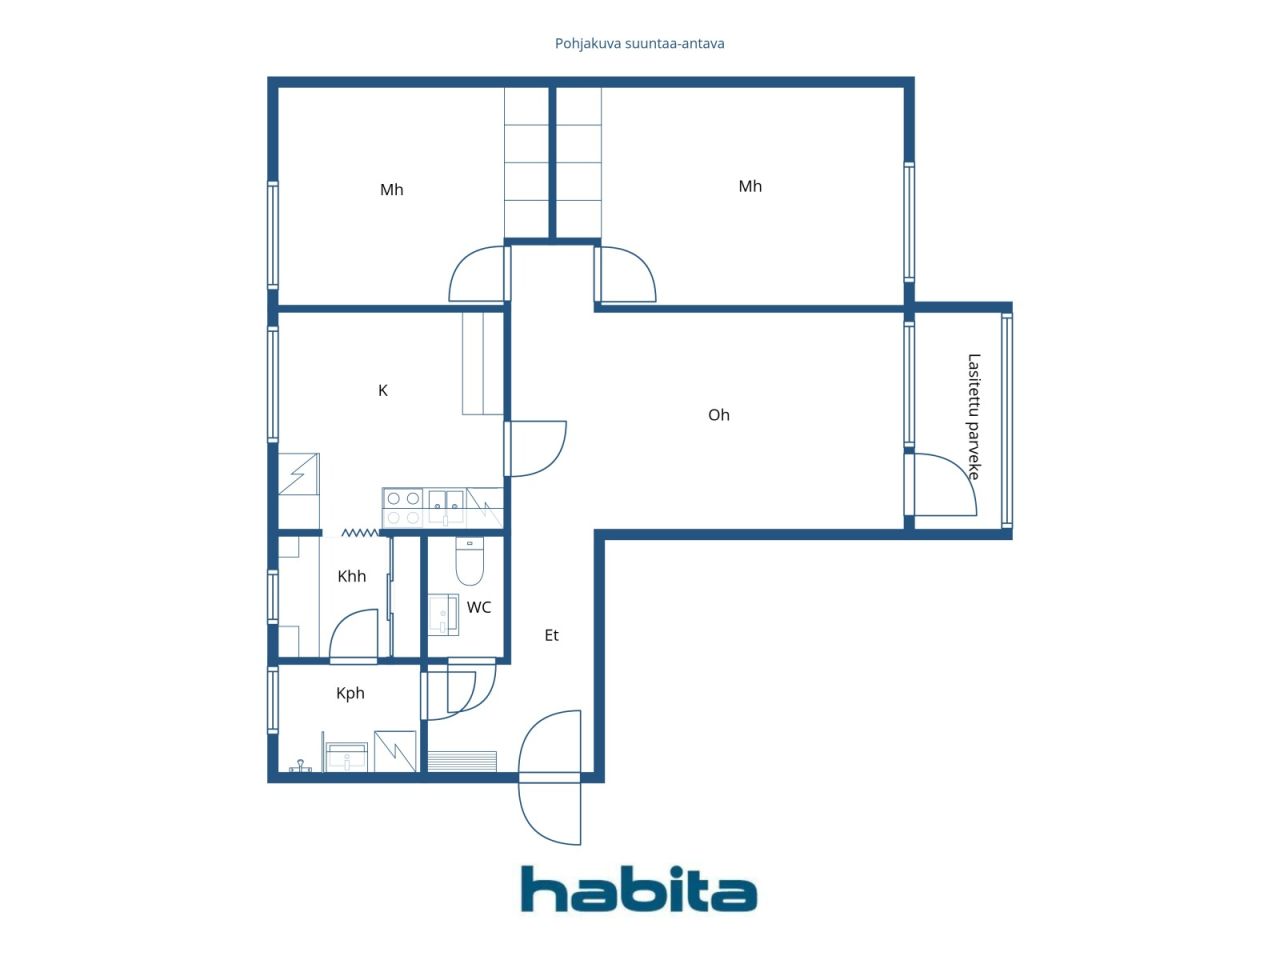
Immediately available through-apartment on the 3rd (top) floor, offering a spacious layout with two generously sized bedrooms. The bright living room provides access to a glazed balcony facing the morning sun. The kitchen offers space for cooking and comfortably accommodates a dining set. The recently renovated bathroom includes a washing machine, and there is a separate toilet. A utility/storage room–type space features cabinetry and a countertop suitable, for example, for folding laundry.
Good transport connections: Raide-Jokeri approximately 600 m, buses approximately 200 m, and the train station approximately 400 m.
The tenant’s credit history will be checked. Tenant to arrange own electricity contract. Home insurance with liability coverage is required. Minimum lease term 12 months. No smoking indoors or on the balcony. Pets allowed.
Security deposit equivalent to 1 month’s rent.
If you are interested in the apartment, please send a short description of yourself and your situation by email to
minna@habita.com.
You can complete the rental application in advance at https://www.habita.com/property/en/674950





Taxa de aluguer
1.250 € / mês (7.341 R$)
Divisões
3
Quartos
2
Casas de banho
1
Área
80.5 m²Contacte-nos
Fill out the rental application for this property in advance.
Estou interessado em alugar esta propriedade
Enviar pedido de aluguerObrigado pelo seu pedido de contato. Nós entraremos em contato consigo imediatamente!
Detalhes básicos
| Número de listagem | 674950 |
|---|---|
| Taxa de aluguer | 1.250 € / mês (7.341 R$) |
| Período do Contrato | Indefinido |
| Caução | € 1.250 (R$ 7.341) |
| Autorizado a fumar | Não |
| Animais de estimação autorizados | Sim |
| Divisões | 3 |
| Quartos | 2 |
| Casas de banho | 1 |
| Casas de banho | 1 |
| Casas de banho sem sanita | 1 |
| Área | 80.5 m² |
| Descrição dos espaços de habitação | Living room, two bedrooms, kitchen, bathroom, separate toilet, utility-type space |
| Descrição de outros espaços | Glazed balcony. Area unknown |
| Descrição da área | According to the articles of association: 3 rooms + kitchen |
| Medições verificadas | Não |
| Medições baseadas em | Estatutos da associação |
| Piso | 3 |
| Número de pisos | 1 |
| Estado | Satisfatório |
| Está localizado no piso mais alto | Sim |
| Espaços |
Banheiro
Hall Varanda envidraçada (Este) Casa de banho (Oeste) Quarto de vestir (Oeste) Sala de estar (Este) Quarto (Este) Quarto (Oeste) Cozinha (Oeste) |
| Visualizações | Jardim, Bairro, Rua, Cidade, Natureza |
| Arrumos | Roupeiro / roupeiros, Arrumos na cave |
| Telecomunicações | TV cabo, Internet , Internet por cabo |
| Materiais do chão | Parquêt, Laminado |
| As superfícies das paredes | Pintado |
| Superfícies da casa de banho | Azulejo |
| Equipamento de cozinha | Placa vitro-cerâmica, Frigorífico com congelador, Armários, Exaustor, Máquina de lavar loiça |
| Equpamentos de casa de banho | Duche, Máquina de lavar roupa, Conexão máquina de lavar roupa, Pavimento radiante, Espaço para máquina de lavar roupa, Lavatório, Parede do chuveiro, Armário espelhado |
| Ações | 8789-9294 |
| Descrição | 2 bedrooms + living room, kitchen, bathroom, separate toilet, glazed balcony, 3rd/3rd floor |
| Informação adicional | The tenant’s credit history will be checked. The tenant is responsible for arranging their own electricity contract. Home insurance with liability coverage is required. Minimum lease term is one year. No smoking indoors or on the balcony. Pets are allowed. |
Detalhes de construção e propriedade
| Ano de construção | 1976 |
|---|---|
| Inauguração | 1976 |
| Pisos | 3 |
| Elevador | Não |
| Tipo de telhado | Telhado plano |
| Ventilação | Ventilação por aspiração mecânica |
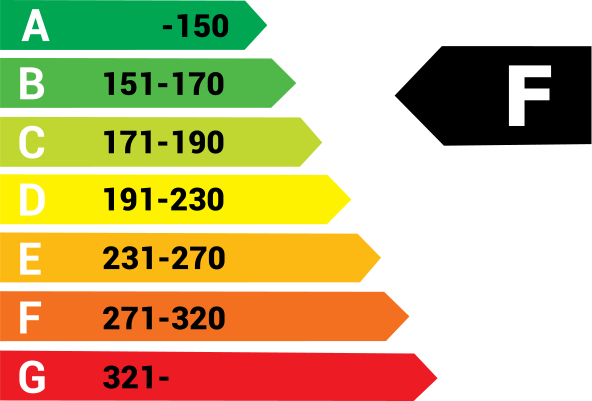
| Certificado de classe energética | F , 2018 |
| Aquecimento | Aquecimento central, Aquecimento central água, Radiador |
| Materiais de construção | Betão |
| Materiais de telhado | Feltro |
| Materiais da fachada | Elemento de betão |
| Renovações |
Plano de renovação 2026 (Feito), Board’s report on maintenance needs (March 9, 2026) for the next 5 years: Assessment of the need for roof repairs. Other routine maintenance repairs as needed. Canalizações 2025 (Feito), -2026: Planning and implementation of the plumbing renovation. Áreas comuns 2025 (Feito), -2026 Maintenance painting and renovation of common areas. Outros 2024 (Feito), -2026 Fire damage restoration. Fachada 2023 (Feito), Repair of facades, balconies and windows. Balcony glazing also renewed. Outros 2021 (Feito), A 1 apartment element joint repair and interior repairs of the apartment. A 7 balcony roof repair. Outros 2020 (Feito), Repair of water damage in apartments C18 and C21. 2011-2012 The water damage to the C crab was completely repaired. In 2012, the bathroom of apartment A 4 was repaired. Aquecimento 2019 (Feito), Renewing the circulating water pump of the district heat exchanger. 2001 Renewal of district heating equipment and renovation of the premises. Outros 2018 (Feito), LED lamps were replaced for the lighting in the stairwells and basements. 2015 Acute electrical work. The basement insulation was renewed. Janelas 2015 (Feito), Intake air valves were purchased for the windows. Ventilação 2014 (Feito), Cleaning of ventilation ducts and replacement of shut-off valves Telecomunicações 2010 (Feito), Dna broadband and TV services were acquired. 2006 Antenna network renovated in 3/2006 to digital. Fechaduras 2005 (Feito), Renewing the lock for Abloy's exec series. Teto 2001 (Feito), Roof coating replacement. |
| Áreas comuns | Sauna , Abrigo antiaéreo, Sala de secagem, Adega fria, Lavandaria |
| Servidões | The company has the right to use the laundry room and drying room of the neighboring house at Lohkopellontien 1. The neighbor has the right to use the company's civilian shelter. |
| Gerente | Isännöinti Luotsi Oy |
| Informação de contacto do gerente | Iiris Engman p.010 207 5371, iiris.engman@isannointiluotsi.fi |
| Manutenção | Kiinteistönhuolto Norppa |
| Área do lote | 3580.9 m² |
| Número de parques de estacionamento | 17 |
| Número de prédios | 1 |
| Terreno | Plano |
| Estrada | Sim |
| Propriedade do imovél | Arrendamento |
| Proprietário do imóvel | Helsingin kaupunki |
| Renda Anual | 13.171,68 € (77.354,33 R$) |
| Contrato de arrendamento termina | 31 de dez. de 2035 |
| Situação de planeamento |
Plano detalhado
City of Helsinki, tel. +358 9 310 1691. Zoning plans: 2019-010502, 2017-004756, 2018-011347, amendment to the local detailed plan no. 12911. |
| Infraestrutura do município | Água, Esgotos, Eletricidade, Aquecimento central |
Certificado de classe energética
Serviços
| Mercearia / Mini-mercado |
0.6 km , Alepa Veräjämäki. |
|---|---|
| Parque | 0.2 km |
| Escola |
1 km , Oulunkylä Primary School. Oulunkylä Upper Secondary School (Oulunkylän yhteiskoulu) approx. 1.6 km. https://www.hel.fi/fi/kasvatus-ja-koulutus/oulunkylan-ala-asteen-koulu |
| Jardim de Infância |
0.6 km , Veräjämäki Daycare. https://www.hel.fi/fi/kasvatus-ja-koulutus/paivakoti-verajamaki |
| Centro de Saúde |
0.6 km , Oulunkylä Health Centre. https://www.hel.fi/fi/sosiaali-ja-terveyspalvelut/terveydenhoito/terveysasemat/oulunkylan-terveysasema |
| Centro Comercial |
0.6 km , Ogeli Shopping Centre. https://www.ogeli.fi/ |
Acesso ao transporte público
| Autocarro |
0.2 km , Bus services 53, 65. https://reittiopas.hsl.fi/pysakit/HSL:1260114 |
|---|---|
| Eléctrico |
0.6 km , Light Rail Line 15 (Raide-Jokeri). https://reittiopas.hsl.fi/pysakit/HSL%3A1284402?locale=en |
| Comboio |
0.4 km , Oulunkylä Station. https://reittiopas.hsl.fi/pysakit/HSL%3A1285551 |
Taxas mensais
| Água | 32 € / mês (187,93 R$) / pessoa |
|---|---|
| Telecomunicações |
3,1 € / mês (18,21 R$)
Broadband fee. |