


Procurar por número de referência



Moradia em banda, Kartanonvoudintie 6
00410 Helsinki, Malminkartano
4 rooms, kitchen, bathroom/WC, separate WC, sauna,


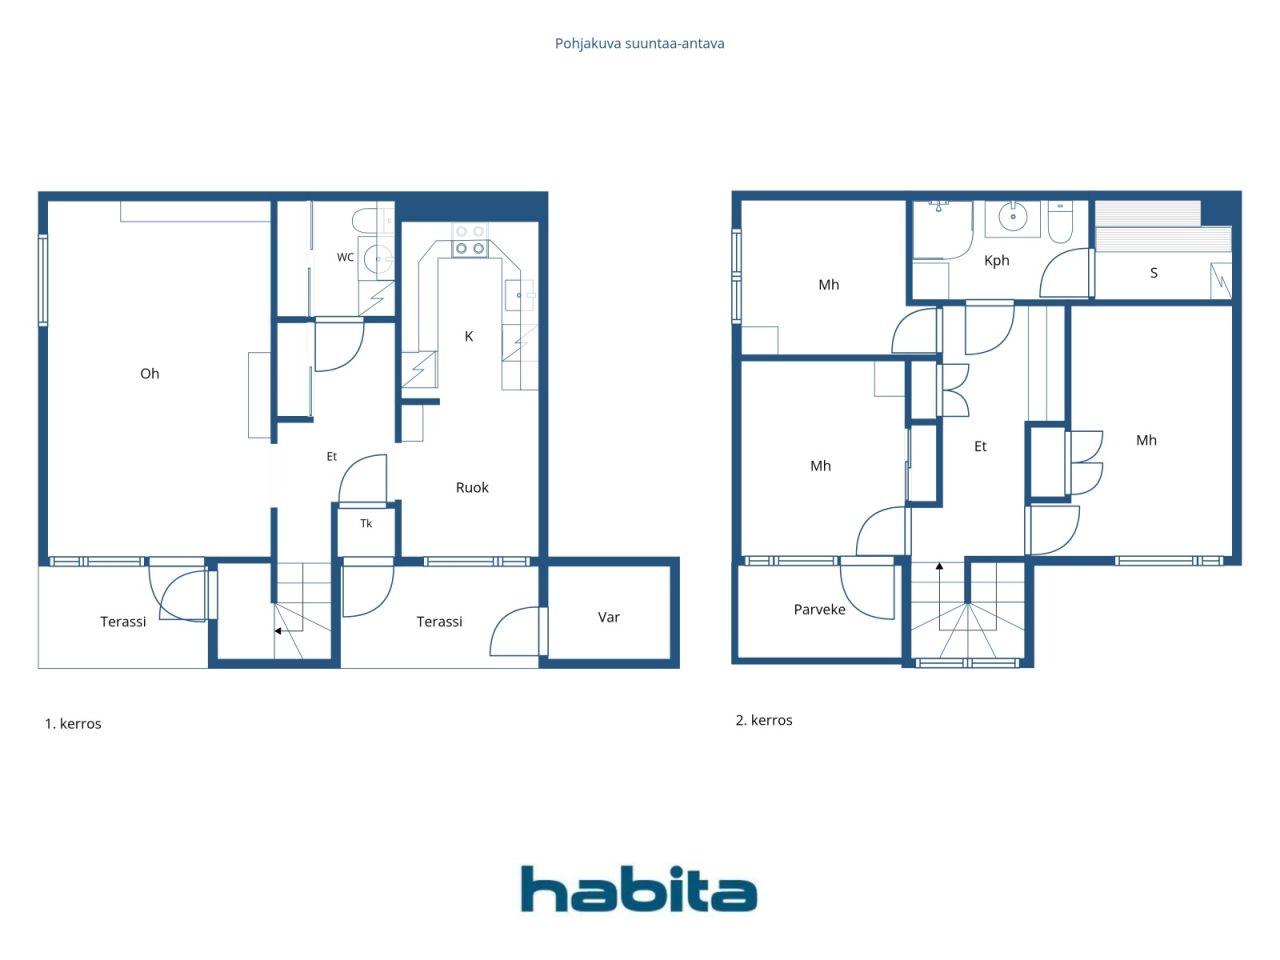
End-of-terrace unit in a row house – a spacious home on two levels.
Upstairs there are three good-sized bedrooms, as well as a bathroom/WC and a sauna. A separate WC adds to everyday comfort.
The ground floor living room is bright and airy, with access to a terrace and the lush courtyard area. The kitchen connects to the dining area, forming a practical layout for daily living.
The housing company has a large, park-like courtyard. Adjacent to the company is the green area between Kannelmäki and Malminkartano along the Mätäjoki stream, as well as the Kartanonhaka allotment gardens. Kaarela riding stables are also nearby.
The apartment is in need of renovation.
The location is excellent: a bus stop (line 37) is approximately 100 metres away, and Malminkartano train station is about 700 metres away. Nearby services include the Kaari shopping centre (approx. 2 km) and Myyrmanni (approx. 2.8 km). For families, a primary school and daycare are within walking distance.
For further information and viewing requests, please contact the agent – welcome to visit.





Preço de venda sem restrições
€ 159.000 (R$ 944.904)
Divisões
4
Quartos
3
Casas de banho
1
Área
97.5 m²Detalhes básicos
| Número de listagem | 674868 |
|---|---|
| Preço de venda sem restrições | € 159.000 (R$ 944.904) |
| Preço de venda | € 134.229 (R$ 797.695) |
| Compartilhar passivos | € 24.771 (R$ 147.209) |
| A parcela do passivo pode ser paga | Sim |
| Divisões | 4 |
| Quartos | 3 |
| Casas de banho | 1 |
| Casas de banho | 1 |
| Casas de banho com sanita | 1 |
| Área | 97.5 m² |
| Descrição dos espaços de habitação | Living room, three bedrooms, kitchen, bathroom/WC, sauna, separate WC |
| Medições verificadas | Não |
| Medições baseadas em | Estatutos da associação |
| Piso | 1 |
| Número de pisos | 2 |
| Estado | Necessita de renovação |
| Vaga de | Immediately available. |
| Espaços |
Quarto
(Sudoeste) Quarto (Sudoeste) Quarto (Noroeste) Cozinha (Sudoeste) Casa de banho Sauna Banheiro Sala de estar (Sudoeste) Terraço (Sudoeste) Armazenamento ao ar livre |
| Visualizações | Jardim, Bairro, Cidade, Natureza |
| Arrumos | Armário, Roupeiro / roupeiros, Armazenamento ao ar livre |
| Telecomunicações | TV cabo, Internet |
| Materiais do chão | Parquêt, Azulejo |
| As superfícies das paredes | Papel de parede, Pintado |
| Superfícies da casa de banho | Azulejo |
| Equipamento de cozinha | Forno eletrico, Frigorífico com congelador, Armários, Exaustor, Máquina de lavar loiça |
| Equpamentos de casa de banho | Duche, Pavimento radiante, Chuveiro bidê, Armário, Lavatório, Tampo de sanita, Espelho, Chuveiro |
| Inspeções |
Avaliação do estado
(3 de nov. de 2025), Wet room inspections, statement / Suomen Talokeskus Oy Avaliação do estado (19 de mar. de 2025), Condition assessment / Suomen Talokeskus Oy Avaliação do estado (28 de nov. de 2024), Camera inspection report of land drains / Hurrikaanit Ympäristöhuolto Oy Avaliação do estado (16 de ago. de 2022), Roof condition inspection / Kattotutka Oy Avaliação do estado (31 de out. de 2018), Condition investigation of HVAC and sewer systems / LC Yhtiöt Oy |
| Testes de presença de amianto | O prédio foi construído antes de 1994 e não foram realizados testes de presença de amianto. |
| Ações | 122991-126884 |
| Descrição | 4 rooms, kitchen, bathroom/WC, separate WC, sauna, balcony |
| Informação adicional | The basic speed of DNA Housing Company Broadband is 10 Mbps. |
Detalhes de construção e propriedade
| Ano de construção | 1978 |
|---|---|
| Inauguração | 1978 |
| Pisos | 2 |
| Elevador | Não |
| Tipo de telhado | Telhado plano |
| Ventilação | Ventilação por aspiração mecânica |
| Certificado de classe energética | D , 2018 |
| Aquecimento | Aquecimento central, Aquecimento central água |
| Materiais de construção | Betão |
| Materiais de telhado | Feltro betuminoso |
| Renovações |
Plano de renovação 2026 (Feito), Maintenance needs plan dated 2 March 2026 for the period 2026–2030. Please request the separate appendix. Outros 2026 (Próximos), A renovation project (HVAC/LVIS and comprehensive renovation) is currently in the project planning phase. Canal de drenagem subterrâneo 2025 (Feito), Construction of drainage systems for building A. In 2008, stormwater drains were refurbished. Teto 2023 (Feito), Necessary roof repairs. Repair of the roof of apartment D16. Roof repair carried out in 1994. Outros 2023 (Feito), Subfloor repair in apartment A1, apartment repair in A4. Aquecimento 2022 (Feito), Renewal of the heat distribution unit. In 2008, radiator valves were replaced. In 1997, the heat exchanger was replaced. Outros 2022 (Feito), Apartment G30 bathroom renovation. 2017 Bathrooms were renovated by the housing company in apartments A2, A3 and A4. The housing company also participated in bathroom renovations in apartments H35 and E23. A moisture damage that had spread from the bathroom in apartment E23 to the hallway floor was repaired. The external door in apartments B5 and H35 (bedroom) was repaired, and the external bedroom door in apartment F26 was renewed. 2016 Moisture damage in the bathrooms of apartments E19 and E20 was repaired. 2006 Bathroom in apartment H36 was repaired. 2005 Bathrooms in apartments B7, G30 and G31 were repaired. 2004 Bathrooms in apartments B5 and H37 were repaired. 2003 Bathrooms in the following apartments were repaired by the housing company: A1, B6, C9, C11, D15, E20, E21, H33 and H34. Ventilação 2020 (Feito), Cleaning of ventilation ducts Quintal 2020 (Feito), Refurbishment of the yard area, walkways and playgrounds. 2015–2016 Fences were repaired. 2012 Large trees were removed from the plot and the fence of C9 was repaired. 2008 Yard walkways were refurbished. 2006 Yard fences were renewed and wooden fences were repaired. 1999 Yard enclosures and equipment were refurbished. Fachada 2014 (Feito), -2015 An extensive façade renovation was carried out, and doors and windows were repaired and/or replaced. 1999 Maintenance painting of building H. Outros 2014 (Feito), Repair of moisture damage identified during the façade renovation in apartments D13, D14, E22, F26, G31 and H36. Teto 2013 (Feito), Waste storage structures have been painted. Roof drainage outlets (funnels) and downpipes have been added to the low storage buildings. Roof works carried out in 2010–2011. Janelas 2011 (Feito), Fire-rated staircase windows have been replaced in apartments D15, D16, E21, E22, H35 and H36. Esgotos 2011 (Feito), The site sewer line (on the Kartanonvoudintie side) has been repaired. Fechaduras 2011 (Feito), Locks have been rekeyed. In 2008, the property’s locking system was renewed. Outros 2008 (Feito), Canopies of the property have been refurbished in buildings A, B and C. In 2004, the roofs of terraces and storage units were repaired. |
| Áreas comuns | Sala de secagem, Lavandaria |
| Gerente | Fluxio Isännöinti Oy |
| Informação de contacto do gerente | Aleksi Miettinen p. 010 339 0533, aleksi.miettinen@fluxio.fi |
| Manutenção | Huoltoyhtiö |
| Área do lote | 14005 m² |
| Número de parques de estacionamento | 52 |
| Número de prédios | 8 |
| Terreno | Plano |
| Estrada | Sim |
| Propriedade do imovél | Arrendamento |
| Proprietário do imóvel | Helsingin kaupunki |
| Renda Anual | 30.568,41 € (181.661,79 R$) |
| Contrato de arrendamento termina | 31 de dez. de 2040 |
| Situação de planeamento |
Plano detalhado
City of Helsinki Tel. +358 9 310 1691 Zoning plans: Piianpuisto school campus (2024-005055) and (HEL 2024-005055), Viljelijäntie 8 and 12 (2024-012075), Arentitie 2, 4 and 6 (2022-014042), Malminkartano central area (2025-011597). |
| Infraestrutura do município | Água, Esgotos, Eletricidade, Aquecimento central |
Certificado de classe energética

Detalhes de cooperativa de habitação
| Nome da cooperativa de habitação | Asunto Oy Pehtoorintie 4 |
|---|---|
| Número de ações | 133.276 |
| Número de habitações | 38 |
| Área de habitações | 3279 m² |
| Rendimento anual de arrendamento | 7.030 |
| Direito de resgate | Não |
Serviços
| Escola |
0.5 km , Malminkartano primary school. Apollon comprehensive school 5.8 km. |
|---|---|
| Jardim de Infância |
0.2 km , Norlandia Pikkupakari daycare centre. |
| Mercearia / Mini-mercado |
0.7 km , Alepa Malminkartano. |
| Centro Comercial |
2.1 km , Shopping centre Kaari |
| Centro de Saúde |
0.7 km , Malminkartano health centre |
| Clube de Saúde |
0.7 km , Ole Fit Malminkartano |
| Outros |
0.3 km , Kartanonhaka allotment garden plots |
Acesso ao transporte público
| Autocarro |
0.1 km , Bus 37. Bus 30 approx. 900 m. |
|---|---|
| Comboio |
0.7 km , Malminkartano station. Kannelmäki station approx. 1.1 km. |
Taxas mensais
| Manutenção |
502,13 € / mês (2.984,06 R$)
€5.15 per m² |
|---|---|
| Custo de reparação |
146,25 € / mês (869,13 R$)
€1.50 per m² |
| Taxas para os custos de finanöiamento |
198,59 € / mês (1.180,18 R$)
POV 1 (JS) €0.051 per share |
| Água | 20 € / mês (118,86 R$) / pessoa |
Custos de compra
| Imposto de transferência |
1,5 %
Payment is made by the buyer when the transaction is completed. |
|---|---|
| Taxas de registro |
€ 92 (R$ 547) Registration of ownership (shares) + fees of the buyer's own bank. |
Assim começa a compra do seu imóvel
- Preencha o pequeno formulário e marcaremos uma reunião
- Nosso representante entrará em contacto consigo sem demora e marcará uma reunião.
Quer saber mais informações sobre esta propriedade?
Obrigado pelo seu pedido de contato. Nós entraremos em contato consigo imediatamente!