


Traži po referentnom broju



Gradska kuća, Hankasentie 1
90560 Oulu, Koskela
Townhouse apartment with 2 bedrooms, fireplace


Cozy and welcoming townhouse home right at the edge of a sheltered forest now available in Koskela. This charming property features two bedrooms, a traditional wood-heated sauna, and a stunning open fireplace.
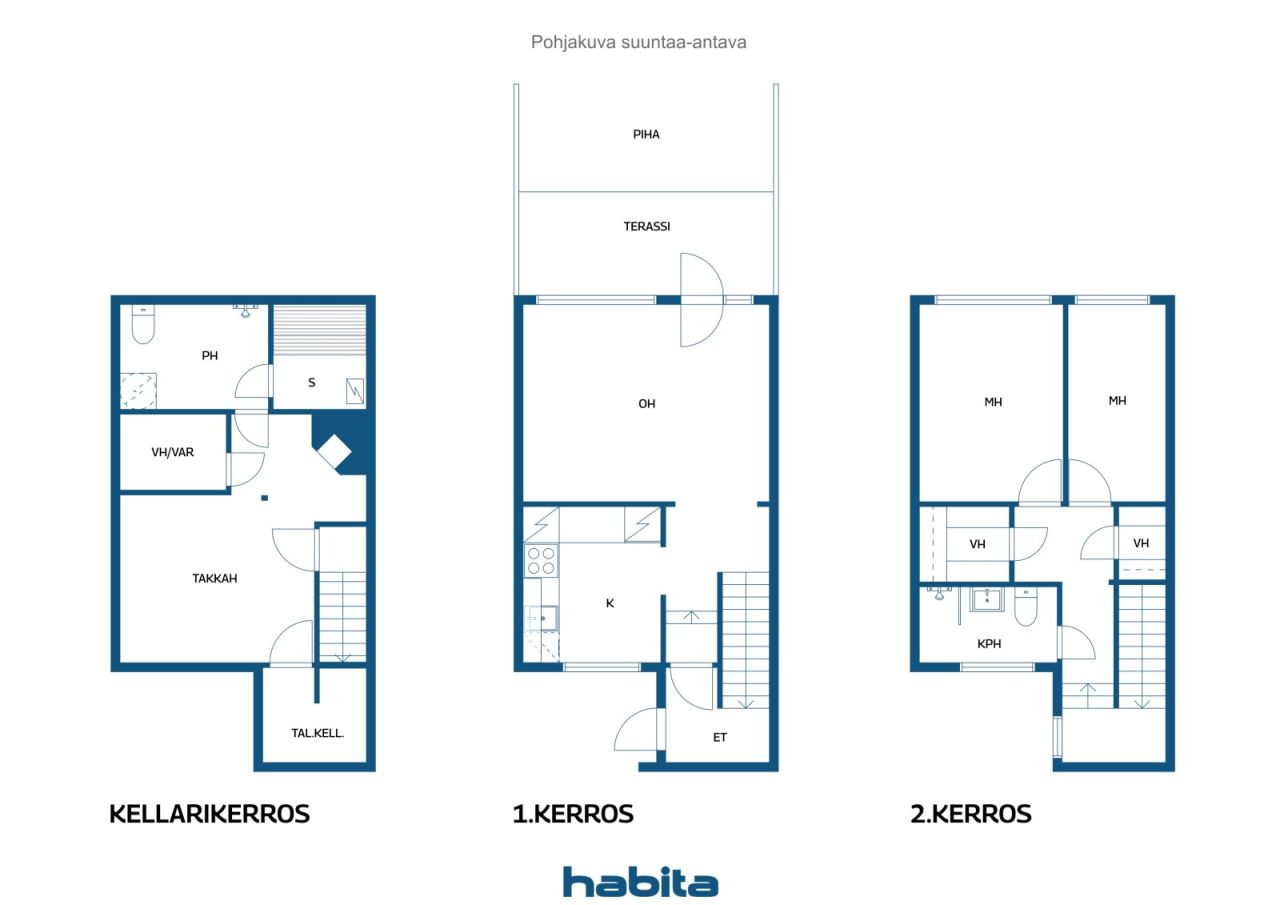
The living spaces are spread across three levels, providing plenty of room for everyday living while ensuring privacy and comfort for the whole family. The main floor comprises a kitchen and a bright living room, where large windows fill the space with natural light and offer direct access to a sheltered terrace and private patio facing the evening sun. The kitchen offers excellent cooking space with ample cabinetry and countertops, plus a newly replaced dishwasher. While dining, you can enjoy calming forest views.
Upstairs, you will find two spacious bedrooms, a renovated bathroom, and two large walk-in closets. A French balcony adjacent to the staircase.
The basement exudes wonderful 1970s character and atmosphere. Here, you will find a generous lounge with a magnificent original copper fireplace that creates a cozy ambience for winter evenings. The bathroom also provides space for laundry facilities and includes the home's second toilet. The inviting and traditional Finnish wood-heated sauna guarantees soft and relaxing steam baths. A cold storage room provides additional storage capacity.
The home has been extensively renovated over the years, and the housing company is in excellent condition—a comprehensive pipe and electrical overhaul was completed in 2024. Drainage line repairs have also been carried out. The apartment comes with its own private garage. Possibility also for second parking spot.
This unique home combines warmth, character, and practical living.
Dani otvorenih vrata: 15. stu 2026.
12:30 – 13:00
Prvi dani otvorenih vrata


Prodajna cijena bez tereta
114.000 € (222.901 KM)
Sobe
3
Spavaće sobe
2
Kupaonice
2
Stambena površina
77 m²Osnovni detalji
| Broj objave | 678899 |
|---|---|
| Prodajna cijena bez tereta | 114.000 € (222.901 KM) |
| Prodajna cijena | 74.890 € (146.430 KM) |
| Udio u obvezama | 39.110 € (76.471 KM) |
| Udio u obvezama može se otplatiti | Da |
| Sobe | 3 |
| Spavaće sobe | 2 |
| Kupaonice | 2 |
| Kupaonica s WC-om | 2 |
| Stambena površina | 77 m² |
| Površina ostalih prostora | 40 m² |
| Mjere provjerene | Ne |
| Mjere na temelju | Statut |
| Kat | 1 |
| Broj etaža | 3 |
| Stanje | Dobro |
| Slobodno od | Vacant possession 2 months after closing. |
| Parkiralište | Garaža |
| Svojstva | Kamin |
| Prostori |
Spavaća soba
Kuhinja Dnevna soba Kupaonica Walk-in ormar Hladni podrum Soba s kaminom Sauna Garaža Francuski balkon Terasa |
| Pogledi | Privatno dvorište, Susjedstvo, Šuma |
| Spremišta | Ormar, Walk-in ormar, Spremište u podrumu |
| Telekomunikacije | Kabelska TV, Optički internet |
| Podne površine | Parket, Tapison (od zida do zida) |
| Zidne površine | Drvo, Zidna tapeta, Boja |
| Kupaonske površine | Pločica |
| Kuhinjska oprema | Keramički štednjak, Hladnjak zamrzivač, Ormarići, Kuhinjska napa, Perilica suđa, Priključak za perilicu rublja |
| Oprema za kupaonicu | Tuš, Priključak perilice rublja, Podno grijanje, Mjesto za perilicu rublja, Bide tuš, Ormarić, Umivaonik, Tuš sa (staklenom) stijenom, WC školjka, Ogledalo |
| Inspekcije | Mjerenje vlage (23. svi 2023.) |
| Ispitivanje azbesta | Zgrada je izgrađena prije 1994. godine i ispitivanje azbesta nije provedeno. |
| Udjeli / Dionice | 1464-1540 |
| Opis | 3r+k, 2 bathrooms, wood-heated sauna, 2 walk-in closets, fireplace lounge, French balcony |
Podaci o zgradi i nekretnini
| Godina izgradnje | 1970 |
|---|---|
| Početak uporabe | 1970 |
| Katovi / etaže | 3 |
| Dizalo | Ne |
| Vrsta krovišta | Krov sa zabatom |
| Ventilacija | Prirodna ventilacija |
| Temelji | Beton |
| Razred energetskog certifikata | C, 2018 |
| Grijanje | Grijanje na toplanu, Radijator |
| Građevinski materijali | Drvo, Cigla |
| Krovni materijal | Filc |
| Fasadni materijali | Drvo, Ciglena obloga |
| Obnove |
Ostalo 2026 (Gotovo), A 5-year maintenance plan has been prepared by the housing company. Ostalo 2024 (Gotovo), Domestic water supply pipes, drain pipes, main sewage lines, and electrical systems have been renewed. The electrical upgrade includes a new main distribution board for Building C, new subpanels and 3-phase power for kitchens in all apartments, plus electrical provisions for potential upstairs renovations. Upstairs bathrooms, water meters, fire alarms, faucets, and mixers have all been renewed. Fiber optic internet connection installed to all apartments. Necessary repairs carried out on the old septic system and underground main drain. Ostalo 2022 (Gotovo), Replacement of the heat distribution center. Ventilacija 2021 (Gotovo), Cleaning of ventilation ducts Ostalo 2017 (Gotovo), Major roof refurbishment completed, including painting of the gable end sections. Windows and exterior doors were replaced, and the locking system was upgraded to Abloy Sento. Ostalo 2015 (Gotovo), Renewal of the heating system valves, and replacement of windows and exterior doors. Ostalo 2010 (Gotovo), Septic tank bypass and stormwater drainage system improvements. Ostalo 2007 (Gotovo), Heating system balancing and garage door repairs completed. Podzemna drenaža 2004 (Gotovo), Building B: drainage system renewal, courtyard stormwater drainage improvements, and asphalt resurfacing. Fasada 2002 (Gotovo), Painting of the building facades Ostalo 2001 (Gotovo), Waste collection containers have been installed. Kanalizacija 2000 (Gotovo), Storm sewers for Buildings A and C have been renewed, and a new main sewer line has been installed for Building C. The water supply and drainage systems have been renewed, and the connection components have also been replaced. |
| Zajednički prostor | Spremište opreme, Prostorija za sušenje, Skladište bicikala, Prostorija za otpad, Praonica rublja |
| Upravitelj | OIT Isännöinti Oy |
| Kontakt podaci upravitelja | Jari Hekkala jari.hekkala@oit.fi |
| Održavanje | Kiinteistöhuolto |
| Površina zemljišta | 8723 m² |
| Broj parkirnih mjesta | 28 |
| Broj zgrada | 3 |
| Zemljište | Ravna konfiguracija |
| Cesta | Da |
| Vlasništvo zemlje | Najam |
| Vlasnik zemlje | Oulun kaupunki |
| Godišnja najamnina | 4.118,19 € (8.052,18 KM) |
| Ugovor o najmu završava | 31. pro 2029. |
| Planiranje | Detaljan plan |
| Komunalna infrastruktura | Voda, Kanalizacija, Struja, Grijanje na gradsku toplanu |
Razred energetskog certifikata

Podaci o stambenoj zadruzi
| Ime stambene zadruge | Asunto Oy Pohjantien rivitalot |
|---|---|
| Broj udjela / dionica | 2.156 |
| Broj stambenih jedinica | 28 |
| Površina životnog prostora | 2156 m² |
| Pravo otkupa | Ne |
Usluge
| Trgovački centar | 2 km |
|---|---|
| Sveučilište | 2.1 km |
| Dućan s namirnicama | 1 km |
| Vrtić | 0.5 km |
Pristup javnom prijevozu
| Autobus | 0.1 km |
|---|
Mjesečne naknade
| Održavanje / pričuva |
315,7 € / mjesec (617,28 KM)
Includes the land lease rent and district heating. |
|---|---|
| Naplata financijskih troškova |
254,1 € / mjesec (496,83 KM)
building services renovation. By paying off the housing company loan, the monthly financing charge will no longer apply. |
| Telekomunikacije | 3,2 € / mjesec (6,26 KM) |
| Voda |
21 € / mjesec (41,06 KM)
/ osoba Water charges are billed according to consumption. Rates: hot water €11.00/m³ and cold water €4.10/m³. Advance water payment applies. |
Naknade
| Porez na prijenos | 1,5 % |
|---|---|
| Naknada registracije | 92 € (180 KM) |
Ovako počinje kupnja vaše nekretnine
- Ispunite kratku formu i dogovoriti ćemo sastanak
- Naš predstavnik će Vas kontaktirati bez odlaganja i dogovoriti sastanak.
Želite li znati više o ovoj nekretnini?
Zahvaljujemo na zahtjevu za kontakt. Kontaktirati ćemo vas ubrzo!