


Traži po referentnom broju



Obiteljska kuća, Laaksotie 21
97700 Ranua
A big home in Ranua


This spacious detached house offers excellent conditions for a family that values spaciousness, practicality, and peaceful living close to services. The home features six rooms, a kitchen, a living room, and a sauna, providing ample space for both everyday life and togetherness.
Additionally, there is a separate room that can be used as a study, hobby, or guest room. The garage provides much-needed storage and parking space for daily convenience.
The proximity to Ranua's center makes everyday life smooth – services, schools, and other central functions are easily accessible. This home combines peaceful living with the convenience of being close to the city center. What’s more, Rovaniemi city centre, with all its amenities and transport links, is only about an hour’s drive away!

Jasmine Alamäki




Prodajna cijena
85.000 € (166.285 KM)
Sobe
6
Spavaće sobe
5
Kupaonice
2
Stambena površina
210 m²Osnovni detalji
| Broj objave | 676541 |
|---|---|
| Prodajna cijena | 85.000 € (166.285 KM) |
| Sobe | 6 |
| Spavaće sobe | 5 |
| Kupaonice | 2 |
| WC | 4 |
| Kupaonica s WC-om | 1 |
| Stambena površina | 210 m² |
| Ukupna površina | 249 m² |
| Površina ostalih prostora | 39 m² |
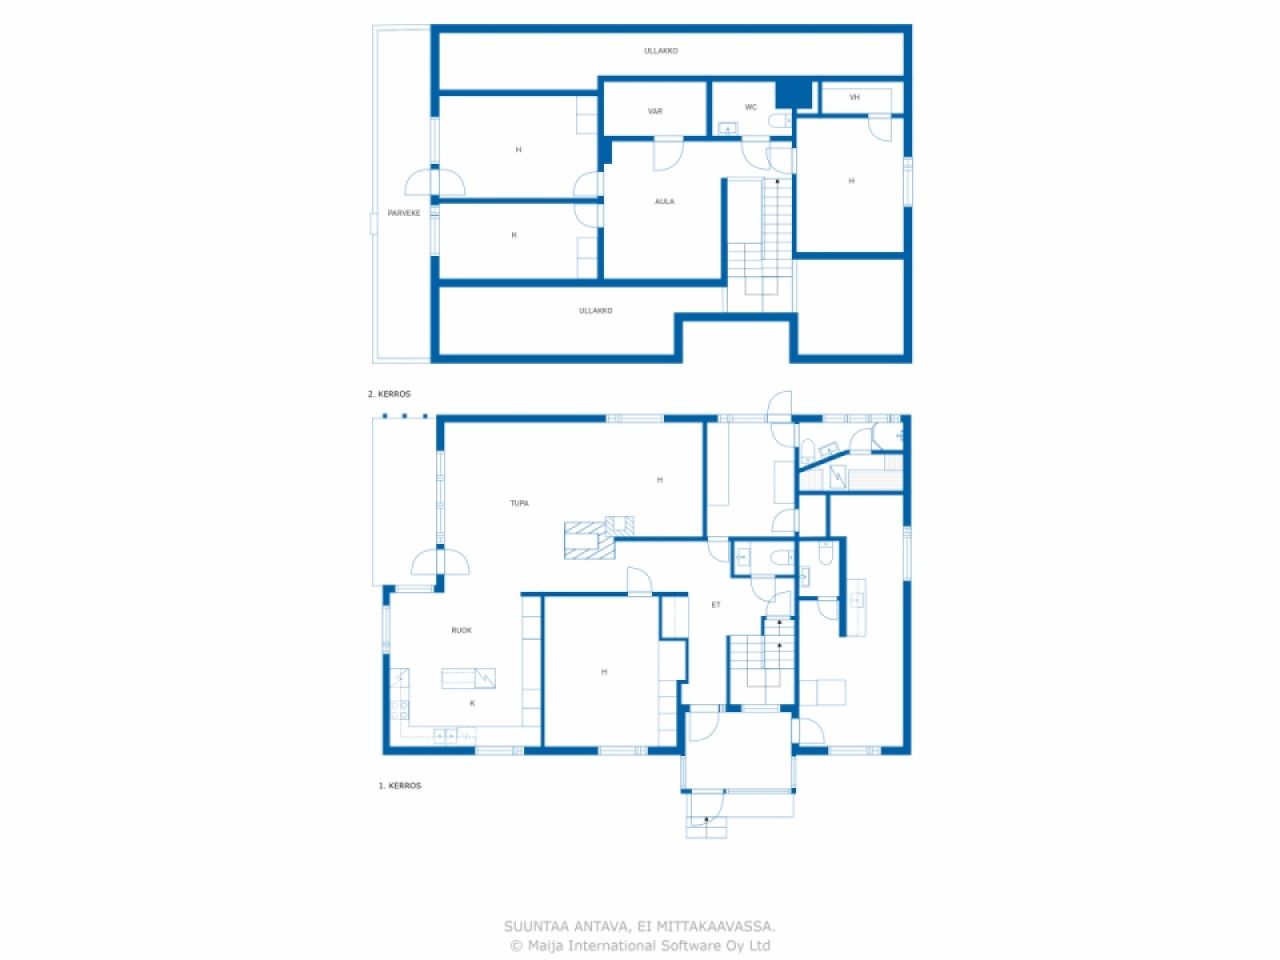
| Opis stambenih površina | On the ground floor: entrance hall, hallway, living room, dining area, 2 kitchens, 2 bedrooms, utility room, sauna, bathroom with toilet, 2 separate toilets. On the first floor: 3 bedrooms, lounge, walk-in wardrobe, storage room, separate toilet. |
| Opis ostalih površina | basement rooms. |
| Opis površina | The floor areas are based on the building plans (30 July 1987), according to which the total flat area is 210 m² and the total floor area is 234 m² (according to a statement from the Building Control Department, the floor area is 213 m²). The basement area is based on the seller’s estimate. The area of the balcony is unknown. The areas have not been verified by measurement. Furthermore, the garage’s floor area, according to the building plans, is 31.5 m². |
| Mjere provjerene | Ne |
| Mjere na temelju | Arhitektonski projekt |
| Kat | 1 |
| Broj etaža | 2 |
| Stanje | Zadovoljavajuće |
| Slobodno od | Releases on 9/9/2026 |
| Parkiralište | Dvorišni parking, Garaža |
| Svojstva | Trostruko zastakljeni prozori, Kamin |
| Prostori |
Garaža
(Sjever) Sauna (Sjever) |
| Pogledi | Dvorište, Stražnje dvorište, Prednje dvorište, Privatno dvorište, Vrt, Susjedstvo, Selo |
| Spremišta | Ormar, Walk-in ormar, Vanjsko spremište |
| Telekomunikacije | Optički internet |
| Podne površine | Parket, Laminat, Linoleum, Pločice |
| Zidne površine | Drvo, Zidna tapeta, Boja |
| Kupaonske površine | Pločica |
| Kuhinjska oprema | Indukcijski štednjak, Hladnjak, Zamrzivač, Ormarići, Kuhinjska napa, Perilica suđa |
| Oprema za kupaonicu | Tuš, Umivaonik, Tuš sa (staklenom) stijenom, WC školjka |
| Oprema za ostavu | Priključak perilice rublja |
| Inspekcije | Procjena stanja (30. stu 2023.), Heikki Luiro Engineering Office – Property condition survey for property sales |
| Ispitivanje azbesta | Zgrada je izgrađena prije 1994. godine i ispitivanje azbesta nije provedeno. |
Podaci o zgradi i nekretnini
| Godina izgradnje | 1979 |
|---|---|
| Početak uporabe | 1979 |
| Katovi / etaže | 3 |
| Dizalo | Ne |
| Vrsta krovišta | Krov sa zabatom |
| Ventilacija | Prirodna ventilacija |
| Razred energetskog certifikata | E, 2018 |
| Grijanje | Grijanje na struju, Centralno grijanje vode, Grijanje na kotao ili peć, Radijator, Zrak-voda toplinska pumpa |
| Građevinski materijali | Drvo |
| Krovni materijal | Lim |
| Fasadni materijali | Ciglena obloga |
| Obnove |
Dimnjaci za bojlere 2024 (Gotovo), Chimney swept by a chimney sweep 12/2024 Kanalizacija 2024 (Gotovo), Connected to the municipal sewerage network Vanjska vrata 2024 (Gotovo), The front door has been replaced with a new one. Podzemna drenaža 2024 (Gotovo), The drainage pipes and storm drains have been re-laid. Krov 2024 (Gotovo), The eaves gutters and downpipes have been replaced. Ostalo 2024 (Gotovo), The wall ladders, roof ladders and walkways leading to the roof have been replaced. Fasada 2021 (Gotovo), The wooden parts of the walls and the eaves boarding have mostly been repainted, with the exception of the gable eaves and the boarding beneath the eaves. The window frames have been repainted on the outside. Ostalo 2017 (Gotovo), The kitchen floor was replaced as part of repairs following water damage (a leak from the dishwasher). The garage door was replaced. Krov 2010 (Gotovo), The tin roof has been fitted. Ostalo 2009 (Gotovo), The kitchen has been refurbished, including the fitted units. Grijanje 2007 (Gotovo), An electric boiler has been installed. Proširenje 1986 (Gotovo), The upper floor and porch have been built; the garage in the basement has been taken out of use; and the living space above the basement has been converted into a separate studio flat, with an entrance from the porch. |
| Zajednički prostor | Garaža |
| Referentni broj nekretnine | 683-402-83-8 |
| Godišnji porez na imovinu |
374,64 €
732,91 KM |
| Površina zemljišta | 1364 m² |
| Broj zgrada | 2 |
| Zemljište | Ravna konfiguracija |
| Cesta | Da |
| Vlasništvo zemlje | Vlastito |
| Planiranje | Detaljan plan |
| Dopuštena gradnja | 409.2 m² |
| Komunalna infrastruktura | Voda, Kanalizacija, Struja |
Razred energetskog certifikata

Usluge
| Dućan s namirnicama |
0.7 km https://www.k-ruoka.fi/kauppa/k-market-hillamarket |
|---|---|
| Vrtić |
1 km https://ranua.fi/varhaiskasvatus-ja-koulutus/varhaiskasvatus-ja-esiopetus/paivakodit-ja-esiopetuspaikat/ |
| Zdravstvena ustanova |
1.8 km https://lapha.fi/ranuan-yhteystiedot |
Pristup javnom prijevozu
| Zračna luka |
88.5 km, It takes just over an hour to drive to Rovaniemi Airport! |
|---|
Mjesečne naknade
| Porez na imovinu | 374,64 € / godina (732,91 KM) |
|---|---|
| Čistoća |
11,81 € / mjesec (23,1 KM)
(procjena)
The price for a one-off collection is €11.81 per month for a 240 litre bin. |
| Voda |
747,48 € / godina (1.462,29 KM)
(procjena)
The charge per cubic metre for water is 1.41e/m³ and the charge per cubic metre for wastewater is 2.05e/m³ The basic charge for water and wastewater is a total of 12.05e/month |
| Grijanje |
353 € / mjesec (690,57 KM)
(procjena)
The current owners’ annual cost has been €4,236.03. |
Naknade
| Porez na prijenos |
3 %
The buyer is responsible for paying the transfer tax, submitting the relevant notification and applying for registration of title within six months of the date of the sale. |
|---|---|
| Javni bilježnik |
72 € (140 KM) (Procjena) The notary’s fee is split equally between the seller and the buyer at the time of the transaction. (€143 in total) In addition, any travel and photocopying costs. |
| Naknada registracije |
172 € (336 KM) Registration of title. The purchaser is responsible for applying for the registration of title and for the associated costs. |
Ovako počinje kupnja vaše nekretnine
- Ispunite kratku formu i dogovoriti ćemo sastanak
- Naš predstavnik će Vas kontaktirati bez odlaganja i dogovoriti sastanak.
Želite li znati više o ovoj nekretnini?
Zahvaljujemo na zahtjevu za kontakt. Kontaktirati ćemo vas ubrzo!