


Traži po referentnom broju



Gradska kuća, Kartanonvoudintie 6
00410 Helsinki, Malminkartano
4 rooms, kitchen, bathroom/WC, separate WC, sauna,


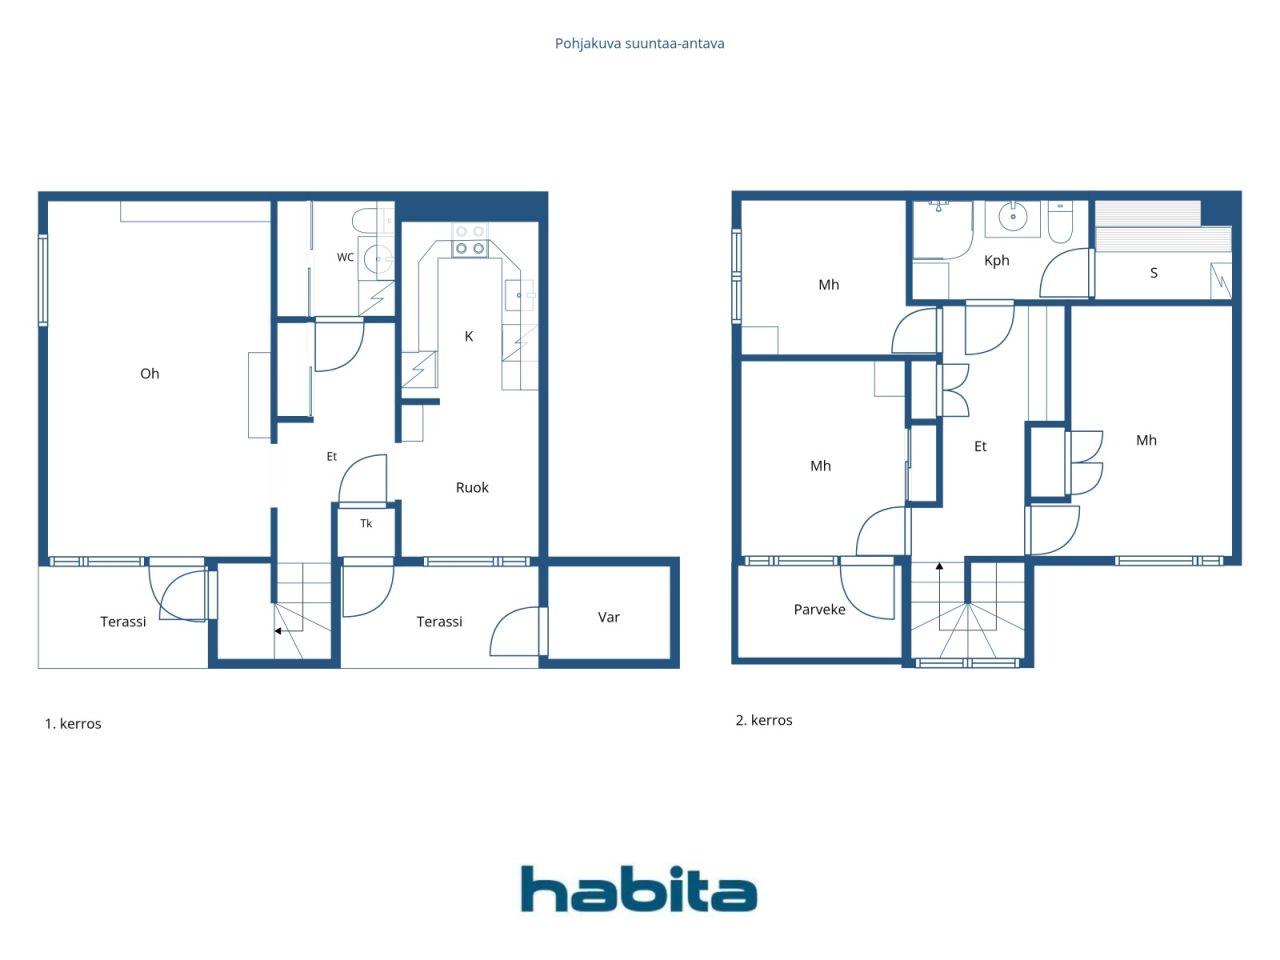
End-of-terrace unit in a row house – a spacious home on two levels.
Upstairs there are three good-sized bedrooms, as well as a bathroom/WC and a sauna. A separate WC adds to everyday comfort.
The ground floor living room is bright and airy, with access to a terrace and the lush courtyard area. The kitchen connects to the dining area, forming a practical layout for daily living.
The housing company has a large, park-like courtyard. Adjacent to the company is the green area between Kannelmäki and Malminkartano along the Mätäjoki stream, as well as the Kartanonhaka allotment gardens. Kaarela riding stables are also nearby.
The apartment is in need of renovation.
The location is excellent: a bus stop (line 37) is approximately 100 metres away, and Malminkartano train station is about 700 metres away. Nearby services include the Kaari shopping centre (approx. 2 km) and Myyrmanni (approx. 2.8 km). For families, a primary school and daycare are within walking distance.
For further information and viewing requests, please contact the agent – welcome to visit.





Prodajna cijena bez tereta
159.000 € (310.841 KM)
Sobe
4
Spavaće sobe
3
Kupaonice
1
Stambena površina
97.5 m²Osnovni detalji
| Broj objave | 674868 |
|---|---|
| Prodajna cijena bez tereta | 159.000 € (310.841 KM) |
| Prodajna cijena | 134.229 € (262.414 KM) |
| Udio u obvezama | 24.771 € (48.427 KM) |
| Udio u obvezama može se otplatiti | Da |
| Sobe | 4 |
| Spavaće sobe | 3 |
| Kupaonice | 1 |
| WC | 1 |
| Kupaonica s WC-om | 1 |
| Stambena površina | 97.5 m² |
| Opis stambenih površina | Living room, three bedrooms, kitchen, bathroom/WC, sauna, separate WC |
| Mjere provjerene | Ne |
| Mjere na temelju | Statut |
| Kat | 1 |
| Broj etaža | 2 |
| Stanje | Potrebna obnova |
| Slobodno od | Immediately available. |
| Prostori |
Spavaća soba
(Jugozapad) Spavaća soba (Jugozapad) Spavaća soba (Sjeverozapad) Kuhinja (Jugozapad) Kupaonica Sauna WC Dnevna soba (Jugozapad) Balkon (Jugozapad) Vanjsko spremište |
| Pogledi | Dvorište, Susjedstvo, Grad, Priroda |
| Spremišta | Ormar, Ormarić / ormarići, Vanjsko spremište |
| Telekomunikacije | Kabelska TV, Internet |
| Podne površine | Parket, Pločice |
| Zidne površine | Zidna tapeta, Boja |
| Kupaonske površine | Pločica |
| Kuhinjska oprema | Električni štednjak, Hladnjak zamrzivač, Ormarići, Kuhinjska napa, Perilica suđa |
| Oprema za kupaonicu | Tuš, Podno grijanje, Bide tuš, Ormarić, Umivaonik, WC školjka, Ogledalo, Tuš kabina |
| Inspekcije |
Procjena stanja
(3. stu 2025.), Wet room inspections, statement / Suomen Talokeskus Oy Procjena stanja (19. ožu 2025.), Condition assessment / Suomen Talokeskus Oy Procjena stanja (28. stu 2024.), Camera inspection report of land drains / Hurrikaanit Ympäristöhuolto Oy Procjena stanja (16. kol 2022.), Roof condition inspection / Kattotutka Oy Procjena stanja (31. lis 2018.), Condition investigation of HVAC and sewer systems / LC Yhtiöt Oy |
| Ispitivanje azbesta | Zgrada je izgrađena prije 1994. godine i ispitivanje azbesta nije provedeno. |
| Udjeli / Dionice | 122991-126884 |
| Opis | 4 rooms, kitchen, bathroom/WC, separate WC, sauna, balcony |
| Dodatne informacije | The basic speed of DNA Housing Company Broadband is 10 Mbps. |
Podaci o zgradi i nekretnini
| Godina izgradnje | 1978 |
|---|---|
| Početak uporabe | 1978 |
| Katovi / etaže | 2 |
| Dizalo | Ne |
| Vrsta krovišta | Ravni krov |
| Ventilacija | Mehanička ekstrakcijska ventilacija MEV |
| Razred energetskog certifikata | D, 2018 |
| Grijanje | Grijanje na toplanu, Centralno grijanje vode |
| Građevinski materijali | Beton |
| Krovni materijal | Bitumen filc ljepenka |
| Obnove |
Plan renovacije 2026 (Gotovo), Maintenance needs plan dated 2 March 2026 for the period 2026–2030. Please request the separate appendix. Ostalo 2026 (Predstojeće), A renovation project (HVAC/LVIS and comprehensive renovation) is currently in the project planning phase. Podzemna drenaža 2025 (Gotovo), Construction of drainage systems for building A. In 2008, stormwater drains were refurbished. Krov 2023 (Gotovo), Necessary roof repairs. Repair of the roof of apartment D16. Roof repair carried out in 1994. Ostalo 2023 (Gotovo), Subfloor repair in apartment A1, apartment repair in A4. Grijanje 2022 (Gotovo), Renewal of the heat distribution unit. In 2008, radiator valves were replaced. In 1997, the heat exchanger was replaced. Ostalo 2022 (Gotovo), Apartment G30 bathroom renovation. 2017 Bathrooms were renovated by the housing company in apartments A2, A3 and A4. The housing company also participated in bathroom renovations in apartments H35 and E23. A moisture damage that had spread from the bathroom in apartment E23 to the hallway floor was repaired. The external door in apartments B5 and H35 (bedroom) was repaired, and the external bedroom door in apartment F26 was renewed. 2016 Moisture damage in the bathrooms of apartments E19 and E20 was repaired. 2006 Bathroom in apartment H36 was repaired. 2005 Bathrooms in apartments B7, G30 and G31 were repaired. 2004 Bathrooms in apartments B5 and H37 were repaired. 2003 Bathrooms in the following apartments were repaired by the housing company: A1, B6, C9, C11, D15, E20, E21, H33 and H34. Ventilacija 2020 (Gotovo), Cleaning of ventilation ducts Dvorište 2020 (Gotovo), Refurbishment of the yard area, walkways and playgrounds. 2015–2016 Fences were repaired. 2012 Large trees were removed from the plot and the fence of C9 was repaired. 2008 Yard walkways were refurbished. 2006 Yard fences were renewed and wooden fences were repaired. 1999 Yard enclosures and equipment were refurbished. Fasada 2014 (Gotovo), -2015 An extensive façade renovation was carried out, and doors and windows were repaired and/or replaced. 1999 Maintenance painting of building H. Ostalo 2014 (Gotovo), Repair of moisture damage identified during the façade renovation in apartments D13, D14, E22, F26, G31 and H36. Krov 2013 (Gotovo), Waste storage structures have been painted. Roof drainage outlets (funnels) and downpipes have been added to the low storage buildings. Roof works carried out in 2010–2011. Prozori 2011 (Gotovo), Fire-rated staircase windows have been replaced in apartments D15, D16, E21, E22, H35 and H36. Kanalizacija 2011 (Gotovo), The site sewer line (on the Kartanonvoudintie side) has been repaired. Brave 2011 (Gotovo), Locks have been rekeyed. In 2008, the property’s locking system was renewed. Ostalo 2008 (Gotovo), Canopies of the property have been refurbished in buildings A, B and C. In 2004, the roofs of terraces and storage units were repaired. |
| Zajednički prostor | Prostorija za sušenje, Praonica rublja |
| Upravitelj | Fluxio Isännöinti Oy |
| Kontakt podaci upravitelja | Aleksi Miettinen p. 010 339 0533, aleksi.miettinen@fluxio.fi |
| Održavanje | Huoltoyhtiö |
| Površina zemljišta | 14005 m² |
| Broj parkirnih mjesta | 52 |
| Broj zgrada | 8 |
| Zemljište | Ravna konfiguracija |
| Cesta | Da |
| Vlasništvo zemlje | Najam |
| Vlasnik zemlje | Helsingin kaupunki |
| Godišnja najamnina | 30.568,41 € (59.760,39 KM) |
| Ugovor o najmu završava | 31. pro 2040. |
| Planiranje |
Detaljan plan
City of Helsinki Tel. +358 9 310 1691 Zoning plans: Piianpuisto school campus (2024-005055) and (HEL 2024-005055), Viljelijäntie 8 and 12 (2024-012075), Arentitie 2, 4 and 6 (2022-014042), Malminkartano central area (2025-011597). |
| Komunalna infrastruktura | Voda, Kanalizacija, Struja, Grijanje na gradsku toplanu |
Razred energetskog certifikata

Podaci o stambenoj zadruzi
| Ime stambene zadruge | Asunto Oy Pehtoorintie 4 |
|---|---|
| Broj udjela / dionica | 133.276 |
| Broj stambenih jedinica | 38 |
| Površina životnog prostora | 3279 m² |
| Prihod od najma u godini | 7.030 |
| Pravo otkupa | Ne |
Usluge
| Škola |
0.5 km, Malminkartano primary school. Apollon comprehensive school 5.8 km. |
|---|---|
| Vrtić |
0.2 km, Norlandia Pikkupakari daycare centre. |
| Dućan s namirnicama |
0.7 km, Alepa Malminkartano. |
| Trgovački centar |
2.1 km, Shopping centre Kaari |
| Zdravstvena ustanova |
0.7 km, Malminkartano health centre |
| Teretana |
0.7 km, Ole Fit Malminkartano |
| Drugi |
0.3 km, Kartanonhaka allotment garden plots |
Pristup javnom prijevozu
| Autobus |
0.1 km, Bus 37. Bus 30 approx. 900 m. |
|---|---|
| Vlak |
0.7 km, Malminkartano station. Kannelmäki station approx. 1.1 km. |
Mjesečne naknade
| Održavanje / pričuva |
502,13 € / mjesec (981,65 KM)
€5.15 per m² |
|---|---|
| Trošak popravaka |
146,25 € / mjesec (285,91 KM)
€1.50 per m² |
| Naplata financijskih troškova |
198,59 € / mjesec (388,24 KM)
POV 1 (JS) €0.051 per share |
| Voda | 20 € / mjesec (39,1 KM) / osoba |
Naknade
| Porez na prijenos |
1,5 %
Payment is made by the buyer when the transaction is completed. |
|---|---|
| Naknada registracije |
92 € (180 KM) Registration of ownership (shares) + fees of the buyer's own bank. |
Ovako počinje kupnja vaše nekretnine
- Ispunite kratku formu i dogovoriti ćemo sastanak
- Naš predstavnik će Vas kontaktirati bez odlaganja i dogovoriti sastanak.
Želite li znati više o ovoj nekretnini?
Zahvaljujemo na zahtjevu za kontakt. Kontaktirati ćemo vas ubrzo!