


Traži po referentnom broju



Stan, Lehdokkipolku 4
00930 Helsinki
Bright and beautiful 3-room apartment


Beautiful and spacious third-floor apartment with a cross-layout, situated in a peaceful and nature-close location in Itäkeskus, near Marjaniemi. Located along a dead-end street, this home offers a cozy environment close to services and good transportation connections.
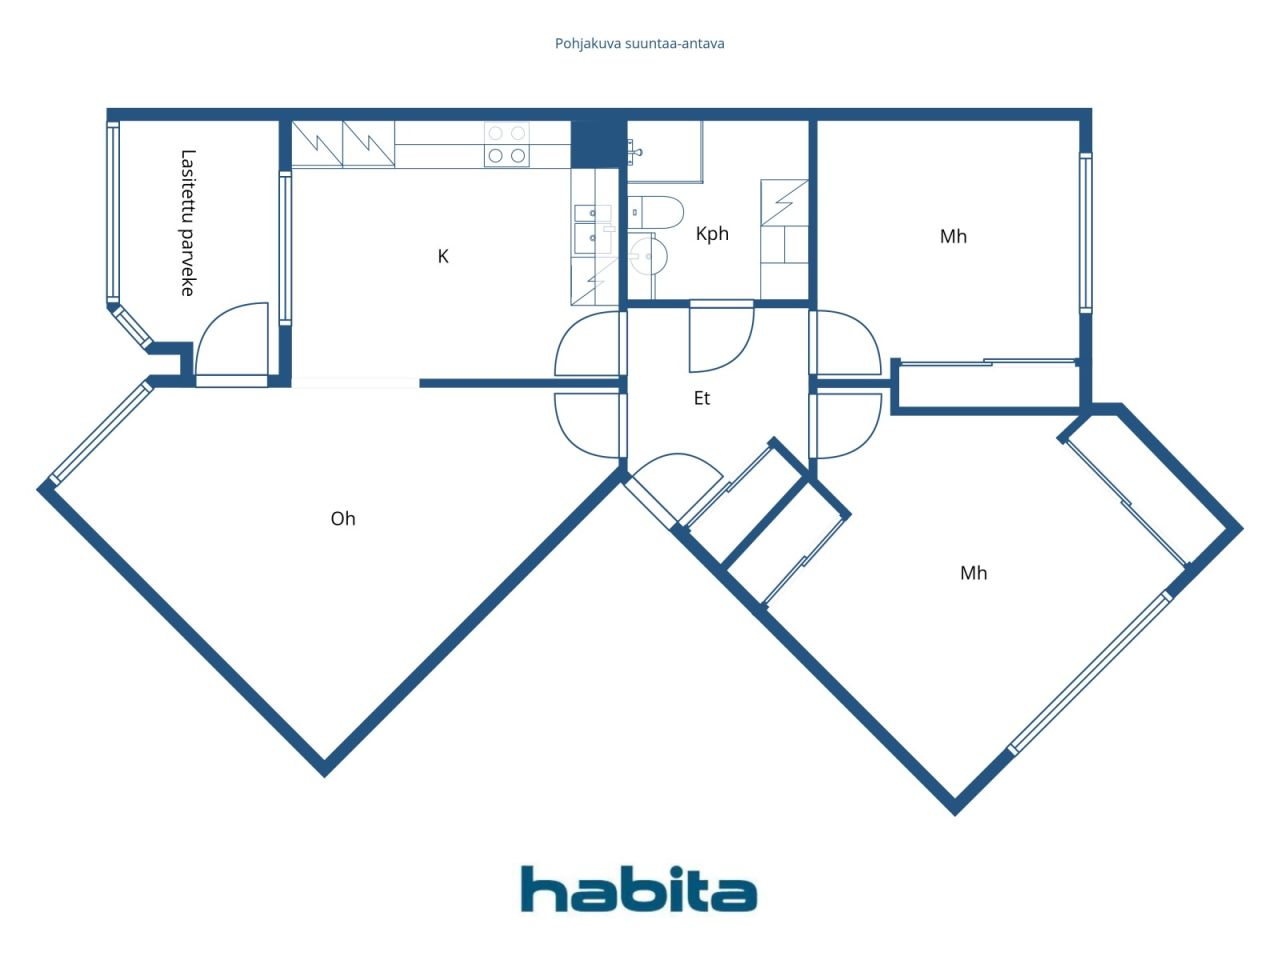
The functional cross-floor plan of the apartment provides plenty of natural light. The entrance hall naturally connects to the other rooms of the home, and there is ample storage space for everyday needs. The spacious bathroom has space for a washing machine.
In the wardrobe of the second bedroom, there is a handy workspace that can be nicely hidden away between work sessions.
The glazed balcony faces a sunny direction and serves as a pleasant additional space extending into late autumn. Views towards the inner courtyard and forest make the balcony a peaceful place for relaxation. Water fees are included in the maintenance charge.
The Lehdokkipolku area combines a lush environment with everyday convenience. Nearby are park areas, outdoor trails, a dog park, and Marjaniemi beach. Daily services and smooth transportation connections to various parts of Helsinki are conveniently close.
Welcome to explore this cozy home!
Viewing requests from the agent.
More information about the property at www.habita.com/kohde/674145





Prodajna cijena bez tereta
174.000 € (340.963 KM)
Sobe
3
Spavaće sobe
2
Kupaonice
1
Stambena površina
74.5 m²Osnovni detalji
| Broj objave | 674145 |
|---|---|
| Prodajna cijena bez tereta | 174.000 € (340.963 KM) |
| Prodajna cijena | 163.035 € (319.477 KM) |
| Udio u obvezama | 10.965 € (21.487 KM) |
| Udio u obvezama može se otplatiti | Da |
| Sobe | 3 |
| Spavaće sobe | 2 |
| Kupaonice | 1 |
| Kupaonica s WC-om | 1 |
| Stambena površina | 74.5 m² |
| Opis stambenih površina | Living room, kitchen, two bedrooms, entrance hall, and bathroom. |
| Opis ostalih površina | Glazed balcony |
| Mjere provjerene | Ne |
| Mjere na temelju | Statut |
| Kat | 3 |
| Broj etaža | 1 |
| Stanje | Dobro |
| Slobodno od | Within 2 months of the exchange of promises or as agreed in the contract |
| Parkiralište | Dvorišni parking, Parkirno mjesto s utičnicom, Ulični parking |
| Prostori |
Spavaća soba
Spavaća soba Hodnik Kupaonica Dnevna soba (Zapad) Kuhinja (Jugozapad) Ostakljeni balkon (Jugozapad) |
| Pogledi | Stražnje dvorište, Susjedstvo, Šuma, Priroda |
| Spremišta | Ormar, Ormarić / ormarići, Spremište u podrumu |
| Telekomunikacije | Kabelska TV, Kabelski internet |
| Podne površine | Laminat |
| Zidne površine | Zidna tapeta, Boja |
| Kupaonske površine | Pločica |
| Kuhinjska oprema | Keramički štednjak, Hladnjak, Zamrzivač, Ormarići, Kuhinjska napa, Perilica suđa |
| Oprema za kupaonicu | Tuš, Priključak perilice rublja, Podno grijanje, Mjesto za perilicu rublja, Bide tuš, Ormarić, Umivaonik, WC školjka, Ormarić s ogledalom, Tuš kabina |
| Inspekcije | Procjena stanja (27. ruj 2021.) |
| Ispitivanje azbesta | Zgrada je izgrađena prije 1994. godine i ispitivanje azbesta nije provedeno. |
| Udjeli / Dionice | 6309-6647 |
| Opis | 3 rooms, kitchen, bathroom, glazed balcony |
Podaci o zgradi i nekretnini
| Godina izgradnje | 1985 |
|---|---|
| Početak uporabe | 1985 |
| Katovi / etaže | 4 |
| Dizalo | Ne |
| Vrsta krovišta | Ravni krov |
| Ventilacija | Mehanička ekstrakcijska ventilacija MEV |
| Razred energetskog certifikata | E, 2018 |
| Grijanje | Grijanje na toplanu, Centralno grijanje vode, Radijator |
| Građevinski materijali | Beton |
| Krovni materijal | Filc |
| Fasadni materijali | Ciglena obloga |
| Obnove |
Plan renovacije 2026 (Gotovo), Board’s maintenance needs assessment for 2026–2035. Please request the detailed list from the real estate agent. Ventilacija 2025 (Gotovo), Maintenance of the rooftop exhaust fans. 2018: Cleaning of the ventilation system and adjustment of air volumes. 2009: Replacement of the ventilation units. Ostalo 2025 (Gotovo), Installation of smoke detectors in the apartments. 2021: Major renovation of the building sauna. 2023: Water damage repair in one bathroom Stubište 2022 (Gotovo), Lighting at the stairwell entrances and waste shelter. 2003: Painting of the staircases. Dvorište 2021 (Gotovo), Courtyard renovation (including green areas). 2007: Construction of an emergency access route in the courtyard area. Kanalizacija 2021 (Gotovo), Renovation works on the main sewer line, drainage system, and stormwater system. Krov 2010 (Gotovo), Roof renewal / roof coating. 2023: Replacement of the roof leaf guards. Balkoni 2007 (Gotovo), Painting treatment of the wooden parts of the balconies. 2006: Maintenance painting of the windows and balcony doors. Grijanje 2004 (Gotovo), Installation of a heat exchanger. Telekomunikacije 2003 (Gotovo), Installation of a private TV antenna and satellite dish. Fasada 2002 (Gotovo), Sealing of the façades. Brave 1997 (Gotovo), Lock system renewal. |
| Zajednički prostor | Spremište opreme, Sauna, Prostorija za sušenje, Praonica rublja |
| Služnosti | Housing companies As Oy Kangasvuokonhaka and As Oy Lehdokkihaka have the right to use the laundry room of As Oy Helsingin Lehdokkipolku. The maintenance costs of the laundry room are shared between the housing companies using it in proportion to the floor area of their apartments. |
| Upravitelj | Isännöitsijätoimisto Suur-Helsingin Asuinkiinteistöt Oy / Aki Sirpi |
| Kontakt podaci upravitelja | toimisto@shak.fi, puh. (09) 343 6240 |
| Održavanje | Huoltoyhtiö |
| Površina zemljišta | 2280 m² |
| Broj parkirnih mjesta | 26 |
| Broj zgrada | 1 |
| Zemljište | Ravna konfiguracija |
| Cesta | Da |
| Vlasništvo zemlje | Najam |
| Vlasnik zemlje | Helsingin kaupunki |
| Godišnja najamnina | 20.403,22 € (39.981,33 KM) |
| Ugovor o najmu završava | 31. pro 2040. |
| Planiranje | Detaljan plan |
| Komunalna infrastruktura | Voda, Kanalizacija, Struja, Grijanje na gradsku toplanu |
Razred energetskog certifikata

Podaci o stambenoj zadruzi
| Ime stambene zadruge | Asunto Oy Helsingin Lehdokkipolku |
|---|---|
| Broj udjela / dionica | 10.000 |
| Broj stambenih jedinica | 34 |
| Površina životnog prostora | 2025 m² |
| Prihod od najma u godini | 2.140 |
| Pravo otkupa | Ne |
Usluge
| Trgovački centar | 0.5 km |
|---|---|
| Trgovački centar | 0.7 km |
| Restoran | 0.6 km |
Pristup javnom prijevozu
| Podzemna željeznica | 1 km |
|---|
Mjesečne naknade
| Održavanje / pričuva | 484,25 € / mjesec (948,92 KM) |
|---|---|
| Naplata financijskih troškova | 135,6 € / mjesec (265,72 KM) |
| Telekomunikacije | 5 € / mjesec (9,8 KM) |
Naknade
| Porez na prijenos |
1,5 %
Paid at the time of closing. |
|---|---|
| Naknada registracije |
92 € (180 KM) (Procjena) According to the fee charged by the National Land Survey or by the bank. |
Ovako počinje kupnja vaše nekretnine
- Ispunite kratku formu i dogovoriti ćemo sastanak
- Naš predstavnik će Vas kontaktirati bez odlaganja i dogovoriti sastanak.
Želite li znati više o ovoj nekretnini?
Zahvaljujemo na zahtjevu za kontakt. Kontaktirati ćemo vas ubrzo!