


Search by reference number



Condominium, Kerttulinkuja 1
00810 Helsinki, Herttoniemenranta
Compact one-bedroom apartment in Herttoniemi


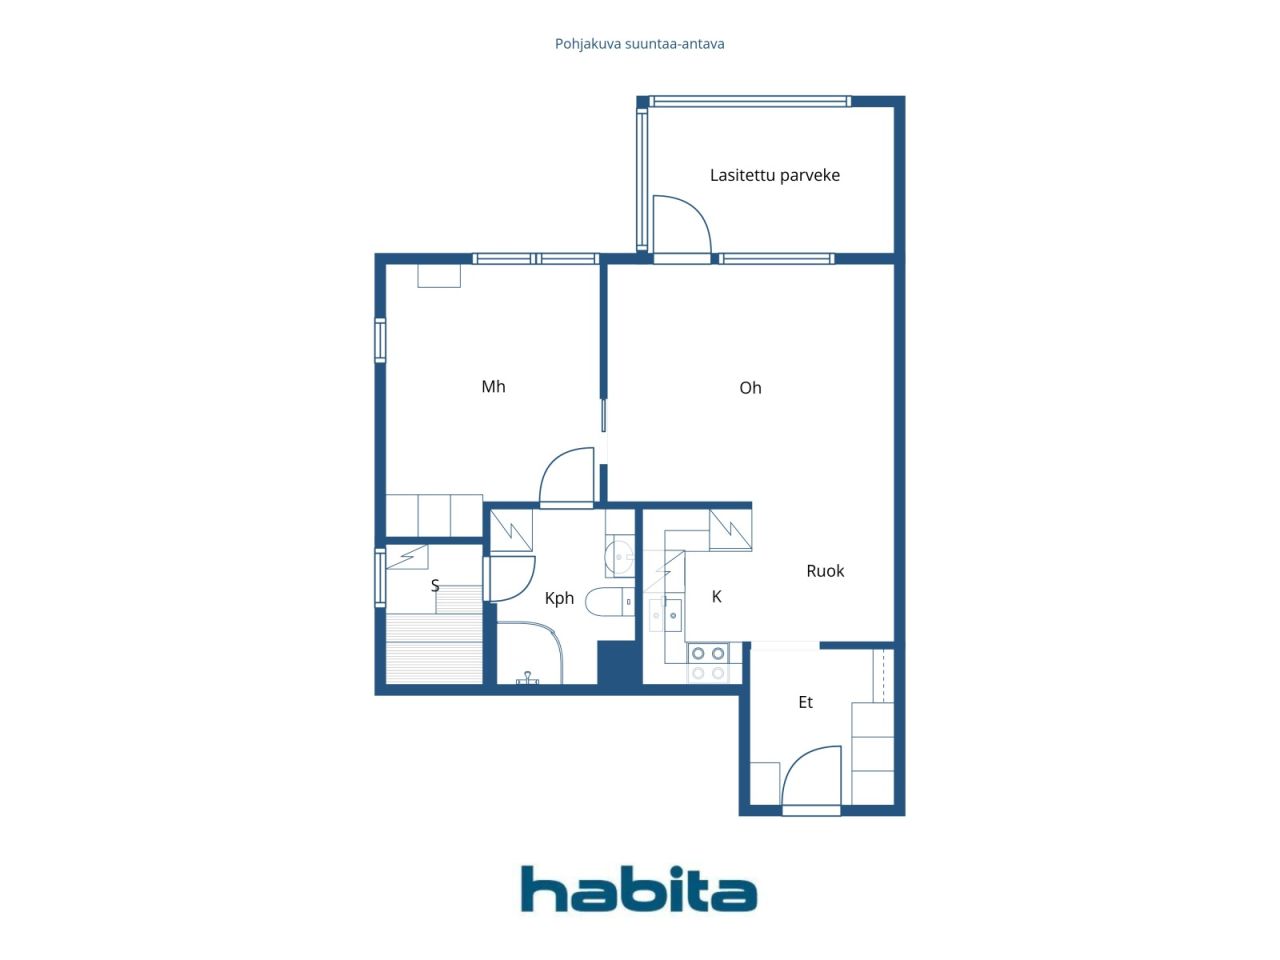
Bright and cozy two-room apartment with its own sauna in Herttoniemenranta! Welcome to this comfortable and bright two-room apartment in the seaside Herttoniemenranta! The floor plan of the apartment is functional and the square footage has been used efficiently. The living room has plenty of space for lounging, and there is access to a large glazed balcony, which brings more cozy living space to the home well into autumn. The compact kitchenette fits well into the overall look of the home, and there is plenty of cupboard space in the bedroom and hallway. The neat bathroom can easily accommodate a washing machine, and the private sauna brings a touch of luxury to everyday life. The apartment has parquet floors, and the elevator provides convenient direct access to the residential floor. All the windows of the apartment open onto a peaceful courtyard, so you can enjoy your own peace here. Herttoniemenranta is a cozy and seaside residential area, where nature and city services meet. The coastal paths invite you to walk and jog by the sea, and the green parks in the nearby area provide a nice setting for outdoor activities. Herttoniemi's diverse services and good transport connections also make everyday life smooth. Here is a cozy home for you who appreciate peaceful living, your own sauna and proximity to the sea!
Open house: 8 Nov 2026
13:10 – 13:40
First openhouse


Unencumbered selling price
EUR 170,000 ($272,568)
Rooms
2
Bedrooms
1
Bathrooms
1
Living area
45 m²Basic details
| Listing number | 678614 |
|---|---|
| Unencumbered selling price | EUR 170,000 ($272,568) |
| Selling price | EUR 168,478 ($270,127) |
| Share of liabilities | EUR 1,522 ($2,440) |
| Share of liabilities can be paid off | Yes |
| Rooms | 2 |
| Bedrooms | 1 |
| Bathrooms | 1 |
| Bathrooms with toilet | 1 |
| Living area | 45 m² |
| Measurements verified | No |
| Measurements based on | Articles of association |
| Floor | 3 |
| Residential floors | 1 |
| Condition | Satisfactory |
| Vacancy from | 1 month from the date of purchase or as agreed |
| Parking | Parking garage, Street parking |
| Features | Heat recovery |
| Spaces |
Bedroom
Living room Kitchenette Hall Bathroom Sauna Glazed balcony |
| Views | Yard |
| Storages | Cabinet, Attic storage |
| Telecommunications | Cable TV |
| Floor surfaces | Parquet |
| Wall surfaces | Paint |
| Bathroom surfaces | Tile |
| Kitchen equipments | Electric stove, Freezer refrigerator, Cabinetry, Kitchen hood, Dishwasher |
| Bathroom equipments | Shower, Washing machine connection, Underfloor heating, Space for washing machine, Bidet shower, Cabinet, Sink, Shower wall, Toilet seat, Mirrored cabinet |
| Shares | 85349-86250 |
Building and property details
| Construction year | 1995 |
|---|---|
| Inauguration | 1995 |
| Floors | 4 |
| Lift | Yes |
| Roof type | Gable roof |
| Ventilation | Mechanical ventilation |
| Energy certificate class | E, 2018 |
| Heating | District heating, Central water heating |
| Building materials | Concrete |
| Roof materials | Sheet metal, Felt |
| Facade materials | Concrete element |
| Renovations |
Other 2026 (In progress) Renovation plan 2026 (Done) Heating 2025 (Done) Roof 2025 (Done) Electricity 2025 (Done) Windows 2025 (Done) Elevator 2025 (Done) Locks 2025 (Done) Balconies 2020 (Done) Facade 2019 (Done) Ventilation 2011 (Done) |
| Common areas | Equipment storage, Drying room, Club room, Laundry room |
| Manager | Oiva Isännöinti Helsinki Oy |
| Manager's contact info | Kari Kainulainen 0107556535 |
| Maintenance | Huoltoyhtiö |
| Lot area | 5378 m² |
| Number of parking spaces | 59 |
| Number of buildings | 3 |
| Terrain | Flat |
| Road | Yes |
| Land ownership | Rental |
| Land owner | Helsingin kaupunki |
| Rent per year | 196,028.74 € (314,300.52 $) |
| Rental contract ends | 31 Dec 2055 |
| Planning situation |
Detailed plan
City of Helsinki tel. 09 310 1691. Planning: 2017-013880 |
| Municipality engineering | Water, Sewer, Electricity, District heating |
Energy certificate class

Housing cooperative details
| Housing cooperative name | Asunto Oy Helsingin Kerttulinkuja 1 |
|---|---|
| Number of shares | 100,000 |
| Number of dwellings | 94 |
| Area of dwellings | 5197 m² |
| Rental income in year | 31,982.5 |
| Right of redemption | No |
Services
| Shopping center |
0.7 km, Hertsi Shopping centre |
|---|---|
| Beach |
0.4 km, Tuorinniemi beach |
| Grocery store |
0.4 km, K-Market Herttoniemi |
Public transportation access
| Bus |
0 km, Bus stop in front of the building |
|---|---|
| Metro |
0.9 km, Herttoniemi metro station |
Monthly fees
| Maintenance | 373.5 € / month (598.85 $) |
|---|---|
| Charge for financial costs | 24.35 € / month (39.04 $) |
Purchase costs
| Transfer tax | 1.5 % |
|---|---|
| Registration fees | EUR 92 ($148) |
This is how the buying of your property starts
- Fill out the short form and we will arrange a meeting
- Our representative will contact you without delay and arrage a meeting.
Would you like to know more about this property?
Thank you for your contact request. We'll contact you promptly!