


Search by reference number



Condominium, Raappavuorenreuna 2
01620 Vantaa, Martinlaakso
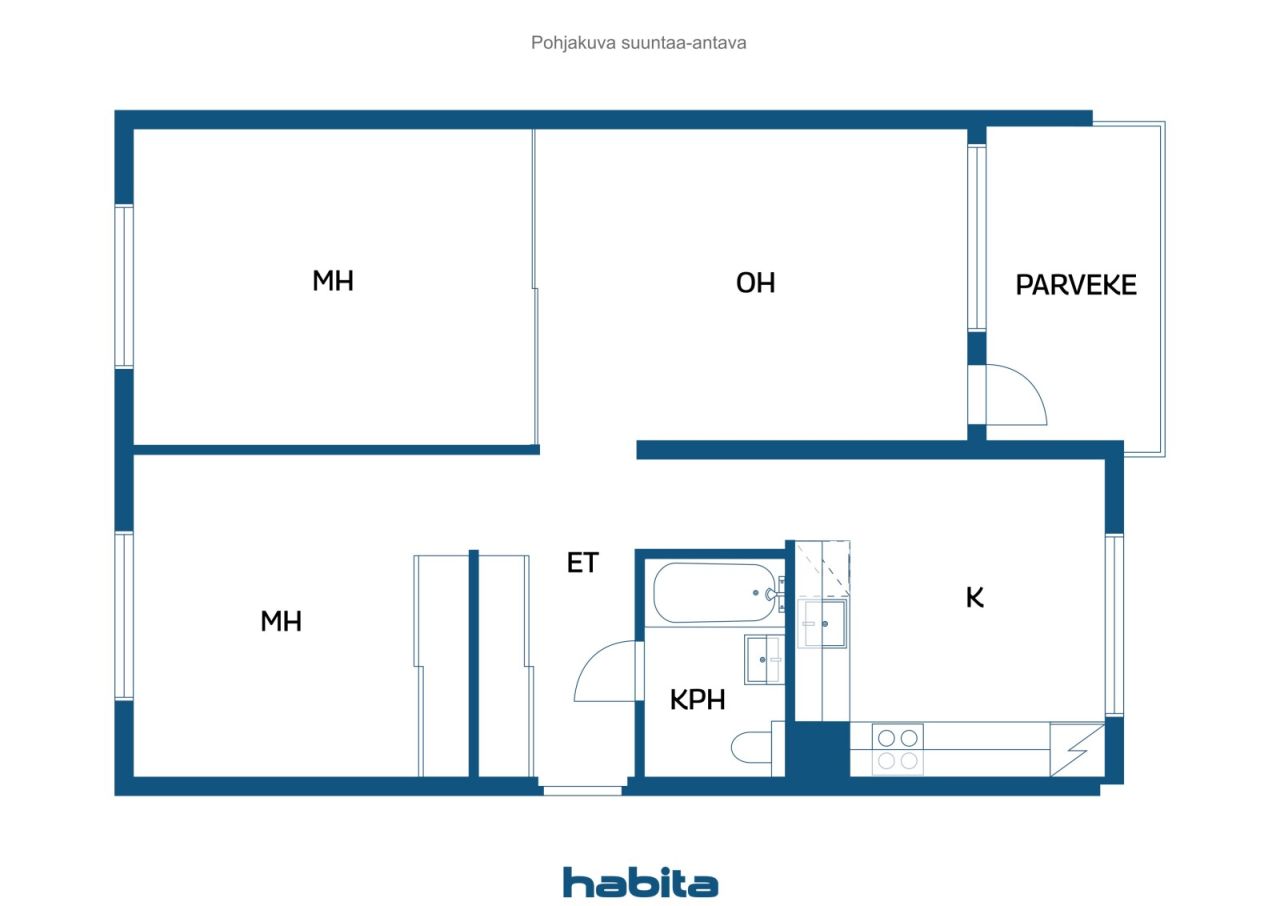
3 rooms, kitchen, bathroom, glazed balcony


Welcome to explore this bright and spacious two-bedroom apartment in Martinlaakso, where a peaceful residential setting, closeness to nature and everyday convenience come together!
The apartment is located on the first floor, comfortably elevated above ground level. The glazed balcony offers lovely green views of the surrounding woodland.
The spacious living room offers plenty of possibilities for different interior design solutions. A glass partition with sliding doors provides a practical way to divide the space, making it easy to adapt the room’s layout and purpose to suit your needs. The living room also provides direct access to the glazed balcony.
The apartment offers plenty of storage space. In particular, the spacious sliding-door wardrobes in the smaller bedroom and entrance hall help keep everyday life organised.
The housing company has undergone a major renovation of its plumbing and electrical systems, completed approximately one year ago. The renovation included the replacement of drains, pipes and electrical systems, the refurbishment of wet rooms, and the renewal of the buildings’ foundation drainage systems. The housing company owns its plot of land.
Martinlaakso offers excellent opportunities for an active and enjoyable lifestyle. Beautiful nearby walking and outdoor trails invite you to get moving and enjoy nature, while a wide range of local services and excellent transport connections make everyday life easy and convenient.
This home is ideal for anyone who appreciates spacious rooms, practical storage solutions, a nature-oriented setting and convenient transport links.





Unencumbered selling price
EUR 138,000 ($221,296)
Rooms
3
Bedrooms
2
Bathrooms
1
Living area
73 m²Basic details
| Listing number | 678115 |
|---|---|
| Unencumbered selling price | EUR 138,000 ($221,296) |
| Selling price | EUR 91,781 ($147,179) |
| Share of liabilities | EUR 46,219 ($74,117) |
| Share of liabilities can be paid off | Yes |
| Rooms | 3 |
| Bedrooms | 2 |
| Bathrooms | 1 |
| Bathrooms with toilet | 1 |
| Living area | 73 m² |
| Measurements verified | No |
| Measurements based on | Articles of association |
| Floor | 1 |
| Residential floors | 1 |
| Condition | Good |
| Spaces |
Living room
Kitchen Bedroom Bathroom Hall Glazed balcony |
| Views | Yard, Inner courtyard, Neighbourhood, Nature, Park |
| Storages | Cabinet, Basement storage base |
| Telecommunications | Cable TV, Optical fibre internet |
| Floor surfaces | Laminate |
| Wall surfaces | Paint |
| Bathroom surfaces | Tile |
| Kitchen equipments | Electric stove, Freezer refrigerator, Cabinetry, Kitchen hood, Dishwasher |
| Bathroom equipments | Shower, Washing machine connection, Space for washing machine, Bidet shower, Cabinet, Sink, Shower wall, Toilet seat, Mirrored cabinet |
| Asbestos survey | The building was built before 1994 and an asbestos survey has not been performed. |
| Shares | 2678-5055 |
| Description | 3 rooms, kitchen, bathroom, glazed balcony |
Building and property details
| Construction year | 1972 |
|---|---|
| Inauguration | 1972 |
| Floors | 7 |
| Lift | Yes |
| Roof type | Flat roof |
| Ventilation | Mechanical ventilation |
| Energy certificate class | E, 2018 |
| Heating | District heating |
| Building materials | Concrete |
| Roof materials | Felt |
| Facade materials | Concrete |
| Renovations |
Renovation plan 2026 (Done) Heating 2025 (Done) Other 2025 (Done) Underdrain 2024 (Done) Pipelines 2024 (Done) Water pipes 2024 (Done) Ventilation 2024 (Done) Common areas 2024 (Done) Locks 2023 (Done) Facade 2021 (Done) Balconies 2019 (Done) Common areas 2018 (Done) Roof 2018 (Done) Parking 2010 (Done) |
| Common areas | Equipment storage, Storage, Sauna, Air-raid shelter, Drying room |
| Manager | Isännöintitoimisto Myyrmäen Huolto Oy |
| Manager's contact info | Päivi Sandén p. 09 530 6140 |
| Maintenance | Huoltoyhtiö |
| Lot area | 5244 m² |
| Number of parking spaces | 100 |
| Number of buildings | 2 |
| Terrain | Hilly |
| Road | Yes |
| Land ownership | Own |
| Planning situation | Detailed plan |
| Municipality engineering | Water, Sewer, Electricity, District heating |
Energy certificate class

Housing cooperative details
| Housing cooperative name | Asunto Oy Veijon-Salpa |
|---|---|
| Number of shares | 230,000 |
| Number of dwellings | 104 |
| Area of dwellings | 6665.5 m² |
| Number of commercial spaces | 1 |
| Number of owned commercial spaces | 1 |
| Area of owned commercial spaces | 152 m² |
| Rental income in year | 39,897.9 |
| Right of redemption | No |
Services
| School | 0.3 km |
|---|---|
| Health center | 0.8 km |
| Shopping center | 0.9 km |
| Health club | 0.9 km |
| Grocery store | 0.9 km |
Public transportation access
| Train | 0.9 km |
|---|---|
| Airport | 11.5 km |
| Bus | 0.1 km |
Monthly fees
| Maintenance | 302.48 € / month (485.06 $) |
|---|---|
| Charge for financial costs | 428.04 € / month (686.4 $) |
| Water | 15 € / month (24.05 $) / person (estimate) |
| Parking space | 15 € / month (24.05 $) |
Purchase costs
| Transfer tax | 1.5 % |
|---|---|
| Registration fees | EUR 92 ($148) |
This is how the buying of your property starts
- Fill out the short form and we will arrange a meeting
- Our representative will contact you without delay and arrage a meeting.
Would you like to know more about this property?
Thank you for your contact request. We'll contact you promptly!