


Search by reference number



Villa, Desa Waikaninyo
46311 Banjar
Jungle Lounge Tropical Light Villa at NOAH Sumba


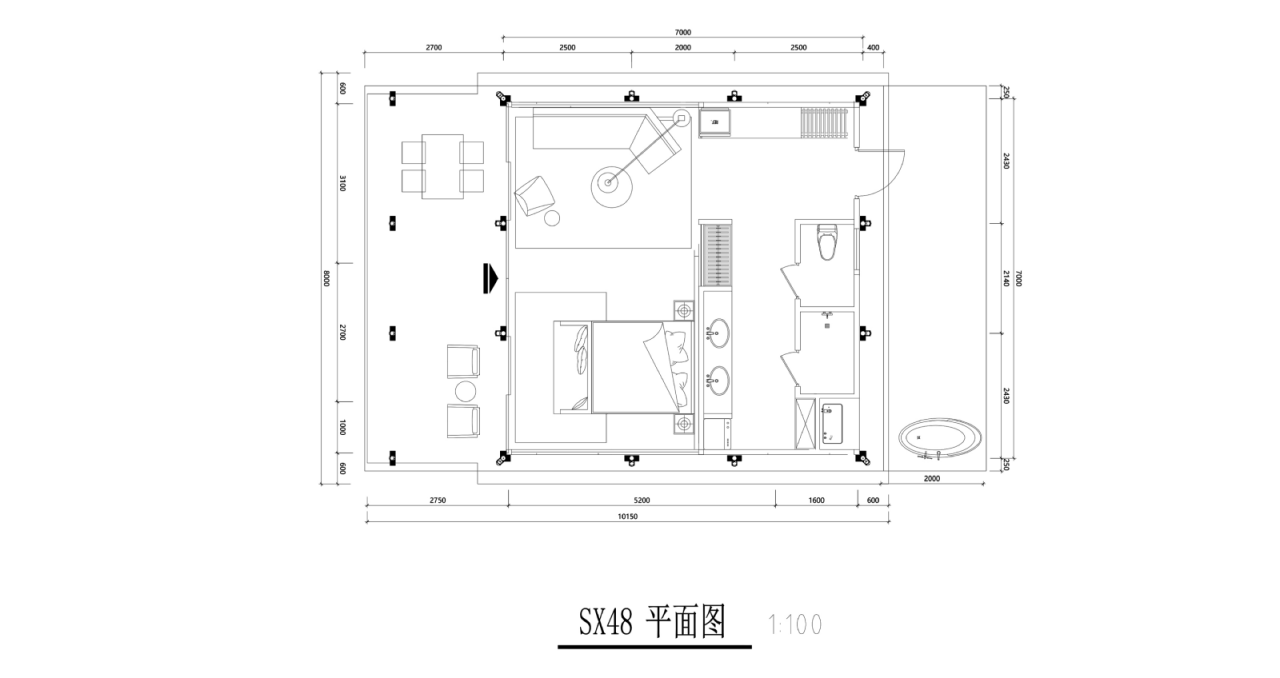
A private tropical villa designed for complete privacy and relaxation surrounded by untouched nature. The villa offers a residential area of 47 m² and a total area from 70 m², with two separate bedrooms, a kitchen and living room with dining area, bathroom, a spacious 15 m² open terrace and an 8 m² Tropical Bath designed for spa treatments.
The villa is part of NOAH Sumba, an exclusive resort ecosystem surrounded by tropical nature and the ocean. The project includes a reception area, sports center, main restaurant, swimming pool, spa center, beach area, parking, renewable energy facilities and a helipad.
NOAH Sumba combines privacy, nature and resort infrastructure, creating a distinctive destination for both personal stays and investment.
For more information about the villa, availability, purchase terms or investment conditions, please contact our team via website






Selling price
USD 215,000 ($310,290)
Rooms
1
Bedrooms
1
Bathrooms
1
Living area
70 m²Basic details
| Listing number | 677996 |
|---|---|
| New construction | Yes (Pre-marketing) |
| Selling price | USD 215,000 ($310,290) |
| Rooms | 1 |
| Bedrooms | 1 |
| Bathrooms | 1 |
| Bathrooms with toilet | 1 |
| Living area | 70 m² |
| Area of other spaces | 22 m² |
| Measurements verified | No |
| Measurements based on | Building plan |
| Floor | 1 |
| Residential floors | 1 |
| Condition | Good |
| Parking | Parking space |
| Leisure residence | Yes |
| Features | Furnished, Air-conditioning, Security system, Boiler |
| Spaces |
Bedroom
Bathroom Terrace Kitchen-livingroom |
| Views | Nature |
| Storages | Wardrobe |
| Telecommunications | Digital TV, Internet |
| Kitchen equipments | Electric stove, Oven, Refrigerator, Microwave |
| Bathroom equipments | Shower, Bathtub, Mirrored cabinet |
| Utility room equipments | Washing machine |
| Description | Private 1-bedroom tropical villa with a spacious terrace and Tropical Bath, surrounded by nature in the exclusive NOAH Sumba ecosystem. |
| Links |
Building and property details
| Construction started | 2027 |
|---|---|
| Construction year | 2028 |
| Inauguration | 2028 |
| Floors | 1 |
| Lift | No |
| Roof type | Hip roof |
| Ventilation | Mechanical extract ventilation |
| Energy certificate class | In process |
| Building materials | Wood |
| Facade materials | Wood, Glass |
| Common areas | Sauna, Technical room, Club house, Lobby, Gym, Swimming pool, Parking hall, Restaurant |
| Lot area | 45700 m² |
| Number of buildings | 30 |
| Terrain | Flat |
| Water area | Own shore / beach |
| Road | Yes |
| Land ownership | Own |
| Planning situation | General plan |
| Municipality engineering | Water, Sewer, Electricity, Gas |
Services
| Beach | 0.1 km |
|---|
Public transportation access
| Airport | 56 km |
|---|
Monthly fees
| Maintenance | 9,855 $ / year (14,222.83 $) |
|---|
Purchase costs
| Installation payment | 25 % |
|---|
This is how the buying of your property starts
- Fill out the short form and we will arrange a meeting
- Our representative will contact you without delay and arrage a meeting.
Would you like to know more about this property?
Thank you for your contact request. We'll contact you promptly!