


Search by reference number



Single-family house, Lampuotilantie 21
00630 Helsinki, Maunula
Condition-inspected detached house on its own plot


Cozy and well-maintained detached house on its own plot in an excellent location in Maunula. Condition inspection carried out in August 2026!
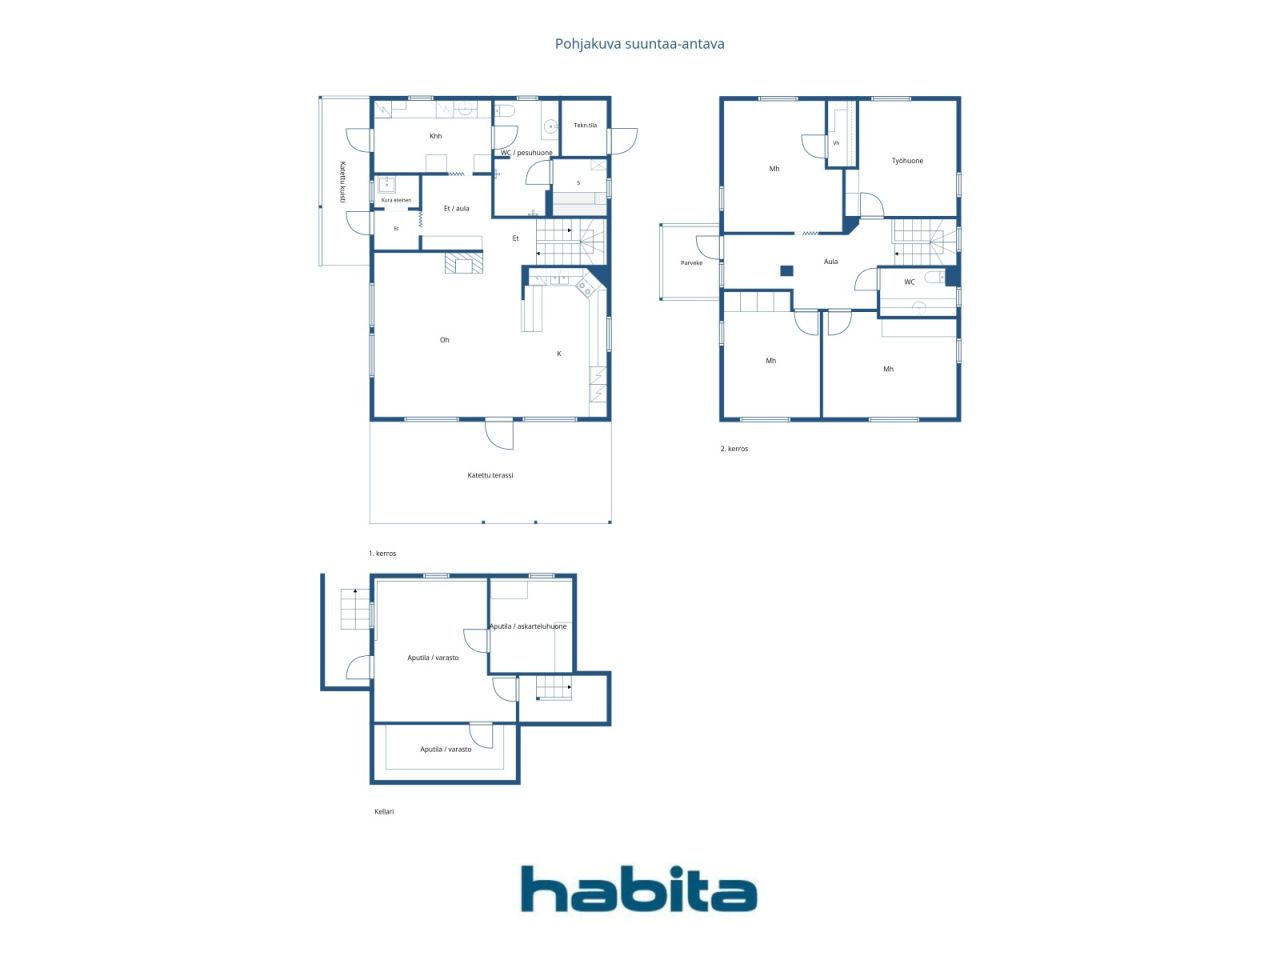
This lovely home offers functional and spacious accommodation for even a larger family. The second floor features three bedrooms, a home office or guest room, and a separate WC.
The first floor comprises a bright living room and kitchen, as well as a utility room, bathroom, WC, and sauna, designed to make everyday living comfortable and convenient. A covered terrace and a beautiful, well-maintained garden area further enhance the enjoyment of daily life.
The basement hobby room, together with the generous storage facilities, provides versatile space for a variety of uses. A carport located just steps from the front door offers convenient parking.
The location is excellent. The extensive sports and outdoor recreation facilities of Pirkkola Sports Park are nearby. Daycare centres, schools, and everyday services are all within walking distance, while the stops for Light Rail Line 15 and several bus routes are approximately 200-300 metres away.
Open house: 27 Sept 2026
14:00 – 14:45
First openhouse





Selling price
EUR 630,000 ($1,021,996)
Rooms
5
Bedrooms
4
Bathrooms
1
Living area
153 m²Basic details
| Listing number | 677576 |
|---|---|
| Selling price | EUR 630,000 ($1,021,996) |
| Rooms | 5 |
| Bedrooms | 4 |
| Bathrooms | 1 |
| Toilets | 2 |
| Bathrooms with toilet | 1 |
| Living area | 153 m² |
| Total area | 204.9 m² |
| Area of other spaces | 51.9 m² |
| Description of living spaces | 1st Floor: mudroom, entrance hall, living room, kitchen, utility room, bathroom/WC, sauna. 2nd Floor: three bedrooms, study/home office, walk-in closet, separate WC, landing. |
| Description of other spaces | Basement: two utility/storage rooms and a utility/hobby room. 1st Floor: covered terrace and porch, utility/technical room. 2nd Floor: balcony. Carport. |
| Area description | Area information is based on information provided by the seller. The area has not been measured. Therefore, the stated area may differ, even significantly, from the actual floor area and living area as determined by current measurement standards. According to information provided by the seller: Living area: 153 m² Basement floor area: 51.9 m² Technical room: 2.5 m² Carport: 19.5 m² According to the floor area calculation: Total building area: 236 m² Gross floor area: 176 m² The following areas have been excluded from the gross floor area calculation: Basement utility rooms, entire basement floor: 51.9 m² Stairwell opening on the second floor: 3.5 m² External wall areas exceeding 250 mm in thickness: 4.4 m² Total deductions from the total building area: 59.8 m² According to the building plans, the carport area is 17.5 m². |
| Measurements verified | No |
| Measurements based on | Information given by owner |
| Floor | 2 |
| Residential floors | 1 |
| Condition | Good |
| Vacancy from | Available 3 months after the completion of the sale, or as agreed. |
| Parking | Carport |
| Is located on ground level | Yes |
| Is located on highest floor | Yes |
| Features | Central vacuum cleaner, Heat recovery |
| Spaces |
Hall
: (1st Floor) A practical mudroom is located off the entrance hall, and the entrance area features a wardrobe with sliding doors. Utility room (North) : (1st Floor) The utility room provides ample space for laundry care. It is equipped with a countertop, cabinetry, a laundry drying cabinet, a washing machine connection and a sink. The room also offers direct access to the porch. Bathroom (North) : (1st Floor) The bathroom/WC is equipped with two showers, a toilet, and provides direct access to the sauna Living room (South) : (1st Floor) The spacious and airy living room features a fireplace and provides direct access to the terrace. The living room windows face south and west. Kitchen (South) : (1st Floor) The spacious kitchen flows seamlessly into the living room and offers ample space for a large dining table. The kitchen is equipped with an induction cooktop, extractor hood, dishwasher, and full-height refrigerator and freezer cabinets. The kitchen windows face east and south. Terrace (South) : The inviting covered terrace offers ample space for a dining set and provides direct access to the well-maintained garden area. Bedroom (North) : (2nd Floor) The main bedroom features a walk-in closet. The windows face north and west. Walk-in closet : (2nd Floor) The walk-in closet is connected to the main bedroom. Bedroom (North) : (2nd Floor) The smallest room is ideal for use as a home office, for example. Bedroom (South) : (2nd Floor) The spacious bedroom is equipped with wardrobes. Bedroom (South) : (2nd Floor) The spacious bedroom is equipped with built-in wardrobes. Den : (2nd Floor) The landing provides access to the balcony. Toilet (East) : (2nd Floor) The spacious separate WC features a window, a mirrored cabinet, a vanity unit, storage cabinets, a toilet, and a handheld bidet shower Balcony (West) : (2nd Floor) Hobby room : (Basement) A spacious hobby room/multipurpose room. The basement also offers abundant storage space in two separate storage rooms Sauna (East) : (1st Floor, Sauna) The sauna features a glass door, an electric sauna heater, and a window. |
| Views | Yard, Neighbourhood, Street, City, Nature |
| Storages | Cabinet, Walk-in closet, Closet/closets |
| Telecommunications | Antenna |
| Floor surfaces | Laminate, Tile, Vinyl flooring |
| Wall surfaces | Paint |
| Bathroom surfaces | Tile |
| Kitchen equipments | Induction stove, Refrigerator, Freezer, Cabinetry, Kitchen hood, Dishwasher |
| Bathroom equipments | Shower, Bidet shower, Cabinet, Sink, Toilet seat, Mirrored cabinet |
| Utility room equipments | Washing machine connection, Drying cabinet, Sink |
| Inspections | Condition assessment (31 Aug 2026), Property Condition Inspection Report (Home Sale Inspection) by Jarmo Saukko, Construction Supervisor, Talotarkastus. |
| Description | Living room, 4 bedrooms, kitchen, bathroom/WC, sauna, utility room, separate WC, walk-in closet, 2 storage rooms, hobby room, carport. |
| Additional information | The carport is equipped with a 16A three-phase power outlet, allowing electric vehicle charging at up to 11 kW. |
Building and property details
| Construction year | 2007 |
|---|---|
| Inauguration | 2007 |
| Floors | 2 |
| Lift | No |
| Roof type | Gable roof |
| Ventilation | Mechanical ventilation |
| Foundation | Concrete |
| Energy certificate class | C, 2018 |
| Heating | District heating, Furnace or fireplace heating, Radiant underfloor heating |
| Building materials | Wood |
| Roof materials | Felt |
| Renovations |
Other 2026 (Done), The crack in the basement stairwell wall has been repaired. Other 2026 (Done), Exterior stairs repainted as part of maintenance works. Other 2026 (Done), Alarm battery for the stormwater pump replaced. 2020: Stormwater pump alarm replaced. 2011: Stormwater pump replaced. Fireplaces 2026 (Done), Fireplace swept (chimney cleaned). 2018: Fireplace firebox support steel bars replaced. Heating 2025 (Done), District heating equipment replaced. Roof 2024 (Done), Roof moss removal treatment. Other 2024 (Done), Kitchen: induction cooktop, refrigerator, freezer and dishwasher replaced. 2021: Bathroom shower faucets replaced. 2019: Silicone seals and some grout joints in the shower area renewed. Facade 2024 (Done), House exterior repainted, including railings. 2016: Maintenance repainting of railings. Ventilation 2023 (Done), and 2014: Ventilation ducts cleaned. Basement 2022 (Done), Vinyl plank flooring installed in basement storage rooms. Other 2020 (Done), Chimney flashing sealed. Other 2020 (Done), Terrace roof washed and wooden components repainted as part of maintenance works Balconies 2019 (Done), Balcony flooring replaced. Other 2014 (Done), Central vacuum system motor replaced Other 2011 (Done), Radon measurement carried out. |
| Property reference number | 91-28-210-1 |
| Property tax per year |
1,397 €
2,266.24 $ |
| Encumbrances | €200,000 The existing electronic mortgage deeds will be transferred to the buyer free of encumbrances. |
| Encumbrances | The carport is located in the same building as the neighbor's garage. |
| Maintenance | Omatoiminen huolto |
| Lot area | 457 m² |
| Number of parking spaces | 1 |
| Number of buildings | 1 |
| Terrain | Gentle slope |
| Road | Yes |
| Land ownership | Own |
| Planning situation |
Detailed plan
City of Helsinki, tel. +358 9 310 1691. Planning information (zoning and development plans): Traffic Plan for the Pirjontie and Pirkkolantie Area (2016-011583) Regional Deviation Application for Attic Construction (2018-011347) Maunula, Suursuonlaita 2 |
| Municipality engineering | Water, Sewer, Electricity, District heating |
Energy certificate class

Services
| School |
0.7 km, Maunula Co-educational School and Helsinki Upper Secondary School of Mathematics https://www.hel.fi/fi/kasvatus-ja-koulutus/maunulan-yhteiskoulu-ja-helsingin-matematiikkalukio |
|---|---|
| School |
0.8 km, Maunula Primary School will undergo a major renovation and extension starting in autumn 2025. According to the current plans, the school is expected to return to its premises on Maunulanmäki in January 2028. https://www.hel.fi/fi/kasvatus-ja-koulutus/maunulan-ala-asteen-koulu |
| Kindergarten |
0.4 km, Korento Daycare Centre and Daghemmet Humlan Daycare Centre https://www.hel.fi/fi/kasvatus-ja-koulutus/paivakoti-korento |
| Sports field |
1 km, Pirkkola Sports Park / Swimming Hall https://liikunta.hel.fi/fi/paikat/tprek:79930 |
| Grocery store |
0.5 km, S-market Maunula grocery store Lidl Pakila supermarket (650 m) https://www.s-kaupat.fi/myymala/s-market-maunula/708283080 |
| Health center |
0.5 km, Maunula Health Centre. https://www.hel.fi/fi/sosiaali-ja-terveyspalvelut/terveydenhoito/terveysasemat/maunulan-terveysasema |
| Park |
1 km, Maunula Outdoor Recreation Area https://www.hel.fi/fi/kulttuuri-ja-vapaa-aika/ulkoilu-puistot-ja-luontokohteet/ulkoilualueet/maunulan-ulkoilualue |
Public transportation access
| Tram |
0.2 km, Light Rail Line 15 (Jokeri Light Rail), stop on Pirjontie https://reittiopas.hsl.fi/linjat/HSL:2015/pysakit/HSL:2015:0:01 |
|---|---|
| Bus |
0.2 km, Bus 23, stop on Pirjontie Bus routes 553, 23, 63, 66, 66K, 67 and 67N (approx. 250 m) https://reittiopas.hsl.fi/reitti/Lampuotilantie%2021%2C%20Helsinki%3A%3A60.233647%2C24.928226/Maunula**HSL%3A1282104%3A%3A60.23141%2C24.9341?time=1789301261 |
| Train |
2.9 km, Oulunkylä Train Station https://reittiopas.hsl.fi/reitti/Lampuotilantie%2021%2C%20Helsinki%3A%3A60.233647%2C24.928226/Oulunkyl%C3%A4n%20asema**HSL%3A1000210%3A%3A60.228096%2C24.966476?time=1789303314 |
Monthly fees
| Heating |
204 € / month (330.93 $)
(estimate)
According to the current owner, district heating costs for the period June 2025 to June 2026 totalled €2,438, corresponding to an average monthly cost of approximately €204. |
|---|---|
| Electricity |
100 € / month (162.22 $)
(estimate)
According to the current owner, annual electricity consumption is approximately 6,400 kWh. The total annual electricity cost is approximately €1,200 (around €100 per month), depending on the electricity contract and usage patterns. |
| Water |
81.5 € / month (132.21 $)
(estimate)
According to the current owner, water consumption from June 2025 to June 2026 totalled 174 m³, with total costs of €978. Average monthly consumption was approximately 14.5 m³ and the average monthly cost approximately €81.50. |
| Property tax |
1,397 € / year (2,266.24 $)
Property Tax for 2026: €1,245.67 |
| Street |
63 € / year (102.2 $)
Street Maintenance Fee (City of Helsinki) The annual fee is calculated according to the following formula: €0.124 × used floor area (m²) + €0.061 × plot area (m²). |
| Garbage |
70 € / year (113.56 $)
(estimate)
According to the current owner, the mixed waste bin is emptied seven times per year, and the property has a private compost. Waste management costs vary depending on the bin size and collection frequency. |
| Other |
68 € / year (110.31 $)
(estimate)
Fireplace and chimney swept on 1 September 2026. |
Purchase costs
| Transfer tax | 3 % |
|---|---|
| Notary |
EUR 143 ($232) (Estimate) Traditional property transaction: Public purchase witness fee €143 + possible travel/copying costs (shared equally between buyer and seller). Electronic property transaction: €236 (including title registration fee). |
| Registration fees |
EUR 172 ($279) Title Registration (charged separately for each property for which title registration is applied). |
| Registration fees |
EUR 50 ($81) Transfer of Electronic Mortgage Deeds: €25 per mortgage deed. |
This is how the buying of your property starts
- Fill out the short form and we will arrange a meeting
- Our representative will contact you without delay and arrage a meeting.
Would you like to know more about this property?
Thank you for your contact request. We'll contact you promptly!